Introducing 505 King Charles Avenue, an exceptional new construction opportunity in the highly coveted South Rehoboth neighborhood, just steps from the Atlantic Ocean and moments from the boardwalk, restaurants, and attractions of downtown Rehoboth Beach. Situated just beyond the ocean block, this stunning 4-bedroom, 4.5-bath coastal residence offers the rare combination of new construction, an in-ground pool, and a premier beachside location. Designed to embody the timeless charm and architectural character that define Rehoboth Beach, the home showcases a sophisticated exterior featuring NuCedar shake siding, Andersen SDL windows, classic white trim, charming shutters, and a brick veneer foundation. Every detail has been thoughtfully selected to create a residence that feels both elegant and enduring. Inside, an open-concept floor plan is designed for effortless entertaining and comfortable coastal living. The gourmet kitchen serves as the centerpiece of the home, featuring premium Wolf and Sub-Zero appliances, custom cabinetry, a spacious center island, and a walk-in pantry. The first-floor primary suite offers a private retreat complete with a luxurious spa-inspired bath and generous walk-in closet. The second level features a welcoming loft area that provides additional gathering space and connects to three beautifully appointed guest suites, each with its own private bath, ensuring comfort and privacy for family and visitors alike. Outdoor living is elevated by a collection of exceptional spaces designed for relaxation and entertaining. A large screened front porch invites morning coffee and evening conversations, while the second-floor sun deck offers a private escape to enjoy coastal breezes. The beautifully designed in-ground pool creates a true resort-style setting, complemented by a storage shed for beach gear and bicycles. An oversized conditioned crawlspace provides valuable storage and mechanical space rarely found in homes this close to the ocean. Scheduled for completion in early 2027, this extraordinary property presents a rare opportunity to own a brand-new luxury home in one of Rehoboth Beach's most desirable and tightly held neighborhoods. Enjoy the perfect blend of location, craftsmanship, and coastal lifestyle at 505 King Charles Avenue.
New construction
$4,195,000
505 King Charles Ave, Rehoboth Beach, DE 19971
4beds
2,500sqft
:
Get pre-qualified$24,425/mo
Single Family Residence
Built in 2026
5,000 Square Feet Lot
$4,031,600 Zestimate®
$1,678/sqft
$-- HOA
What's special
Charming shuttersBrick veneer foundationAndersen sdl windowsSecond-floor sun deckClassic white trimWelcoming loft areaFirst-floor primary suite
- 62 days |
- 1,403 |
- 24 |
Zillow last checked:
Listing updated:
Listed by:
SHAUN TULL 302-226-6417,
Jack Lingo - Rehoboth (302) 227-3883,
Listing Team: Bryce Lingo & Shaun Tull Team, Co-Listing Team: Bryce Lingo & Shaun Tull Team,Co-Listing Agent: Amanda Ryan 302-227-3883,
Jack Lingo - Rehoboth
Source: Bright MLS,MLS#: DESU2112570
Facts & features
Interior
Bedrooms & bathrooms
- Bedrooms: 4
- Bathrooms: 5
- Full bathrooms: 4
- 1/2 bathrooms: 1
- Main level bathrooms: 2
- Main level bedrooms: 1
Basement
- Area: 0
Heating
- Forced Air, Heat Pump, Propane, Electric
Cooling
- Central Air, Electric
Appliances
- Included: Microwave, Dishwasher, Disposal, Dryer, Oven/Range - Gas, Six Burner Stove, Washer, Tankless Water Heater, Water Heater
- Laundry: Main Level
Features
- Bathroom - Walk-In Shower, Ceiling Fan(s), Combination Dining/Living, Crown Molding, Entry Level Bedroom, Family Room Off Kitchen, Open Floorplan, Kitchen Island, Pantry, Primary Bath(s), Recessed Lighting, Upgraded Countertops, Walk-In Closet(s), Bar, 9'+ Ceilings, Dry Wall
- Flooring: Hardwood, Tile/Brick, Wood
- Windows: Double Hung, Casement
- Has basement: No
- Number of fireplaces: 1
- Fireplace features: Gas/Propane
Interior area
- Total structure area: 2,704
- Total interior livable area: 2,500 sqft
- Finished area above ground: 2,500
- Finished area below ground: 0
Property
Parking
- Total spaces: 2
- Parking features: Driveway
- Uncovered spaces: 2
Accessibility
- Accessibility features: None
Features
- Levels: Two
- Stories: 2
- Patio & porch: Porch, Screened
- Exterior features: Underground Lawn Sprinkler
- Has private pool: Yes
- Pool features: Gunite, In Ground, Private
- Fencing: Partial
- Waterfront features: Ocean
- Body of water: Atlantic Ocean
Lot
- Size: 5,000 Square Feet
- Dimensions: 50.00 x 100.00
- Features: Landscaped, Downtown
Details
- Additional structures: Above Grade, Below Grade
- Parcel number: 33414.17610.00
- Zoning: R-1
- Special conditions: Standard
Construction
Type & style
- Home type: SingleFamily
- Architectural style: Coastal
- Property subtype: Single Family Residence
Materials
- Cedar, Composition, Shake Siding, Stick Built
- Foundation: Concrete Perimeter, Crawl Space
- Roof: Architectural Shingle
Condition
- Excellent
- New construction: Yes
- Year built: 2026
Utilities & green energy
- Electric: 200+ Amp Service
- Sewer: Public Sewer
- Water: Public
- Utilities for property: Cable Connected, Electricity Available, Sewer Available, Water Available, Cable
Community & HOA
Community
- Subdivision: South Rehoboth
HOA
- Has HOA: No
Location
- Region: Rehoboth Beach
Financial & listing details
- Price per square foot: $1,678/sqft
- Tax assessed value: $1,958,300
- Annual tax amount: $5,600
- Date on market: 6/8/2026
- Listing agreement: Exclusive Right To Sell
- Listing terms: Contract,Cash
- Ownership: Fee Simple
- Road surface type: Black Top
Estimated market value
$4,031,600
$3.83M - $4.23M
$3,679/mo
Price history
| Date | Event | Price |
|---|---|---|
| 5/24/2025 | Listed for sale | $4,195,000+133.1%$1,678/sqft |
Source:  Bright MLS #DESU2086814 Report a problem Bright MLS #DESU2086814 Report a problem | ||
| 4/23/2025 | Sold | $1,800,000-16.3%$720/sqft |
Source: Bright MLS #DESU2078306 Report a problem | ||
| 2/25/2025 | Contingent | $2,150,000$860/sqft |
Source: Bright MLS #DESU2078306 Report a problem | ||
| 2/6/2025 | Listed for sale | $2,150,000-8.5%$860/sqft |
Source: Bright MLS #DESU2078306 Report a problem | ||
| 4/25/2024 | Listing removed | -- |
Source: Bright MLS #DESU2050322 Report a problem | ||
| 2/17/2024 | Price change | $2,350,000-6%$940/sqft |
Source: Bright MLS #DESU2050322 Report a problem | ||
| 10/23/2023 | Listed for sale | $2,500,000$1,000/sqft |
Source: Bright MLS #DESU2050322 Report a problem | ||
Public tax history
| Year | Property taxes | Tax assessment |
|---|---|---|
| 2025 | $4,136 +478.7% | $979,150 +6652.8% |
| 2024 | $715 +0.1% | $14,500 |
| 2023 | $714 +3.6% | $14,500 |
| 2022 | $689 +0.9% | $14,500 |
| 2021 | $683 +0.3% | $14,500 |
| 2020 | $681 | $14,500 |
| 2019 | $681 -0.1% | $14,500 |
| 2018 | $682 +11.8% | $14,500 |
| 2017 | $610 +5.3% | $14,500 |
| 2016 | $579 +4.7% | $14,500 |
| 2015 | $553 +0.7% | $14,500 |
| 2014 | $549 +2.9% | $14,500 |
| 2013 | $534 +0.4% | $14,500 |
| 2012 | $532 +11.9% | $14,500 |
| 2011 | $475 | $14,500 |
| 2010 | $475 -3% | $14,500 |
| 2009 | $490 | $14,500 |
| 2008 | -- | -- |
| 2007 | -- | -- |
| 2006 | -- | -- |
| 2005 | -- | -- |
| 2004 | -- | -- |
| 2003 | -- | -- |
| 2002 | -- | -- |
| 2001 | -- | -- |
Find assessor info on the county website
Monthly payment
Est. payment
Payment breakdown
Explore the cost of this home by adjusting the details. Changes won't be saved.Climate risks
Neighborhood: 19971
Nearby schools
GreatSchools rating
- 8/10Rehoboth Elementary SchoolGrades: K-5Distance: 0.5 mi
- 7/10Beacon Middle SchoolGrades: 6-8Distance: 3.8 mi
- 8/10Cape Henlopen High SchoolGrades: 9-12Distance: 5 mi
Schools provided by the listing agent
- District: Cape Henlopen
Source: Bright MLS. This data may not be complete. We recommend contacting the local school district to confirm school assignments for this home.
- $2,480,8003 bd-- ba2.1k sqft507 King Charles Ave, Rehoboth Beach, DE 19971Off Market
- $2,396,1003 bd-- ba3k sqft503 King Charles Ave, Rehoboth Beach, DE 19971Off Market
- $3,013,6003 bd-- ba525 sqft101 New Castle St, Rehoboth Beach, DE 19971Off Market

- $2,778,6006 bd5 ba2.9k sqft501 King Charles Ave, Rehoboth Beach, DE 19971Off Market
- $2,400,9003 bd-- ba972 sqft100 Hickman St, Rehoboth Beach, DE 19971Off Market
- $2,838,5003 bd-- ba2.5k sqft103 New Castle St, Rehoboth Beach, DE 19971Off Market
- $881,8002 bd1 ba1k sqft502 King Charles Ave APT B, Rehoboth Beach, DE 19971Off Market
- $2,917,0003 bd-- ba2.3k sqft102 Hickman St, Rehoboth Beach, DE 19971Off Market
A local agent can set up tours, give advice and negotiate with sellers.
A local lender can help you make sure your offer is ready when you are.
Similar homes
- $4,195,0005 bd5 ba3k sqftNone Available, Rehoboth Beach, DE 19971New Construction

 MLS ID #DESU2112564, SHAUN TULL, Jack Lingo - Rehoboth. Bright MLS
 - $4,895,0004 bd5 ba2.9k sqftNone Available, Rehoboth Beach, DE 19971For Sale
 MLS ID #DESU2116638, William Barry, Jack Lingo - Rehoboth. Bright MLS
 - $4,375,0004 bd2 ba2k sqftNone Available, Rehoboth Beach, DE 19971For Sale
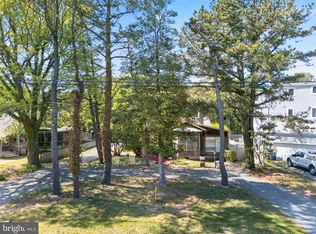 MLS ID #DESU2110648, TJARK BATEMAN, Jack Lingo - Rehoboth. Bright MLS
 - $3,895,0004 bd6 ba2.4k sqftNone Available, Rehoboth Beach, DE 19971New Construction
 MLS ID #DESU2102868, SHAUN TULL, Jack Lingo - Rehoboth. Bright MLS
 - $2,499,0004 bd4 ba2.5k sqftNone Available, Rehoboth Beach, DE 19971For SaleMLS ID #DESU2117418, Michael Reamy Jr, Monument Sotheby's International Realty. Bright MLS
- $3,950,0004 bd4 ba3.6k sqftNone Available, Rehoboth Beach, DE 19971For SaleMLS ID #DESU2108762, BRYCE LINGO, Jack Lingo - Rehoboth. Bright MLS
- $3,295,0004 bd4 ba2.7k sqftNone Available, Rehoboth Beach, DE 19971For SaleMLS ID #DESU2114062, SHAUN TULL, Jack Lingo - Rehoboth. Bright MLS
- $3,336,4606 bd6 ba3.6k sqftNone Available, Rehoboth Beach, DE 19971New ConstructionMLS ID #DESU2117446, Debbie Reed, RE/MAX Realty Group Rehoboth. Bright MLS
- $5,795,0005 bd6 ba3.7k sqftNone Available, Rehoboth Beach, DE 19971For SaleMLS ID #DESU2116860, Debbie Reed, RE/MAX Realty Group Rehoboth. Bright MLS
- $2,759,9005 bd4 ba2.7k sqftNone Available, Rehoboth Beach, DE 19971For SaleMLS ID #DESU2111444, Lee Ann Wilkinson, Berkshire Hathaway HomeServices PenFed Realty. Bright MLS
- $2,450,0004 bd3 ba2.7k sqftNone Available, Rehoboth Beach, DE 19971For SaleMLS ID #DESU2106266, Zane Jones, Jack Lingo - Rehoboth. Bright MLS
- $2,250,0006 bd3 ba3k sqftNone Available, Rehoboth Beach, DE 19971For SaleMLS ID #DESU2110746, Andy Whitescarver, RE/MAX Realty Group Rehoboth. Bright MLS
- $2,750,0004 bd4 ba3.1k sqftNone Available, Rehoboth Beach, DE 19971For SaleMLS ID #DESU2092974, Gary Desch, Northrop Realty. Bright MLS
- $2,399,0005 bd5 ba2.8k sqftNone Available, Rehoboth Beach, DE 19971For SaleMLS ID #DESU2101772, MICHAEL KENNEDY, Compass. Bright MLS
- $2,799,0003 bd3 ba1.8k sqftNone Available, Rehoboth Beach, DE 19971For SaleMLS ID #DESU2107752, CARRIE LINGO, Jack Lingo - Lewes. Bright MLS
- $2,150,0004 bd3 ba3.1k sqftNone Available, Rehoboth Beach, DE 19971For SaleMLS ID #DESU2113410, RIESS LIVAUDAIS, Jack Lingo - Lewes. Bright MLS
- $2,275,0005 bd4 ba3.5k sqftNone Available, Rehoboth Beach, DE 19971For SaleMLS ID #DESU2106828, RIESS LIVAUDAIS, Jack Lingo - Lewes. Bright MLS
- $2,395,0004 bd3 ba3.4k sqftNone Available, Rehoboth Beach, DE 19971For SaleMLS ID #DESU2084134, Debbie Reed, RE/MAX Realty Group Rehoboth. Bright MLS
- $3,995,0004 bd4 ba3.3k sqftNone Available, Bethany Beach, DE 19930For SaleMLS ID #DESU2117656, LESLIE KOPP, Long & Foster Real Estate, Inc.. Bright MLS
- $2,825,0005 bd4 ba3.1k sqftNone Available, Lewes, DE 19958For SaleMLS ID #DESU2089456, Zane Jones, Jack Lingo - Rehoboth. Bright MLS
