18A Christian Street is a modern, beautifully designed 3-story luxury townhome tucked away in the highly desirable South Rehoboth area, just a half block south of Rehoboth Avenue and a short two-block stroll from the ocean waves and the lively Boardwalk. Spanning 2,400 square feet of meticulously maintained living space, this elegant 2002-built property features an expansive layout with four spacious bedrooms—three of which are configured as private en-suite retreats—and four full bathrooms complete with custom tile work, walk-in showers, and a relaxing Jacuzzi tub. The light-filled interior showcases premium upgrades, including rich hardwood flooring, granite countertops, and high-end finishes, and is offered fully furnished minus artwork. Adding to its exceptional convenience, the home boasts a rare attached two-car garage for hassle-free beach parking, alongside a classic coastal outdoor shower perfect for washing off sand after a day by the sea, seamlessly blending premium beachside luxury with unmatched urban walkability to local fine dining and boutique shopping
For sale
$2,200,000
18 Christian St, Rehoboth Beach, DE 19971
4beds
2,400sqft
Townhouse
Built in 2002
-- sqft lot
$2,082,200 Zestimate®
$917/sqft
$200/mo HOA
What's special
Classic coastal outdoor showerRelaxing jacuzzi tubOffered fully furnishedHigh-end finishesPremium upgradesWalk-in showersRich hardwood flooring
- 8 days
- 547
- 24
Likely to sell faster than
Zillow last checked:
Listing updated:
Listed by:
ROB BURTON 302-542-2134,
RE/MAX Realty Group Rehoboth 3022274800
Source: Bright MLS,MLS#: DESU2122662
Facts & features
Interior
Bedrooms & bathrooms
- Bedrooms: 4
- Bathrooms: 4
- Full bathrooms: 4
- Main level bathrooms: 4
- Main level bedrooms: 4
Basement
- Area: 0
Heating
- Central, Electric
Cooling
- Central Air, Electric
Appliances
- Included: Electric Water Heater
Features
- Has basement: No
- Number of fireplaces: 1
Interior area
- Total structure area: 2,400
- Total interior livable area: 2,400 sqft
- Finished area above ground: 2,400
- Finished area below ground: 0
Property
Parking
- Total spaces: 2
- Parking features: Garage Faces Side, Garage Door Opener, Attached, On Street
- Attached garage spaces: 2
- Has uncovered spaces: Yes
Accessibility
- Accessibility features: None
Features
- Levels: Three
- Stories: 3
- Pool features: None
- Has view: Yes
- View description: Scenic Vista, Street
Details
- Additional structures: Above Grade, Below Grade
- Parcel number: 33414.17337.0018A
- Zoning: TN
- Special conditions: Standard
Construction
Type & style
- Home type: Townhouse
- Architectural style: Coastal,Contemporary
- Property subtype: Townhouse
Materials
- Stick Built
- Foundation: Slab
- Roof: Asphalt
Condition
- New construction: No
- Year built: 2002
Utilities & green energy
- Sewer: Public Sewer
- Water: Public
Community & HOA
Community
- Condo and coop fee: $2,400 annually
- Subdivision: South Rehoboth
HOA
- Has HOA: No
- Amenities included: None
- Services included: Common Area Maintenance
Location
- Region: Rehoboth Beach
Financial & listing details
- Price per square foot: $917/sqft
- Tax assessed value: $921,400
- Annual tax amount: $3,698
- Date on market: 10/18/2026
- Listing agreement: Exclusive Right To Sell
- Ownership: Condominium
Estimated market value
$2,082,200
$1.98M - $2.19M
$3,347/mo
Price history
| Date | Event | Price |
|---|---|---|
| 10/18/2026 | Listed for sale | $2,200,000+16.1%$917/sqft |
Source:  Bright MLS #DESU2122662 Report a problem Bright MLS #DESU2122662 Report a problem | ||
| 6/12/2026 | Sold | $1,895,000$790/sqft |
Source: Bright MLS #DESU2110700 Report a problem | ||
| 5/16/2026 | Contingent | $1,895,000$790/sqft |
Source: Bright MLS #DESU2110700 Report a problem | ||
| 5/7/2026 | Listed for sale | $1,895,000+14.3%$790/sqft |
Source: Bright MLS #DESU2110700 Report a problem | ||
| 1/19/2022 | Sold | $1,657,500+54.2%$691/sqft |
Source: Public Record Report a problem | ||
| 10/3/2018 | Sold | $1,075,000$448/sqft |
Source: Public Record Report a problem | ||
Public tax history
| Year | Property taxes | Tax assessment |
|---|---|---|
| 2025 | -- | $460,700 +2203.5% |
| 2024 | -- | $20,000 |
| 2023 | -- | $20,000 |
| 2022 | -- | $20,000 |
| 2021 | -- | $20,000 |
| 2020 | $939 -0.1% | $20,000 |
| 2019 | $940 | $20,000 |
Find assessor info on the county website
Monthly payment
Est. payment
Payment breakdown
Explore the cost of this home by adjusting the details. Changes won't be saved.Climate risks
Neighborhood: 19971
Nearby schools
Schools provided by the listing agent
- District: Cape Henlopen
Source: Bright MLS. This data may not be complete. We recommend contacting the local school district to confirm school assignments for this home.
- $1,693,5003 bd-- ba1.8k sqft18 Christian St #A, Rehoboth Beach, DE 19971Off Market
- $--5 bd4 ba2.4k sqft18B Christian St, Rehoboth Beach, DE 19971Off Market

- $1,900,0003 bd2 ba1k sqft16 Christian St, Rehoboth Beach, DE 19971For Sale
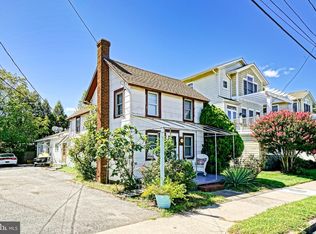
- $2,715,4004 bd-- ba2.6k sqft22 Christian St, Rehoboth Beach, DE 19971Off Market
Similar homes
- $2,499,0004 bd4 ba2.5k sqftNone Available, Rehoboth Beach, DE 19971For Sale

 MLS ID #DESU2117418, Michael Reamy Jr, Monument Sotheby's International Realty. Bright MLS
 - $2,699,0004 bd2 ba2k sqftNone Available, Rehoboth Beach, DE 19971For Sale
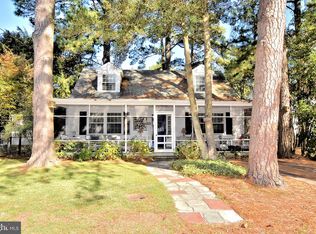 MLS ID #DESU2122668, Walt Cassel, Dave McCarthy & Associates, Inc.. Bright MLS
 - $1,499,9003 bd3 ba1.7k sqftWilmington, Rehoboth Beach, DE 19971For Sale
 MLS ID #DESU2119646, Robert Fitzgerald, Coldwell Banker Realty. Bright MLS
 - $1,875,0003 bd3 ba1.3k sqftNone Available, Rehoboth Beach, DE 19971For Sale
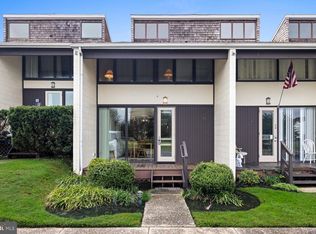 MLS ID #DESU2121498, SHAUN TULL, Jack Lingo - Rehoboth. Bright MLS
 - $2,399,0005 bd5 ba2.8k sqftNone Available, Rehoboth Beach, DE 19971For SaleMLS ID #DESU2101772, MICHAEL KENNEDY, Compass. Bright MLS
- $2,450,0004 bd3 ba2.7k sqftNone Available, Rehoboth Beach, DE 19971For SaleMLS ID #DESU2106266, Zane Jones, Jack Lingo - Rehoboth. Bright MLS
- $1,625,0005 bd4 ba2.6k sqftNone Available, Rehoboth Beach, DE 19971For SaleMLS ID #DESU2121134, SHAUN TULL, Jack Lingo - Rehoboth. Bright MLS
- $2,700,0005 bd5 ba2.9k sqftNone Available, Rehoboth Beach, DE 19971For SaleMLS ID #DESU2121420, MERRITT COOCH, Jack Lingo - Lewes. Bright MLS
- $1,100,0004 bd4 ba2.4k sqftNone Available, Rehoboth Beach, DE 19971For SaleMLS ID #DESU2121728, Andy Staton, Monument Sotheby's International Realty. Bright MLS
- $2,759,9005 bd4 ba2.7k sqftNone Available, Rehoboth Beach, DE 19971For SaleMLS ID #DESU2111444, Lee Ann Wilkinson, Berkshire Hathaway HomeServices PenFed Realty. Bright MLS
- $2,750,0005 bd4 ba3.2k sqftNone Available, Rehoboth Beach, DE 19971For SaleMLS ID #DESU2118588, Lee Ann Wilkinson, Berkshire Hathaway HomeServices PenFed Realty. Bright MLS
- $1,950,0005 bd6 ba3.3k sqftNone Available, Rehoboth Beach, DE 19971For SaleMLS ID #DESU2119446, JOHN RISHKO, Patterson-Schwartz-Rehoboth. Bright MLS
- $2,699,0004 bd4 ba3.1k sqftNone Available, Rehoboth Beach, DE 19971For SaleMLS ID #DESU2092974, Gary Desch, Northrop Realty. Bright MLS
- $2,799,9007 bd3 ba2.1k sqftNone Available, Rehoboth Beach, DE 19971For SaleMLS ID #DESU2122130, Lee Ann Wilkinson, Berkshire Hathaway HomeServices PenFed Realty. Bright MLS
- $1,590,0005 bd4 ba2.7k sqftNone Available, Rehoboth Beach, DE 19971For SaleMLS ID #DESU2122060, Debbie Reed, RE/MAX Realty Group Rehoboth. Bright MLS
- $1,185,0003 bd3 ba2.9k sqftNone Available, Rehoboth Beach, DE 19971For SaleMLS ID #DESU2118942, DENISE KARAS, Compass. Bright MLS
- $2,190,0004 bd3 ba3.5k sqftNone Available, Dagsboro, DE 19939For SaleMLS ID #DESU2122828, Andrew Timmons, Keller Williams Realty. Bright MLS
- $3,195,0004 bd4 ba2.7k sqftNone Available, Rehoboth Beach, DE 19971For SaleMLS ID #DESU2114062, SHAUN TULL, Jack Lingo - Rehoboth. Bright MLS
- $1,850,0003 bd3 ba1.4k sqftLighthouse Cove, Dewey Beach, DE 19971For SaleMLS ID #DESU2117094, SHAUN TULL, Jack Lingo - Rehoboth. Bright MLS
- $1,499,0004 bd4 ba3.2k sqftNone Available, Rehoboth Beach, DE 19971For SaleMLS ID #DESU2112684, Mark Macomber, RE/MAX Realty Group Rehoboth. Bright MLS
