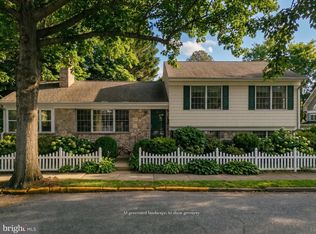
Classic South Rehoboth Charm in the Heart of South Rehoboth, Less Than Two Blocks from the Beach! Location is everything, and this property delivers! Nestled on one of the most sought-after streets in coveted South Rehoboth, this classic beach cottage is less than two blocks from the ocean and just one block from the natural beauty of Silver Lake. It’s the perfect setting to enjoy the relaxed coastal lifestyle that makes Rehoboth Beach so special. Offering four bedrooms and two full baths, the home features a welcoming living room with a fireplace, an eat-in kitchen, and a separate den with its own fireplace and built-ins overlooking the backyard. The first floor also includes two bedrooms and a full bath, while the second floor offers two additional spacious bedrooms and a second full bath, providing plenty of room for family and friends. Outside, a detached garage provides extra storage, while the outdoor shower is a welcome convenience after a day at the beach. Whether you’re looking for a classic beach retreat, a special place to gather with family and friends, or an opportunity to create your own vision in an exceptional location, this South Rehoboth property offers endless possibilities. Sold fully furnished, this property offers a turnkey opportunity for personal enjoyment, rental income, or both. Just moments from the beach, boardwalk, Silver Lake, popular dining, and entertainment, it delivers the quintessential Rehoboth Beach lifestyle in one of the area's most desirable locations. A special opportunity to own a classic beach cottage where coastal charm, convenience, and investment potential come together.
For sale
$2,699,000
123 Saint Lawrence St, Rehoboth Beach, DE 19971
4beds
2,000sqft
Single Family Residence
Built in 1968
5,000 Square Feet Lot
$-- Zestimate®
$1,350/sqft
$-- HOA
What's special
Classic beach cottageOutdoor showerEat-in kitchen
- 3 days
- 561
- 37
Likely to sell faster than
Zillow last checked:
Listing updated:
Listed by:
Walt Cassel 917-826-8867,
Dave McCarthy & Associates, Inc. 3024262080,
Co-Listing Agent: David Mccarthy 302-650-0820,
Dave McCarthy & Associates, Inc.
Source: Bright MLS,MLS#: DESU2122668
Facts & features
Interior
Bedrooms & bathrooms
- Bedrooms: 4
- Bathrooms: 2
- Full bathrooms: 2
- Main level bathrooms: 2
- Main level bedrooms: 4
Basement
- Area: 0
Heating
- Central, Forced Air, Heat Pump, Electric, Propane
Cooling
- Central Air, Electric
Appliances
- Included: Cooktop, Dishwasher, Disposal, Oven, Oven/Range - Electric, Washer, Dryer, Electric Water Heater
Features
- Built-in Features, Ceiling Fan(s), Eat-in Kitchen, Family Room Off Kitchen
- Flooring: Hardwood, Wood
- Has basement: No
- Number of fireplaces: 1
- Fireplace features: Gas/Propane
Interior area
- Total structure area: 2,000
- Total interior livable area: 2,000 sqft
- Finished area above ground: 2,000
- Finished area below ground: 0
Video & virtual tour
Property
Parking
- Parking features: Private, Driveway, Off Street
- Has uncovered spaces: Yes
Accessibility
- Accessibility features: None
Features
- Levels: Two
- Stories: 2
- Patio & porch: Porch
- Exterior features: Outdoor Shower
- Pool features: None
- Waterfront features: Ocean
Lot
- Size: 5,000 Square Feet
Details
- Additional structures: Above Grade, Below Grade, Outbuilding
- Parcel number: 33420.05291.00
- Zoning: TN
- Special conditions: Standard
Construction
Type & style
- Home type: SingleFamily
- Architectural style: Coastal,Cottage,Cape Cod
- Property subtype: Single Family Residence
Materials
- Stick Built
- Foundation: Crawl Space
Condition
- Good
- New construction: No
- Year built: 1968
Utilities & green energy
- Sewer: Public Sewer
- Water: Public
Community & HOA
Community
- Subdivision: South Rehoboth
HOA
- Has HOA: No
Location
- Region: Rehoboth Beach
Financial & listing details
- Price per square foot: $1,350/sqft
- Tax assessed value: $2,198,600
- Annual tax amount: $5,430
- Date on market: 10/19/2026
- Listing agreement: Exclusive Right To Sell
- Inclusions: All Furnishings
- Exclusions: All Artwork
- Ownership: Fee Simple
Estimated market value
Not available
Estimated sales range
Not available
Not available
Price history
| Date | Event | Price |
|---|---|---|
| 10/19/2026 | Listed for sale | $2,699,000+12.4%$1,350/sqft |
Source:  Bright MLS #DESU2122668 Report a problem | ||
| 7/1/2022 | Sold | $2,401,000+9.1%$1,201/sqft |
Source: Bright MLS #DESU2023326 Report a problem | ||
| 6/21/2022 | Pending sale | $2,200,000$1,100/sqft |
Source:  RE/MAX International #DESU2023326 Report a problem | ||
| 6/21/2022 | Contingent | $2,200,000$1,100/sqft |
Source: Bright MLS #DESU2023326 Report a problem | ||
| 6/17/2022 | Listed for sale | $2,200,000$1,100/sqft |
Source: Bright MLS #DESU2023326 Report a problem | ||
Public tax history
| Year | Property taxes | Tax assessment |
|---|---|---|
| 2025 | $4,643 +341.3% | $1,099,300 +5048.9% |
| 2024 | $1,052 +0.1% | $21,350 |
| 2023 | $1,051 +3.6% | $21,350 |
| 2022 | $1,015 +26% | $21,350 |
| 2021 | $805 +0.4% | $21,350 |
| 2020 | $802 | $21,350 |
| 2019 | $802 -14.4% | $21,350 |
| 2018 | $938 +377.7% | $21,350 |
| 2017 | $196 -71.2% | $21,350 |
| 2016 | $681 +4.4% | $21,350 |
| 2015 | $652 -11.9% | $21,350 |
| 2014 | $740 +58.1% | $21,350 |
| 2013 | $468 +0.6% | $21,350 |
| 2012 | $465 +7.7% | $21,350 |
| 2011 | $432 | $21,350 |
| 2010 | $432 -2.4% | $21,350 |
| 2009 | $443 | $21,350 |
| 2003 | -- | -- |
| 2002 | -- | -- |
| 2001 | -- | -- |
Find assessor info on the county website
Monthly payment
Est. payment
Payment breakdown
Explore the cost of this home by adjusting the details. Changes won't be saved.Climate risks
Neighborhood: 19971
Nearby schools
Schools provided by the listing agent
- District: Cape Henlopen
Source: Bright MLS. This data may not be complete. We recommend contacting the local school district to confirm school assignments for this home.
- $3,269,0003 bd-- ba2.7k sqft906 Bayard Ave, Rehoboth Beach, DE 19971Off Market
- $3,317,4006 bd6 ba3.1k sqft904 Bayard Ave, Rehoboth Beach, DE 19971Off Market

- $2,771,2004 bd-- ba2.1k sqft121 Saint Lawrence St, Rehoboth Beach, DE 19971Off Market
- $3,059,5004 bd4 ba2.4k sqft124 Rodney St, Rehoboth Beach, DE 19971Off Market
Similar homes
- $2,799,9007 bd3 ba2.1k sqftNone Available, Rehoboth Beach, DE 19971For Sale

 MLS ID #DESU2122130, Lee Ann Wilkinson, Berkshire Hathaway HomeServices PenFed Realty. Bright MLS
- $2,700,0005 bd5 ba2.9k sqftNone Available, Rehoboth Beach, DE 19971For Sale
 MLS ID #DESU2121420, MERRITT COOCH, Jack Lingo - Lewes. Bright MLS
- $2,759,9005 bd4 ba2.7k sqftNone Available, Rehoboth Beach, DE 19971For Sale
 MLS ID #DESU2111444, Lee Ann Wilkinson, Berkshire Hathaway HomeServices PenFed Realty. Bright MLS
- $2,450,0004 bd3 ba2.7k sqftNone Available, Rehoboth Beach, DE 19971For Sale
 MLS ID #DESU2106266, Zane Jones, Jack Lingo - Rehoboth. Bright MLS
- $2,200,0004 bd4 ba2.4k sqftNone Available, Rehoboth Beach, DE 19971For SaleMLS ID #DESU2122662, ROB BURTON, RE/MAX Realty Group Rehoboth. Bright MLS
- $2,499,0004 bd4 ba2.5k sqftNone Available, Rehoboth Beach, DE 19971For SaleMLS ID #DESU2117418, Michael Reamy Jr, Monument Sotheby's International Realty. Bright MLS
- $3,100,0005 bd3 ba2.1k sqftNone Available, Rehoboth Beach, DE 19971For SaleMLS ID #DESU2119414, Geoff Chesman, Compass. Bright MLS
- $3,195,0004 bd4 ba2.7k sqftNone Available, Rehoboth Beach, DE 19971For SaleMLS ID #DESU2114062, SHAUN TULL, Jack Lingo - Rehoboth. Bright MLS
- $2,399,0005 bd5 ba2.8k sqftNone Available, Rehoboth Beach, DE 19971For SaleMLS ID #DESU2101772, MICHAEL KENNEDY, Compass. Bright MLS
- $1,375,0005 bd3 ba1.5k sqftNone Available, Rehoboth Beach, DE 19971For SaleMLS ID #DESU2120650, Cindy Souza, Long & Foster Real Estate, Inc.. Bright MLS
- $1,625,0005 bd4 ba2.6k sqftNone Available, Rehoboth Beach, DE 19971For SaleMLS ID #DESU2121134, SHAUN TULL, Jack Lingo - Rehoboth. Bright MLS
- $1,499,9003 bd3 ba1.7k sqftWilmington, Rehoboth Beach, DE 19971For SaleMLS ID #DESU2119646, Robert Fitzgerald, Coldwell Banker Realty. Bright MLS
- $1,475,0003 bd2 ba1.1k sqftNone Available, Dewey Beach, DE 19971For SaleMLS ID #DESU2120292, Molly Bayard Brittingham, Jack Lingo - Rehoboth. Bright MLS
- $1,375,0003 bd2 ba1.5k sqftSea House, Rehoboth Beach, DE 19971For SaleMLS ID #DESU2112082, MICHAEL RODRIGUEZ, Jack Lingo - Rehoboth. Bright MLS
- $1,675,0003 bd4 ba1.6k sqftNone Available, Dewey Beach, DE 19971For SaleMLS ID #DESU2099138, CARRIE LINGO, Jack Lingo - Lewes. Bright MLS
- $2,195,0005 bd4 ba2.4k sqftNone Available, Bethany Beach, DE 19930For SaleMLS ID #DESU2122552, ASHLEY BROSNAHAN, Long & Foster Real Estate, Inc.. Bright MLS
- $3,995,0005 bd6 ba2.5k sqftNone Available, Rehoboth Beach, DE 19971For SaleMLS ID #DESU2118150, JORDAN GEYER, Jack Lingo - Rehoboth. Bright MLS
- $1,695,0005 bd3 ba1.5k sqftNone Available, Dewey Beach, DE 19971For SaleMLS ID #DESU2121720, Jack Redefer, Rehoboth Bay Realty, Co.. Bright MLS
- $2,495,0004 bd3 ba2.7k sqftNone Available, Lewes, DE 19958For SaleMLS ID #DESU2104752, Lee Ann Wilkinson, Berkshire Hathaway HomeServices PenFed Realty. Bright MLS
- $1,850,0003 bd3 ba1.4k sqftLighthouse Cove, Dewey Beach, DE 19971For SaleMLS ID #DESU2117094, SHAUN TULL, Jack Lingo - Rehoboth. Bright MLS
