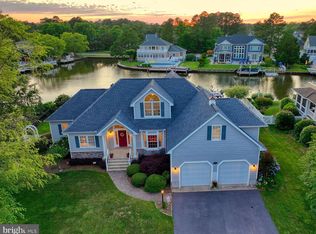
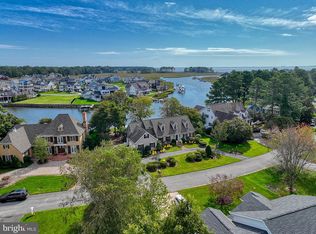
Welcome to 142 Torquay Court, a distinctive waterfront home brimming with Southern charm in Rehoboth Beach Yacht & Country Club. Offering approximately 4,500 square feet, six bedrooms, four full baths, a private pool, three-car garage, and bulkheaded canal frontage with a private dock, boat lift, and two jet ski lifts, this home pairs classic character with an exceptional waterfront setting. An expansive front porch with Ipe flooring, multiple seating areas, and a wraparound section welcomes you to the home. A semicircular driveway plus an additional side driveway provide abundant off-street parking and easy access to the three-car garage. Inside, reclaimed wide-plank barn wood flooring adds warmth and character throughout much of the first floor. The large kitchen features granite countertops, stainless steel appliances, abundant cabinetry, and ample space to add an island if desired. The adjoining living spaces include a generous dining room and an expansive great room with a gas fireplace, extensive built-ins, and a dedicated game-table area. Also on the first floor is a private en-suite bedroom and a large office with built-in bookshelves and cabinetry. The outdoor spaces are a standout. A large, screened porch features a wood-inlay ceiling, ceiling fans, and Ipe flooring, while the adjoining Ipe deck is topped by a pergola for shade. Beyond is the fenced backyard and approximately 15-by-30-foot saltwater concrete swimming pool with a diving board and a deep end of approximately eight to nine feet. The pool was resurfaced and received new coping in 2024, and the pool pump was replaced in 2026. An outdoor shower adds convenience, and the pool equipment is housed in a dedicated utility room at the rear of the garage, helping keep equipment noise away from the outdoor living areas. The property's irrigation system is supplied by a well. At the water's edge, the bulkheaded canal frontage includes a private dock with a boat lift and two jet ski lifts, providing direct access to the waterways of Rehoboth Beach. Upstairs, the oversized primary suite offers enough space for a separate sitting area, two walk-in closets with built-ins, and a spacious bath with dual vanities and a soaking tub. The additional bedrooms are arranged with Jack-and-Jill baths, and one of the waterfront bedrooms opens to a second-floor deck overlooking the canal. A full staircase leads to the unfinished third floor, where two windows and substantial additional space offer future possibilities for bedrooms, baths, recreation space, an office, or storage. Important recent improvements include replacement of the first-floor air conditioning system in 2024, a new refrigerator in 2024, exterior repainting in 2024, and a new tankless hot water heater in 2026. With six bedrooms, approximately 4,500 square feet, a three-car garage, private pool, substantial outdoor living spaces, and a dock equipped for both a boat and jet skis, 142 Torquay Court brings together space, character, and waterfront living in one of Rehoboth Beach's most established communities.
For sale
$3,250,000
142 Torquay Ct, Rehoboth Beach, DE 19971
6beds
4,500sqft
Single Family Residence
Built in 2004
0.29 Acres Lot
$-- Zestimate®
$722/sqft
$52/mo HOA
What's special
Gas fireplaceBoat liftPrivate dockPrivate poolOutdoor showerExtensive built-insTwo jet ski lifts
- 46 days
- 986
- 28
Zillow last checked:
Listing updated:
Listed by:
Brian Barrows 302-227-6767,
Monument Sotheby's International Realty (302) 227-6767,
Listing Team: Barrows And Associates, Co-Listing Team: Barrows And Associates,Co-Listing Agent: Jennifer Barrows 302-227-6767,
Monument Sotheby's International Realty
Source: Bright MLS,MLS#: DESU2119096
Facts & features
Interior
Bedrooms & bathrooms
- Bedrooms: 6
- Bathrooms: 4
- Full bathrooms: 4
- Main level bathrooms: 1
- Main level bedrooms: 1
Rooms
- Room types: Dining Room, Primary Bedroom, Kitchen, Foyer, Study, Great Room, Laundry, Other, Primary Bathroom, Full Bath, Additional Bedroom
Primary bedroom
- Features: Flooring - Carpet, Ceiling Fan(s), Crown Molding, Recessed Lighting, Walk-In Closet(s), Attached Bathroom
- Level: Upper
Other
- Features: Flooring - Carpet, Ceiling Fan(s), Recessed Lighting, Attached Bathroom, Walk-In Closet(s)
- Level: Main
Other
- Features: Flooring - Carpet, Ceiling Fan(s), Recessed Lighting, Jack and Jill Bathroom, Attached Bathroom, Walk-In Closet(s)
- Level: Upper
Other
- Features: Flooring - Carpet, Ceiling Fan(s), Recessed Lighting, Jack and Jill Bathroom, Attached Bathroom, Walk-In Closet(s), Balcony Access
- Level: Upper
Other
- Features: Ceiling Fan(s), Flooring - Carpet, Recessed Lighting, Walk-In Closet(s), Attached Bathroom, Jack and Jill Bathroom
- Level: Upper
Other
- Features: Recessed Lighting, Flooring - Carpet, Ceiling Fan(s), Attached Bathroom, Jack and Jill Bathroom
- Level: Upper
Primary bathroom
- Features: Recessed Lighting, Double Sink, Flooring - Tile/Brick, Bathroom - Walk-In Shower, Soaking Tub
- Level: Upper
Dining room
- Features: Flooring - HardWood, Ceiling Fan(s), Recessed Lighting, Crown Molding
- Level: Main
Foyer
- Features: Flooring - HardWood, Recessed Lighting, Crown Molding
- Level: Main
Other
- Features: Flooring - HardWood, Recessed Lighting, Bathroom - Walk-In Shower
- Level: Main
Other
- Features: Recessed Lighting, Double Sink, Flooring - Tile/Brick, Bathroom - Tub Shower
- Level: Upper
Other
- Features: Flooring - Tile/Brick, Double Sink, Recessed Lighting
- Level: Upper
Great room
- Features: Flooring - HardWood, Fireplace - Gas, Recessed Lighting, Ceiling Fan(s), Crown Molding, Built-in Features
- Level: Main
Kitchen
- Features: Flooring - HardWood, Recessed Lighting, Crown Molding, Breakfast Bar, Granite Counters, Kitchen - Electric Cooking
- Level: Main
Laundry
- Features: Lighting - Ceiling, Flooring - Tile/Brick
- Level: Main
Other
- Level: Upper
Screened porch
- Features: Crown Molding, Ceiling Fan(s), Recessed Lighting, Flooring - Wood
- Level: Main
Study
- Features: Lighting - Pendants, Crown Molding, Recessed Lighting, Flooring - HardWood, Built-in Features
- Level: Main
Heating
- Forced Air, Zoned, Propane
Cooling
- Central Air, Zoned, Electric
Appliances
- Included: Central Vacuum, Microwave, Oven/Range - Electric, Self Cleaning Oven, Refrigerator, Ice Maker, Stainless Steel Appliance(s), Washer, Dryer, Water Heater, Electric Water Heater
- Laundry: Main Level, Laundry Room
Features
- Kitchen - Gourmet, Kitchen Island, Upgraded Countertops, Open Floorplan, Dining Area, Breakfast Area, Store/Office, Built-in Features, Entry Level Bedroom, Bathroom - Walk-In Shower, Primary Bath(s), Walk-In Closet(s), Ceiling Fan(s), High Ceilings
- Flooring: Hardwood, Carpet, Tile/Brick, Wood
- Doors: Insulated
- Windows: Insulated Windows, Screens
- Has basement: No
- Number of fireplaces: 1
- Fireplace features: Gas/Propane
Interior area
- Total structure area: 4,500
- Total interior livable area: 4,500 sqft
- Finished area above ground: 4,500
- Finished area below ground: 0
Video & virtual tour
Property
Parking
- Total spaces: 10
- Parking features: Garage Faces Side, Circular Driveway, Attached, Driveway
- Attached garage spaces: 3
- Uncovered spaces: 7
Accessibility
- Accessibility features: None
Features
- Levels: Three
- Stories: 3
- Patio & porch: Deck, Porch, Wrap Around, Screened, Screened Porch
- Exterior features: Lawn Sprinkler, Balcony
- Has private pool: Yes
- Pool features: In Ground, Salt Water, Private
- Fencing: Partial
- Has view: Yes
- View description: Canal
- Has water view: Yes
- Water view: Canal
- Waterfront features: Private Dock Site, Boat - Powered, Canoe/Kayak, Fishing Allowed, Personal Watercraft (PWC), Private Access, Canal
- Frontage length: Water Frontage Ft: 50
Lot
- Size: 0.29 Acres
- Dimensions: 95.00 x 134.00
- Features: Bulkheaded, Cul-De-Sac, Landscaped
Details
- Additional structures: Above Grade, Below Grade
- Parcel number: 33419.00216.00
- Zoning: MR
- Special conditions: Standard
Construction
Type & style
- Home type: SingleFamily
- Architectural style: Colonial,Contemporary
- Property subtype: Single Family Residence
Materials
- Stick Built, Cedar, Shake Siding
- Foundation: Block, Crawl Space
- Roof: Architectural Shingle
Condition
- Very Good
- New construction: No
- Year built: 2004
Utilities & green energy
- Sewer: Public Sewer
- Water: Public
Community & HOA
Community
- Security: Security System
- Subdivision: Rehoboth Beach Yacht And Cc
HOA
- Has HOA: Yes
- Amenities included: Golf Course Membership Available, Pool Mem Avail
- Services included: Common Area Maintenance, Snow Removal
- HOA fee: $625 annually
Location
- Region: Rehoboth Beach
Financial & listing details
- Price per square foot: $722/sqft
- Tax assessed value: $1,962,600
- Annual tax amount: $4,129
- Date on market: 8/28/2026
- Listing agreement: Exclusive Right To Sell
- Listing terms: Cash,Conventional
- Ownership: Fee Simple
Estimated market value
Not available
Estimated sales range
Not available
Not available
Price history
| Date | Event | Price |
|---|---|---|
| 8/28/2026 | Listed for sale | $3,250,000+77.6%$722/sqft |
Source:  Bright MLS #DESU2119096 Report a problem Bright MLS #DESU2119096 Report a problem | ||
| 7/31/2017 | Listing removed | $1,829,500$407/sqft |
Source: JACK LINGO REHOBOTH #715256 Report a problem | ||
| 11/14/2016 | Listed for sale | $1,829,500$407/sqft |
Source: JACK LINGO REHOBOTH #715256 Report a problem | ||
Public tax history
| Year | Property taxes | Tax assessment |
|---|---|---|
| 2025 | $4,145 +8.4% | $981,300 +1164.6% |
| 2024 | $3,825 +0.1% | $77,600 |
| 2023 | $3,821 +3.6% | $77,600 |
| 2022 | $3,688 +0.9% | $77,600 |
| 2021 | $3,654 +0.3% | $77,600 |
| 2020 | $3,643 | $77,600 |
| 2019 | $3,643 -0.1% | $77,600 |
| 2018 | $3,649 +7.1% | $77,600 |
| 2017 | $3,408 +9.9% | $77,600 |
| 2016 | $3,100 +4.7% | $77,600 |
| 2015 | $2,962 +0.7% | $77,600 |
| 2014 | $2,940 +2.9% | $77,600 |
| 2013 | $2,857 +0.4% | $77,600 |
| 2012 | $2,846 +11.9% | $77,600 |
| 2011 | $2,544 | $77,600 |
| 2010 | $2,544 -3% | $77,600 |
| 2009 | $2,622 | $77,600 |
| 2008 | -- | -- |
| 2007 | -- | -- |
| 2006 | -- | -- |
| 2005 | -- | -- |
| 2004 | -- | -- |
| 2003 | -- | -- |
| 2002 | -- | -- |
| 2001 | -- | -- |
Find assessor info on the county website
Monthly payment
Est. payment
Payment breakdown
Explore the cost of this home by adjusting the details. Changes won't be saved.Climate risks
Neighborhood: 19971
Nearby schools
Schools provided by the listing agent
- District: Cape Henlopen
Source: Bright MLS. This data may not be complete. We recommend contacting the local school district to confirm school assignments for this home.


Similar homes
- $3,495,0007 bd7 ba3.9k sqftNone Available, Rehoboth Beach, DE 19971For Sale
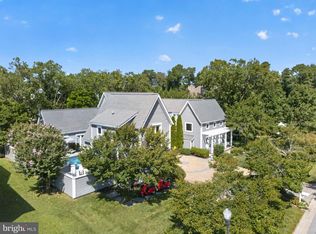
 MLS ID #DESU2120370, Jason Abela, Jack Lingo - Rehoboth. Bright MLS
 - $1,695,0005 bd4 ba3.2k sqftNone Available, Rehoboth Beach, DE 19971For Sale
 MLS ID #DESU2121570, CARRIE LINGO, Jack Lingo - Lewes. Bright MLS
 - $2,985,0005 bd5 ba3.9k sqftNone Available, Rehoboth Beach, DE 19971For Sale
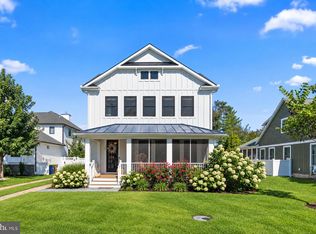 MLS ID #DESU2120720, Celia Benjamin, Northrop Realty. Bright MLS
 - $2,499,9995 bd5 ba4.8k sqftNone Available, Rehoboth Beach, DE 19971For Sale
 MLS ID #DESU2112668, Andy Staton, Monument Sotheby's International Realty. Bright MLS
 - $1,875,0005 bd4 ba5.7k sqftNone Available, Rehoboth Beach, DE 19971For SaleMLS ID #DESU2118878, Andy Staton, Monument Sotheby's International Realty. Bright MLS
- $2,700,0005 bd5 ba2.9k sqftNone Available, Rehoboth Beach, DE 19971For SaleMLS ID #DESU2121420, MERRITT COOCH, Jack Lingo - Lewes. Bright MLS
- $3,900,0005 bd6 ba5k sqftNone Available, Rehoboth Beach, DE 19971For SaleMLS ID #DESU2102824, BRYCE LINGO, Jack Lingo - Rehoboth. Bright MLS
- $2,986,0004 bd6 ba3.8k sqftThe Cottages At Philadelphia Place, Rehoboth Beach, DE 19971For SaleMLS ID #DESU2116432, TJARK BATEMAN, Jack Lingo - Rehoboth. Bright MLS
- $3,195,0004 bd4 ba2.7k sqftNone Available, Rehoboth Beach, DE 19971For SaleMLS ID #DESU2114062, SHAUN TULL, Jack Lingo - Rehoboth. Bright MLS
- $2,750,0005 bd4 ba3.2k sqftNone Available, Rehoboth Beach, DE 19971For SaleMLS ID #DESU2118588, Lee Ann Wilkinson, Berkshire Hathaway HomeServices PenFed Realty. Bright MLS
- $1,625,0005 bd4 ba2.6k sqftNone Available, Rehoboth Beach, DE 19971For SaleMLS ID #DESU2121134, SHAUN TULL, Jack Lingo - Rehoboth. Bright MLS
- $3,200,0005 bd5 ba4.4k sqftNone Available, Rehoboth Beach, DE 19971For SaleMLS ID #DESU2113478, Jared Rowley, Samson Properties of DE, LLC. Bright MLS
- $2,099,0004 bd5 ba4.2k sqftNone Available, Rehoboth Beach, DE 19971For SaleMLS ID #DESU2113792, Mike Kogler Team Kogler, Long & Foster Real Estate, Inc.. Bright MLS
- $3,895,0005 bd4 ba4.9k sqftNone Available, Rehoboth Beach, DE 19971For SaleMLS ID #DESU2106036, BRYCE LINGO, Jack Lingo - Rehoboth. Bright MLS
- $2,759,9005 bd4 ba2.7k sqftNone Available, Rehoboth Beach, DE 19971For SaleMLS ID #DESU2111444, Lee Ann Wilkinson, Berkshire Hathaway HomeServices PenFed Realty. Bright MLS
- $2,699,0004 bd4 ba3.1k sqftNone Available, Rehoboth Beach, DE 19971For SaleMLS ID #DESU2092974, Gary Desch, Northrop Realty. Bright MLS
- $3,335,0006 bd6 ba3.6k sqftNone Available, Rehoboth Beach, DE 19971New ConstructionMLS ID #DESU2117446, Debbie Reed, RE/MAX Realty Group Rehoboth. Bright MLS
- $2,499,0004 bd4 ba2.5k sqftNone Available, Rehoboth Beach, DE 19971For SaleMLS ID #DESU2117418, Michael Reamy Jr, Monument Sotheby's International Realty. Bright MLS
- $2,549,0005 bd6 ba6.2k sqftNone Available, Lewes, DE 19958For SaleMLS ID #DESU2116210, Lee Ann Wilkinson, Berkshire Hathaway HomeServices PenFed Realty. Bright MLS
- $4,750,0004 bd4 ba5.3k sqftNone Available, Rehoboth Beach, DE 19971For SaleMLS ID #DESU2114918, Jared Rowley, Samson Properties of DE, LLC. Bright MLS
