Welcome to 144 Torquay Court in the sought-after Rehoboth Beach Yacht & Country Club community. Set along the Rehoboth Canal, this two-story waterfront home offers approximately 2,900 square feet, 4 bedrooms, 3.5 bathrooms, a private dock, boat lift, jet ski lift, and a 15-by-approximately-30-foot in-ground pool. The property features a manicured lawn, mature landscaping, classic exterior details, and multiple outdoor living areas, including a large Trex-style deck, fire pit, outside shower, and patio space around the pool. With direct canal access and boating amenities already in place, the backyard is designed for easy waterfront living. Inside, the home offers bright, open living spaces with crown moldings, plantation shutters, and hardwood flooring through many rooms. The great room includes a gas fireplace, while the kitchen is well-equipped with granite countertops, a large breakfast bar, gas cooktop, warming drawer, two wall ovens, bar sink, tile backsplash, abundant cabinetry, and generous prep space. A formal dining room, butler’s pantry, mud room, office that could serve as a 5th bedroom, and large walk-in attic add flexibility and function. The layout includes a first-floor owner’s suite for convenient main-level living. Upstairs, a second large suite is privately situated over the garage, separate from the main bedroom area. Two additional bedrooms share a hall bath on the second floor of the main section of the home. Located minutes from Rehoboth Beach, the boardwalk, Dewey Beach, shopping, restaurants, entertainment, and Tanger Outlets, this home offers easy access to the best of coastal Delaware.
Sold for $2,500,000
Zestimate®
$2,500,000
144 Torquay Ct, Rehoboth Beach, DE 19971
4beds
2,900sqft
Single Family Residence
Built in 2003
0.32 Acres Lot
$2,500,000 Zestimate®
$862/sqft
$3,586 Estimated rent
Home value
$2,500,000
$2.38M - $2.63M
$3,586/mo
Zestimate® history
Owner options
List your home for rent
$3,586/mo
Rent Zestimate®
Find your next renter with Zillow Rental Manager. Plus, with online applications, you can quickly screen prospective tenants – for free.
$3,586/mo
Rent Zestimate®
Refinance and save
$16,147/mo
Est. payment
Refinancing to a lower rate could help reduce your monthly payments and save thousands over the life of the loan.
$16,147/mo
Est. payment
Explore your selling options
Work with a Zillow partner agent
Leverage their expertise and Zillow's premium Showcase listings to get your home seen by more buyers.
Get startedList with your own agent
Get your home in front of millions of buyers by listing it on Zillow.
Learn how to do itSell it yourself
Take full control of how buyers see your home on Zillow by listing For Sale by Owner (FSBO).
List your homeWhat's special
Boat liftPrivate dockManicured lawnTwo-story waterfront homeJet ski liftFire pitMature landscaping
Zillow last checked:
Listing updated:
Listed by:
Brian Barrows 302-227-6767,
Monument Sotheby's International Realty,
Listing Team: Barrows And Associates, Co-Listing Team: Barrows And Associates,Co-Listing Agent: Jennifer Barrows 302-227-6767,
Monument Sotheby's International Realty
Bought with:
Brian Barrows, RA-0020621
Monument Sotheby's International Realty
JENN BARROWS, RS-0015007
Monument Sotheby's International Realty
Source: Bright MLS,MLS#: DESU2114848
Facts & features
Interior
Bedrooms & bathrooms
- Bedrooms: 4
- Bathrooms: 4
- Full bathrooms: 3
- 1/2 bathrooms: 1
- Main level bathrooms: 2
- Main level bedrooms: 1
Rooms
- Room types: Dining Room, Primary Bedroom, Kitchen, Sun/Florida Room, Great Room, Laundry, Office, Attic, Primary Bathroom, Full Bath, Half Bath, Additional Bedroom
Primary bedroom
- Features: Ceiling Fan(s), Flooring - HardWood, Walk-In Closet(s), Balcony Access
- Level: Main
Primary bedroom
- Features: Cathedral/Vaulted Ceiling, Ceiling Fan(s), Recessed Lighting, Attached Bathroom
- Level: Upper
Other
- Features: Cathedral/Vaulted Ceiling, Ceiling Fan(s), Flooring - Carpet
- Level: Upper
Other
- Features: Cathedral/Vaulted Ceiling, Ceiling Fan(s), Flooring - Carpet
- Level: Upper
Primary bathroom
- Features: Flooring - Tile/Brick, Bathroom - Walk-In Shower, Soaking Tub
- Level: Main
Other
- Level: Upper
Dining room
- Features: Lighting - Pendants, Flooring - HardWood, Crown Molding, Formal Dining Room
- Level: Main
Other
- Features: Bathroom - Tub Shower, Flooring - Tile/Brick
- Level: Upper
Other
- Features: Attached Bathroom
- Level: Upper
Great room
- Features: Cathedral/Vaulted Ceiling, Ceiling Fan(s), Lighting - Ceiling, Recessed Lighting, Built-in Features, Flooring - HardWood, Fireplace - Gas
- Level: Main
Half bath
- Features: Flooring - HardWood
- Level: Main
Kitchen
- Features: Granite Counters, Breakfast Bar, Flooring - HardWood, Lighting - Pendants, Recessed Lighting, Kitchen - Propane Cooking, Pantry
- Level: Main
Laundry
- Features: Flooring - Tile/Brick, Built-in Features
- Level: Main
Office
- Features: Flooring - HardWood
- Level: Main
Other
- Features: Ceiling Fan(s), Flooring - HardWood
- Level: Main
Heating
- Forced Air, Heat Pump, Propane, Electric
Cooling
- Central Air, Electric
Appliances
- Included: Microwave, Cooktop, Oven, Double Oven, Dishwasher, Disposal, Washer, Dryer, Water Heater, Tankless Water Heater
- Laundry: Main Level, Laundry Room
Features
- Kitchen - Gourmet, Kitchen Island, Upgraded Countertops, Dining Area, Open Floorplan, Formal/Separate Dining Room, Primary Bedroom - Bay Front, Walk-In Closet(s), Primary Bath(s), Bathroom - Walk-In Shower, Soaking Tub, Ceiling Fan(s), Attic, Built-in Features, Crown Molding, Pantry, Vaulted Ceiling(s), High Ceilings
- Flooring: Hardwood, Tile/Brick, Carpet, Wood
- Doors: Insulated, French Doors
- Windows: Insulated Windows, Atrium, Transom, Window Treatments
- Has basement: No
- Number of fireplaces: 1
- Fireplace features: Glass Doors, Gas/Propane
Interior area
- Total structure area: 2,900
- Total interior livable area: 2,900 sqft
- Finished area above ground: 2,900
- Finished area below ground: 0
Property
Parking
- Total spaces: 6
- Parking features: Garage Door Opener, Garage Faces Front, Driveway, Attached
- Attached garage spaces: 2
- Uncovered spaces: 4
Accessibility
- Accessibility features: None
Features
- Levels: Three
- Stories: 3
- Patio & porch: Patio, Terrace, Deck
- Exterior features: Extensive Hardscape, Lighting, Outdoor Shower, Underground Lawn Sprinkler
- Has private pool: Yes
- Pool features: In Ground, Private
- Has view: Yes
- View description: Canal
- Has water view: Yes
- Water view: Canal
- Waterfront features: Boat/Launch Ramp - Private, Private Dock Site, Canal, Boat - Powered, Canoe/Kayak, Personal Watercraft (PWC), Private Access
- Frontage length: Water Frontage Ft: 50
Lot
- Size: 0.32 Acres
- Dimensions: 95.00 x 120.00
Details
- Additional structures: Above Grade, Below Grade
- Parcel number: 33419.00215.00
- Zoning: MR
- Special conditions: Standard
Construction
Type & style
- Home type: SingleFamily
- Architectural style: Coastal
- Property subtype: Single Family Residence
Materials
- Frame, Stick Built
- Foundation: Crawl Space
- Roof: Architectural Shingle
Condition
- New construction: No
- Year built: 2003
Utilities & green energy
- Sewer: Public Sewer
- Water: Private
Community & HOA
Community
- Security: Security System, Smoke Detector(s)
- Subdivision: Rehoboth Beach Yacht And Cc
HOA
- Has HOA: Yes
- Amenities included: Golf Course Membership Available
- Services included: Common Area Maintenance
- HOA fee: $600 annually
Location
- Region: Rehoboth Beach
Financial & listing details
- Price per square foot: $862/sqft
- Tax assessed value: $1,220,100
- Annual tax amount: $2,577
- Date on market: 6/25/2026
- Listing agreement: Exclusive Right To Sell
- Listing terms: Cash,Conventional
- Inclusions: Firepit On Patio Conveys
- Ownership: Fee Simple
Price history
| Date | Event | Price |
|---|---|---|
| 9/17/2026 | Sold | $2,500,000$862/sqft |
Source:  Bright MLS #DESU2114848 Report a problem Bright MLS #DESU2114848 Report a problem | ||
| 7/30/2026 | Pending sale | $2,500,000$862/sqft |
Source: Bright MLS #DESU2114848 Report a problem | ||
| 7/3/2026 | Contingent | $2,500,000$862/sqft |
Source: Bright MLS #DESU2114848 Report a problem | ||
| 6/25/2026 | Listed for sale | $2,500,000$862/sqft |
Source: Bright MLS #DESU2114848 Report a problem | ||
Public tax history
| Year | Property taxes | Tax assessment |
|---|---|---|
| 2025 | $2,077 +4% | $610,050 +1104.4% |
| 2024 | $1,996 +0.1% | $50,650 |
| 2023 | $1,994 +4.6% | $50,650 |
| 2022 | $1,907 -3.9% | $50,650 |
| 2021 | $1,985 +0.4% | $50,650 |
| 2020 | $1,978 | $50,650 |
| 2019 | $1,978 -0.2% | $50,650 |
| 2018 | $1,981 +8.6% | $50,650 |
| 2017 | $1,824 +19.8% | $50,650 |
| 2016 | $1,523 +6.3% | $50,650 |
| 2015 | $1,433 +1% | $50,650 |
| 2014 | $1,419 +4% | $50,650 |
| 2013 | $1,365 +0.5% | $50,650 |
| 2012 | $1,358 +22.2% | $50,650 +3.5% |
| 2011 | $1,111 | $48,950 |
| 2010 | $1,111 -4.2% | $48,950 |
| 2009 | $1,160 | $48,950 |
| 2008 | -- | -- |
| 2007 | -- | -- |
| 2006 | -- | -- |
| 2005 | -- | -- |
| 2004 | -- | -- |
| 2003 | -- | -- |
| 2002 | -- | -- |
| 2001 | -- | -- |
Find assessor info on the county website
Neighborhood: 19971
Nearby homes
- $2,500,0005 bd4 ba3.7k sqft147 Torquay Ct, Rehoboth Beach, DE 19971Sold
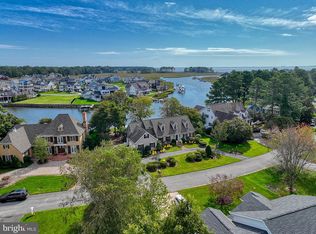
- $2,744,2005 bd4 ba4.1k sqft146 Torquay Ct, Rehoboth Beach, DE 19971Off Market
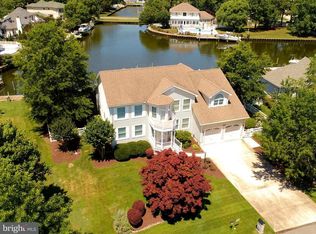
- $3,250,0006 bd4 ba4.5k sqft142 Torquay Ct, Rehoboth Beach, DE 19971For Sale

- $3,400,0004 bd4 ba4.2k sqft145 Torquay Ct, Rehoboth Beach, DE 19971Sold

- $2,300,0004 bd4 ba3.8k sqft140 Torquay Ct, Rehoboth Beach, DE 19971Sold
- $3,336,7004 bd5 ba2.7k sqft143 Torquay Ct, Rehoboth Beach, DE 19971Off Market
- $3,518,0004 bd-- ba5.6k sqft149 Torquay Ct, Rehoboth Beach, DE 19971Off Market
- $3,895,0005 bd6 ba4k sqft148 Torquay Ct, Rehoboth Beach, DE 19971Coming Soon
Nearby schools
GreatSchools rating
- 8/10Rehoboth Elementary SchoolGrades: K-5Distance: 1.5 mi
- 7/10Beacon Middle SchoolGrades: 6-8Distance: 2.3 mi
- 8/10Cape Henlopen High SchoolGrades: 9-12Distance: 4.6 mi
Schools provided by the listing agent
- District: Cape Henlopen
Source: Bright MLS. This data may not be complete. We recommend contacting the local school district to confirm school assignments for this home.
Sell for more on Zillow
Get a Zillow Showcase℠ listing at no additional cost and you could sell for .
$2,500,000
2% more
+$50,000
With Zillow Showcase(estimated)
$2,550,000
Sell for more on Zillow
Get a Zillow Showcase℠ listing at no additional cost and you could sell for .
$2,500,000
2% more
+$50,000
With Zillow Showcase(estimated)
$2,550,000
- Delaware
- Sussex County
- Rehoboth Beach
- 19971
- 144 Torquay Ct
