Set on a quiet cul-de-sac within the sought-after Canal Corkran community, this modern coastal compound unfolds around a walled pool courtyard layered with lush landscaping. Multiple French doors provide seamless integration of indoor and outdoor living spaces and make this the perfect home for entertaining. Large living room with vaulted ceilings and open concept gourmet kitchen. The banquet size formal dining room easily seats 10 and features custom built-ins and a fireplace. The main house has 6 bedrooms, including the first floor primary suite and two additional first floor bedrooms that share a Jack & Jill bath. Upstairs are THREE deluxe ensuite bedrooms including one with access to a private deck overlooking the courtyard below. Above the garage there is a private guest or staff quarters with wet bar and full bath, an extraordinarily rare feature in a Rehoboth Beach house, providing a 7th bedroom.
For sale
$3,495,000
23 Wades Ct, Rehoboth Beach, DE 19971
7beds
3,900sqft
Single Family Residence
Built in 2006
0.28 Acres Lot
$-- Zestimate®
$896/sqft
$204/mo HOA
What's special
Custom built-insQuiet cul-de-sacJack and jill bathOpen concept gourmet kitchenFirst floor primary suite
- 9 days
- 740
- 49
Likely to sell faster than
Zillow last checked:
Listing updated:
Listed by:
Jason Abela 302-227-3883,
Jack Lingo - Rehoboth (302) 227-3883
Source: Bright MLS,MLS#: DESU2120370
Facts & features
Interior
Bedrooms & bathrooms
- Bedrooms: 7
- Bathrooms: 7
- Full bathrooms: 6
- 1/2 bathrooms: 1
- Main level bathrooms: 3
- Main level bedrooms: 3
Rooms
- Room types: Living Room, Dining Room, Primary Bedroom, Bedroom 2, Bedroom 3, Bedroom 4, Bedroom 5, Kitchen, 2nd Stry Fam Ovrlk, Laundry, Maid/Guest Quarters, Bedroom 6, Bathroom 1, Primary Bathroom, Half Bath
Primary bedroom
- Features: Attached Bathroom, Fireplace - Gas, Flooring - HardWood, Ceiling Fan(s), Walk-In Closet(s), Window Treatments
- Level: Main
Bedroom 2
- Features: Flooring - HardWood, Ceiling Fan(s), Jack and Jill Bathroom
- Level: Main
Bedroom 3
- Features: Jack and Jill Bathroom, Ceiling Fan(s), Flooring - HardWood
- Level: Main
Bedroom 4
- Features: Balcony Access, Attached Bathroom, Ceiling Fan(s), Flooring - HardWood, Walk-In Closet(s)
- Level: Upper
Bedroom 5
- Features: Attached Bathroom, Ceiling Fan(s), Flooring - HardWood
- Level: Upper
Bedroom 6
- Features: Attached Bathroom, Ceiling Fan(s), Flooring - HardWood
- Level: Upper
Primary bathroom
- Features: Bathroom - Walk-In Shower, Flooring - Marble, Lighting - Wall sconces
- Level: Main
Bathroom 1
- Features: Bathroom - Walk-In Shower, Flooring - Ceramic Tile
- Level: Main
Other
- Level: Upper
Dining room
- Features: Built-in Features, Fireplace - Gas, Flooring - HardWood, Formal Dining Room, Lighting - Wall sconces
- Level: Main
Half bath
- Level: Main
Kitchen
- Features: Kitchen Island, Kitchen - Propane Cooking
- Level: Main
Laundry
- Level: Upper
Laundry
- Level: Main
Living room
- Features: Flooring - HardWood
- Level: Main
Other
- Features: Attached Bathroom, Flooring - HardWood, Ceiling Fan(s)
- Level: Upper
Heating
- Heat Pump, Propane
Cooling
- Central Air, Electric
Appliances
- Included: Microwave, Ice Maker, Double Oven, Oven, Refrigerator, Range Hood, Stainless Steel Appliance(s), Dishwasher, Tankless Water Heater
- Laundry: Main Level, Upper Level, Laundry Room
Features
- 9'+ Ceilings, Vaulted Ceiling(s)
- Flooring: Hardwood
- Doors: French Doors
- Has basement: No
- Number of fireplaces: 2
Interior area
- Total structure area: 3,900
- Total interior livable area: 3,900 sqft
- Finished area above ground: 3,900
Property
Parking
- Total spaces: 2
- Parking features: Garage Door Opener, Detached
- Garage spaces: 2
Accessibility
- Accessibility features: Accessible Doors
Features
- Levels: Two
- Stories: 2
- Patio & porch: Patio, Terrace
- Exterior features: Balcony
- Has private pool: Yes
- Pool features: Heated, In Ground, Fenced, Private
Lot
- Size: 0.28 Acres
- Dimensions: 100 x 120
- Features: Adjoins - Open Space, Backs - Open Common Area, Cul-De-Sac, No Thru Street, Private
Details
- Additional structures: Above Grade
- Parcel number: 33413.001432.00
- Zoning: MR
- Special conditions: Standard
Construction
Type & style
- Home type: SingleFamily
- Architectural style: Contemporary
- Property subtype: Single Family Residence
Materials
- HardiPlank Type
- Foundation: Crawl Space
- Roof: Architectural Shingle
Condition
- Excellent
- New construction: No
- Year built: 2006
Utilities & green energy
- Sewer: Public Sewer
- Water: Public
- Utilities for property: Underground Utilities
Community & HOA
Community
- Subdivision: Canal Corkran
HOA
- Has HOA: Yes
- Amenities included: Pool, Common Grounds
- Services included: Common Area Maintenance, Management, Pool(s), Road Maintenance, Reserve Funds
- HOA fee: $2,452 annually
- HOA name: CANAL CORKRAN HOA
Location
- Region: Rehoboth Beach
Financial & listing details
- Price per square foot: $896/sqft
- Tax assessed value: $1,789,100
- Annual tax amount: $3,764
- Date on market: 10/10/2026
- Listing agreement: Exclusive Right To Sell
- Listing terms: Conventional
- Ownership: Fee Simple
Estimated market value
Not available
Estimated sales range
Not available
Not available
Price history
| Date | Event | Price |
|---|---|---|
| 10/10/2026 | Listed for sale | $3,495,000$896/sqft |
Source:  Bright MLS #DESU2120370 Report a problem | ||
Public tax history
| Year | Property taxes | Tax assessment |
|---|---|---|
| 2025 | $3,779 +26% | $894,550 +1370.1% |
| 2024 | $2,999 +0.1% | $60,850 |
| 2023 | $2,997 +3.6% | $60,850 |
| 2022 | $2,892 +0.9% | $60,850 |
| 2021 | $2,865 +0.3% | $60,850 |
| 2020 | $2,857 | $60,850 |
| 2019 | $2,857 -0.1% | $60,850 |
| 2018 | $2,861 +7.1% | $60,850 |
| 2017 | $2,672 +4.4% | $60,850 |
| 2016 | $2,559 +10.2% | $60,850 |
| 2015 | $2,323 +0.7% | $60,850 |
| 2014 | $2,305 +2.9% | $60,850 |
| 2013 | $2,240 +0.4% | $60,850 |
| 2012 | $2,232 +11.9% | $60,850 |
| 2011 | $1,995 | $60,850 |
| 2010 | $1,995 -3% | $60,850 |
| 2009 | $2,056 | $60,850 |
| 2008 | -- | -- |
| 2007 | -- | -- |
| 2006 | -- | -- |
| 2005 | -- | -- |
| 2004 | -- | -- |
| 2003 | -- | -- |
| 2002 | -- | -- |
Find assessor info on the county website
Monthly payment
Est. payment
Payment breakdown
Explore the cost of this home by adjusting the details. Changes won't be saved.Climate risks
Neighborhood: 19971
Nearby schools
Schools provided by the listing agent
- Elementary: Rehoboth
- Middle: Beacon
- High: Cape Henlopen
- District: Cape Henlopen
Source: Bright MLS. This data may not be complete. We recommend contacting the local school district to confirm school assignments for this home.


Similar homes
- $2,699,0004 bd5 ba3.9k sqftNone Available, Rehoboth Beach, DE 19971For Sale
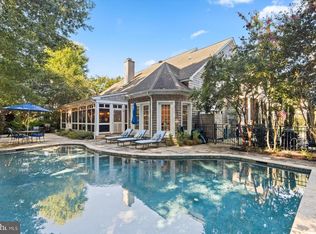
 MLS ID #DESU2120940, Michael Reamy Jr, Monument Sotheby's International Realty. Bright MLS
- $3,250,0006 bd4 ba4.5k sqftNone Available, Rehoboth Beach, DE 19971For Sale
 MLS ID #DESU2119096, Brian Barrows, Monument Sotheby's International Realty. Bright MLS
- $2,985,0005 bd5 ba3.9k sqftNone Available, Rehoboth Beach, DE 19971For Sale
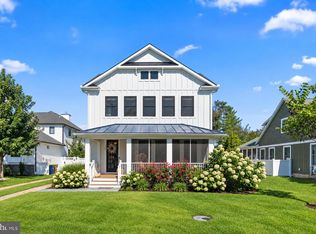 MLS ID #DESU2120720, Celia Benjamin, Northrop Realty. Bright MLS
- $3,195,0004 bd4 ba2.7k sqftNone Available, Rehoboth Beach, DE 19971For Sale
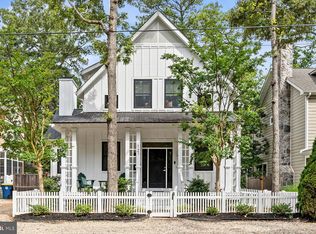 MLS ID #DESU2114062, SHAUN TULL, Jack Lingo - Rehoboth. Bright MLS
- $2,499,9995 bd5 ba4.8k sqftNone Available, Rehoboth Beach, DE 19971For SaleMLS ID #DESU2112668, Andy Staton, Monument Sotheby's International Realty. Bright MLS
- $3,900,0005 bd6 ba5k sqftNone Available, Rehoboth Beach, DE 19971For SaleMLS ID #DESU2102824, BRYCE LINGO, Jack Lingo - Rehoboth. Bright MLS
- $2,799,9007 bd3 ba2.1k sqftNone Available, Rehoboth Beach, DE 19971For SaleMLS ID #DESU2122130, Lee Ann Wilkinson, Berkshire Hathaway HomeServices PenFed Realty. Bright MLS
- $3,335,0006 bd6 ba3.6k sqftNone Available, Rehoboth Beach, DE 19971New ConstructionMLS ID #DESU2117446, Debbie Reed, RE/MAX Realty Group Rehoboth. Bright MLS
- $3,895,0005 bd4 ba4.9k sqftNone Available, Rehoboth Beach, DE 19971For SaleMLS ID #DESU2106036, BRYCE LINGO, Jack Lingo - Rehoboth. Bright MLS
- $2,700,0005 bd5 ba2.9k sqftNone Available, Rehoboth Beach, DE 19971For SaleMLS ID #DESU2121420, MERRITT COOCH, Jack Lingo - Lewes. Bright MLS
- $3,100,0005 bd3 ba2.1k sqftNone Available, Rehoboth Beach, DE 19971For SaleMLS ID #DESU2119414, Geoff Chesman, Compass. Bright MLS
- $3,249,90010 bd5 ba3.3k sqftNone Available, Rehoboth Beach, DE 19971For SaleMLS ID #DESU2111314, Michael Reamy Jr, Monument Sotheby's International Realty. Bright MLS
- $2,750,0005 bd4 ba3.2k sqftNone Available, Rehoboth Beach, DE 19971For SaleMLS ID #DESU2118588, Lee Ann Wilkinson, Berkshire Hathaway HomeServices PenFed Realty. Bright MLS
- $2,699,0004 bd6 ba3.8k sqftThe Cottages At Philadelphia Place, Rehoboth Beach, DE 19971For SaleMLS ID #DESU2116432, TJARK BATEMAN, Jack Lingo - Rehoboth. Bright MLS
- $2,099,0004 bd5 ba4.2k sqftNone Available, Rehoboth Beach, DE 19971For SaleMLS ID #DESU2113792, Mike Kogler Team Kogler, Long & Foster Real Estate, Inc.. Bright MLS
- $1,949,0006 bd6 ba4.4k sqftNone Available, Rehoboth Beach, DE 19971New ConstructionMLS ID #DESU2106588, JOHN RISHKO, Patterson-Schwartz-Rehoboth. Bright MLS
- $3,750,0005 bd5 ba3.5k sqftNone Available, Rehoboth Beach, DE 19971New ConstructionMLS ID #DESU2119872, Debbie Reed, RE/MAX Realty Group Rehoboth. Bright MLS
- $2,699,0004 bd4 ba3.1k sqftNone Available, Rehoboth Beach, DE 19971For SaleMLS ID #DESU2092974, Gary Desch, Northrop Realty. Bright MLS
- $4,990,0009 bd9 ba4.3k sqftNone Available, Rehoboth Beach, DE 19971For SaleMLS ID #DESU2121722, Brittany Pippen, Northrop Realty. Bright MLS
- $3,200,0005 bd5 ba4.4k sqftNone Available, Rehoboth Beach, DE 19971For SaleMLS ID #DESU2113478, Jared Rowley, Samson Properties of DE, LLC. Bright MLS
