Welcome to an exceptional 10‑bedroom, 7‑bathroom retreat in downtown Rehoboth Beach, steps from Silver Lake and the playground, and an easy walk to the boardwalk, beach, and restaurants. The home features an indoor pool for year‑round enjoyment, a front porch for morning coffee, a second‑floor terrace above the treetops, and a charming wood-burning fireplace. Sold fully furnished, including kitchenware and linens, this property allows for an easy move‑in or immediate rental income. The finished basement offers a full game room with a pool table, foosball, ping pong, and PS4 gaming. With a strong rental history and an active business license, this home is ideal for multigenerational living or as an investment property. The lot is larger than most properties within the city limits, and homes of this scale and configuration can no longer be built in Rehoboth Beach. This home will forever be — truly one of a kind.
For sale
$2,994,900
5 Country Club Dr, Rehoboth Beach, DE 19971
10beds
4,611sqft
Single Family Residence
Built in 1981
5,663 Square Feet Lot
$-- Zestimate®
$650/sqft
$2/mo HOA
What's special
Charming wood-burning fireplace
- 50 days
- 331
- 12
Zillow last checked:
Listing updated:
Listed by:
Joe Sterner 717-991-5470,
McWilliams/Ballard, Inc. (302) 330-7003
Source: Bright MLS,MLS#: DESU2121562
Facts & features
Interior
Bedrooms & bathrooms
- Bedrooms: 10
- Bathrooms: 7
- Full bathrooms: 7
- Main level bathrooms: 2
- Main level bedrooms: 4
Basement
- Area: 1624
Heating
- Heat Pump, Electric
Cooling
- Central Air, Electric
Appliances
- Included: Electric Water Heater
Features
- Attic
- Basement: Finished
- Number of fireplaces: 1
Interior area
- Total structure area: 4,611
- Total interior livable area: 4,611 sqft
- Finished area above ground: 2,987
- Finished area below ground: 1,624
Property
Parking
- Total spaces: 2
- Parking features: Driveway, On Street
- Uncovered spaces: 2
Accessibility
- Accessibility features: None
Features
- Levels: Two
- Stories: 2
- Has private pool: Yes
- Pool features: Private
Lot
- Size: 5,663 Square Feet
- Dimensions: 49.00 x 124.00
Details
- Additional structures: Above Grade, Below Grade
- Parcel number: 33420.0551.00
- Zoning: TN
- Special conditions: Standard
Construction
Type & style
- Home type: SingleFamily
- Architectural style: Cottage,Craftsman
- Property subtype: Single Family Residence
Materials
- Block, Vinyl Siding
- Foundation: Block
Condition
- New construction: No
- Year built: 1981
Utilities & green energy
- Sewer: Public Sewer
- Water: Public
Community & HOA
Community
- Subdivision: Country Club Estates
HOA
- Has HOA: Yes
- HOA fee: $21 annually
Location
- Region: Rehoboth Beach
Financial & listing details
- Price per square foot: $650/sqft
- Tax assessed value: $1,514,400
- Annual tax amount: $3,859
- Date on market: 9/30/2026
- Listing agreement: Exclusive Right To Sell
- Inclusions: All Furniture, Tv's Pot And Pans, Nic Nacs, Wall Hangings, Mattresses, Linens, Garden Tools And Items Not Excluded As Presented.
- Exclusions: Tools, Tool Chests, Personal Items.
- Ownership: Fee Simple
Estimated market value
Not available
Estimated sales range
Not available
Not available
Price history
| Date | Event | Price |
|---|---|---|
| 9/30/2026 | Listed for sale | $2,994,900+409.8%$650/sqft |
Source:  Bright MLS #DESU2121562 Report a problem | ||
| 5/14/2010 | Sold | $587,500$127/sqft |
Source: Agent Provided Report a problem | ||
Public tax history
| Year | Property taxes | Tax assessment |
|---|---|---|
| 2025 | $3,198 +68.8% | $757,200 +1869.3% |
| 2024 | $1,895 +0.1% | $38,450 |
| 2023 | $1,894 +3.6% | $38,450 |
| 2022 | $1,828 +0.9% | $38,450 |
| 2021 | $1,811 +0.3% | $38,450 |
| 2020 | $1,805 | $38,450 |
| 2019 | $1,805 -0.1% | $38,450 |
| 2018 | $1,808 +7.1% | $38,450 |
| 2017 | $1,689 +9.9% | $38,450 |
| 2016 | $1,536 +4.7% | $38,450 |
| 2015 | $1,468 +0.7% | $38,450 |
| 2014 | $1,457 +2.9% | $38,450 |
| 2013 | $1,416 +40.9% | $38,450 +40.3% |
| 2012 | $1,005 +17.5% | $27,400 +5.4% |
| 2011 | $855 | $26,000 |
| 2010 | $855 +59.9% | $26,000 |
| 2009 | $535 | $26,000 |
| 2003 | -- | -- |
| 2002 | -- | -- |
| 2001 | -- | -- |
Find assessor info on the county website
Monthly payment
Est. payment
Payment breakdown
Explore the cost of this home by adjusting the details. Changes won't be saved.Climate risks
Neighborhood: 19971
Nearby schools
Schools provided by the listing agent
- District: Cape Henlopen
Source: Bright MLS. This data may not be complete. We recommend contacting the local school district to confirm school assignments for this home.
- $1,246,5003 bd-- ba1.3k sqft7 Country Club Dr, Rehoboth Beach, DE 19971Off Market
- $1,436,1004 bd-- ba2.2k sqft3 Country Club Dr, Rehoboth Beach, DE 19971Off Market
- $2,031,2004 bd4 ba2.8k sqft9 Country Club Dr, Rehoboth Beach, DE 19971Off Market
- $1,412,0004 bd-- ba3.1k sqft1 Country Club Dr UNIT 0, Rehoboth Beach, DE 19971Off Market
Similar homes
- $3,249,90010 bd5 ba3.3k sqftNone Available, Rehoboth Beach, DE 19971For Sale
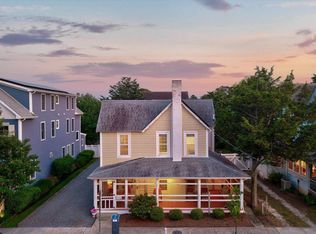
 MLS ID #DESU2111314, Michael Reamy Jr, Monument Sotheby's International Realty. Bright MLS
- $3,295,0007 bd7 ba3.9k sqftNone Available, Rehoboth Beach, DE 19971For Sale
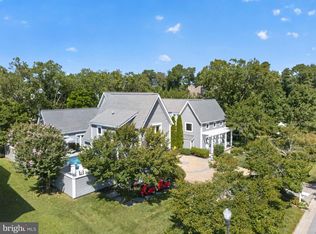 MLS ID #DESU2120370, Jason Abela, Jack Lingo - Rehoboth. Bright MLS
- $2,835,0009 bd5 ba4.4k sqft933 Washington St, Cape May, NJ 08204For Sale
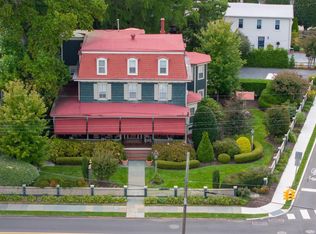 MLS ID #261735, James M. Cheney, JERSEY CAPE REALTY. CMCAOR
- $1,999,9007 bd5 ba5.2k sqftNone Available, Selbyville, DE 19975For Sale
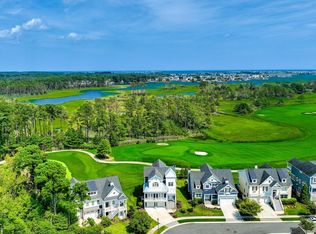 MLS ID #DESU2118634, Shannon Smith Hunt, Northrop Realty. Bright MLS
- $2,095,0007 bd7 ba6.3k sqftNone Available, Millsboro, DE 19966For SaleMLS ID #DESU2114282, VAL ELLENBERGER, Compass. Bright MLS
