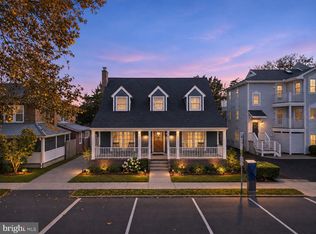
Ocean-block home in The Pines of North Rehoboth Beach, DE: 6 bedrooms, 4 full baths, two primary suites, a garage and $65K+ in 2026 rental income. Set on the quieter end of Henlopen Avenue in The Pines, one of Rehoboth’s most established neighborhoods, 11 Henlopen puts the sand and surf just steps away and downtown shops and restaurants within an easy stroll. Built in 2005, the home offers approximately 3164 sq. ft. across three levels, with room to sleep 14. Two primary suites, one with a soaking tub and one with a walk-in shower, give owners and guests their own retreats, and an entry-level bedroom adds flexibility. The open living area flows into a well-equipped kitchen with a gas cooktop, double oven, and a large center island for casual meals and entertaining. Step outside to a welcoming front porch, a private backyard patio with gas grill, and an outdoor shower. A single-car garage with storage for bikes and beach gear, plus off-street parking for multiple vehicles, makes beach days easy. Professionally managed as a weekly vacation rental, the home earned $65,199.00 in 2026 rental income and carries strong guest reviews. Whether you’re looking for a Rehoboth Beach second home, a proven rental investment, or a place to gather year after year, 11 Henlopen delivers space and an exceptional location.
For sale
$3,995,000
11 Henlopen Ave, Rehoboth Beach, DE 19971
6beds
3,134sqft
Single Family Residence
Built in 2005
5,227 Square Feet Lot
$-- Zestimate®
$1,275/sqft
$-- HOA
What's special
Ocean-block homeOutdoor showerTwo primary suitesSoaking tubDouble ovenWalk-in showerWell-equipped kitchen
- 5 days
- 319
- 10
Likely to sell faster than
Zillow last checked:
Listing updated:
Listed by:
KATHY NEWCOMB 302-227-5000,
Coldwell Banker Premier - Rehoboth (302) 227-5000,
Co-Listing Agent: Elizabeth Dorman 302-227-5000,
Coldwell Banker Premier - Rehoboth
Source: Bright MLS,MLS#: DESU2123792
Facts & features
Interior
Bedrooms & bathrooms
- Bedrooms: 6
- Bathrooms: 4
- Full bathrooms: 4
- Main level bathrooms: 1
- Main level bedrooms: 1
Basement
- Area: 0
Heating
- Central, Heat Pump, Electric
Cooling
- Central Air, Heat Pump, Electric
Appliances
- Included: Microwave, Cooktop, Dishwasher, Dryer, Double Oven, Oven, Refrigerator, Washer, Water Heater, Electric Water Heater
- Laundry: Dryer In Unit, Main Level, Washer In Unit
Features
- Soaking Tub, Bathroom - Stall Shower, Ceiling Fan(s), Chair Railings, Dining Area, Entry Level Bedroom, Floor Plan - Traditional, 9'+ Ceilings, Dry Wall, High Ceilings
- Flooring: Ceramic Tile, Hardwood, Wood
- Windows: Window Treatments
- Has basement: No
- Has fireplace: No
Interior area
- Total structure area: 3,134
- Total interior livable area: 3,134 sqft
- Finished area above ground: 3,134
- Finished area below ground: 0
Property
Parking
- Total spaces: 4
- Parking features: Garage Faces Front, Inside Entrance, Concrete, Attached, Driveway
- Attached garage spaces: 1
- Uncovered spaces: 3
Accessibility
- Accessibility features: 2+ Access Exits
Features
- Levels: Four
- Stories: 4
- Patio & porch: Porch, Patio
- Exterior features: Barbecue
- Pool features: None
Lot
- Size: 5,227 Square Feet
- Dimensions: 50.00 x 113.00
- Features: Rear Yard, Middle Of Block
Details
- Additional structures: Above Grade, Below Grade
- Parcel number: 33414.09108.00
- Zoning: TN
- Special conditions: Standard
Construction
Type & style
- Home type: SingleFamily
- Architectural style: Coastal,Contemporary
- Property subtype: Single Family Residence
Materials
- Frame, HardiPlank Type, Stick Built
- Foundation: Block
- Roof: Architectural Shingle
Condition
- New construction: No
- Year built: 2005
Utilities & green energy
- Sewer: Public Sewer
- Water: Public
- Utilities for property: Cable Available, Phone Available
Community & HOA
Community
- Subdivision: North Rehoboth
HOA
- Has HOA: No
Location
- Region: Rehoboth Beach
Financial & listing details
- Price per square foot: $1,275/sqft
- Annual tax amount: $7,117
- Date on market: 11/12/2026
- Listing agreement: Exclusive Right To Sell
- Listing terms: Conventional,Cash
- Inclusions: Furnishings Negotiable
- Ownership: Fee Simple
- Total actual rent: 65200
Estimated market value
Not available
Estimated sales range
Not available
Not available
Price history
| Date | Event | Price |
|---|---|---|
| 11/12/2026 | Listed for sale | $3,995,000$1,275/sqft |
Source:  Bright MLS #DESU2123792 Report a problem | ||
Public tax history
Tax history is unavailable.
Monthly payment
Est. payment
Payment breakdown
Explore the cost of this home by adjusting the details. Changes won't be saved.Climate risks
Neighborhood: 19971
Nearby schools
Schools provided by the listing agent
- High: Cape Henlopen
- District: Cape Henlopen
Source: Bright MLS. This data may not be complete. We recommend contacting the local school district to confirm school assignments for this home.
- $2,520,7003 bd-- ba600 sqft9 Henlopen Ave, Rehoboth Beach, DE 19971Off Market
- $3,020,5003 bd-- ba3.2k sqft7 Henlopen Ave, Rehoboth Beach, DE 19971Off Market
- $3,077,7005 bd-- ba2.2k sqft17 Henlopen Ave, Rehoboth Beach, DE 19971Off Market
- $4,211,3004 bd-- ba5.2k sqft30 Pine Reach Rd, Rehoboth Beach, DE 19971Off Market
Similar homes
- $3,295,0005 bd3 ba2.4k sqftNone Available, Rehoboth Beach, DE 19971For Sale

 MLS ID #DESU2123790, KATHY NEWCOMB, Coldwell Banker Premier - Rehoboth. Bright MLS
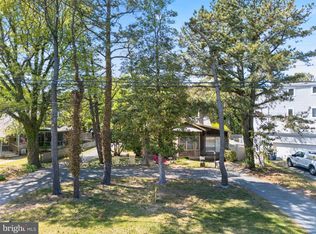
- $2,895,0005 bd4 ba2.6k sqftNone Available, Rehoboth Beach, DE 19971For Sale
 MLS ID #DESU2123784, KATHY NEWCOMB, Coldwell Banker Premier - Rehoboth. Bright MLS
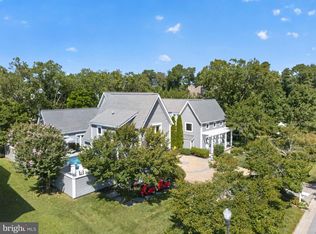
- $4,375,0004 bd2 ba2k sqftNone Available, Rehoboth Beach, DE 19971For Sale
 MLS ID #DESU2110648, TJARK BATEMAN, Jack Lingo - Rehoboth. Bright MLS
- $3,295,0007 bd7 ba3.9k sqftNone Available, Rehoboth Beach, DE 19971For Sale
 MLS ID #DESU2120370, Jason Abela, Jack Lingo - Rehoboth. Bright MLS
- $2,795,0005 bd3 ba3k sqftNone Available, Rehoboth Beach, DE 19971For SaleMLS ID #DESU2123534, Debbie Reed, RE/MAX Realty Group Rehoboth. Bright MLS
- $5,299,9005 bd6 ba3.7k sqftNone Available, Rehoboth Beach, DE 19971For SaleMLS ID #DESU2116860, Debbie Reed, RE/MAX Realty Group Rehoboth. Bright MLS
- $3,750,0005 bd5 ba3.5k sqftNone Available, Rehoboth Beach, DE 19971New ConstructionMLS ID #DESU2119872, Debbie Reed, RE/MAX Realty Group Rehoboth. Bright MLS
- $2,750,0005 bd4 ba3.2k sqftNone Available, Rehoboth Beach, DE 19971For SaleMLS ID #DESU2118588, Lee Ann Wilkinson, Berkshire Hathaway HomeServices PenFed Realty. Bright MLS
- $3,195,0004 bd4 ba2.7k sqftNone Available, Rehoboth Beach, DE 19971For SaleMLS ID #DESU2114062, SHAUN TULL, Jack Lingo - Rehoboth. Bright MLS
- $3,995,0005 bd6 ba2.5k sqftNone Available, Rehoboth Beach, DE 19971For SaleMLS ID #DESU2118150, JORDAN GEYER, Jack Lingo - Rehoboth. Bright MLS
- $4,195,0005 bd5 ba3k sqftNone Available, Rehoboth Beach, DE 19971New ConstructionMLS ID #DESU2112564, SHAUN TULL, Jack Lingo - Rehoboth. Bright MLS
- $2,700,0005 bd5 ba2.9k sqftNone Available, Rehoboth Beach, DE 19971For SaleMLS ID #DESU2121420, MERRITT COOCH, Jack Lingo - Lewes. Bright MLS
- $2,699,0004 bd5 ba3.9k sqftNone Available, Rehoboth Beach, DE 19971For SaleMLS ID #DESU2120940, Michael Reamy Jr, Monument Sotheby's International Realty. Bright MLS
- $2,659,9005 bd4 ba2.7k sqftNone Available, Rehoboth Beach, DE 19971For SaleMLS ID #DESU2111444, Lee Ann Wilkinson, Berkshire Hathaway HomeServices PenFed Realty. Bright MLS
- $2,800,0005 bd5 ba3.9k sqftNone Available, Rehoboth Beach, DE 19971For SaleMLS ID #DESU2120720, Celia Benjamin, Northrop Realty. Bright MLS
- $2,799,9007 bd3 ba2.1k sqftNone Available, Rehoboth Beach, DE 19971For SaleMLS ID #DESU2122130, Lee Ann Wilkinson, Berkshire Hathaway HomeServices PenFed Realty. Bright MLS
- $4,990,0009 bd9 ba4.3k sqftNone Available, Rehoboth Beach, DE 19971For SaleMLS ID #DESU2121722, Brittany Pippen, Northrop Realty. Bright MLS
- $2,295,0004 bd2 ba2.8k sqftNone Available, Rehoboth Beach, DE 19971For SaleMLS ID #DESU2123240, David Bediz, RLAH @properties. Bright MLS
- $3,999,0005 bd4 ba3.8k sqftNone Available, Lewes, DE 19958For SaleMLS ID #DESU2117552, Lee Ann Wilkinson, Berkshire Hathaway HomeServices PenFed Realty. Bright MLS
- $2,399,0005 bd5 ba2.8k sqftNone Available, Rehoboth Beach, DE 19971For SaleMLS ID #DESU2101772, MICHAEL KENNEDY, Compass. Bright MLS
