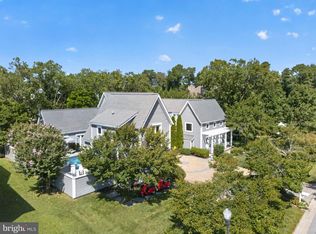
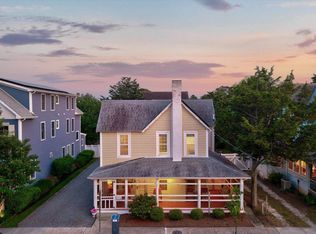
Coming Soon! Nestled in coveted South Rehoboth, this exquisite coastal residence, originally built in 1928 and thoughtfully renovated in 2010, offers a harmonious blend of timeless charm and modern luxury. With 8 spacious bedrooms and 6.5 elegantly appointed bathrooms across the house and detached cottage, this home is designed for both comfort and style. Step inside to discover rich hardwood floors, built-ins, and a cozy den that flows seamlessly into a gourmet kitchen, complete with energy-efficient appliances, including commercial washer and dryer, and ample dining space. Enjoy the warmth of two gas fireplaces, perfect for intimate gatherings. The exterior boasts extensive hardscaping, outdoor lighting, and an inviting deck, ideal for entertaining while soaking in ocean views. The meticulously landscaped front yard and private driveway lead to a detached garage with a second floor apartment offering 2 bedrooms and 2 baths with a sauna room. Located just steps from the beach, this oceanblock gem offers an exclusive lifestyle, combining luxury living with the tranquility of coastal life. Experience the perfect blend of elegance and comfort in your new home.
Coming soon 10/16
$4,990,000
6 New Castle St, Rehoboth Beach, DE 19971
9beds
4,376sqft
Single Family Residence
Built in 1928
5,500 Square Feet Lot
$3,628,500 Zestimate®
$1,140/sqft
$-- HOA
What's special
- 8 days
- 721
- 45
Zillow last checked:
Listing updated:
Listed by:
Brittany Pippen 410-409-1917,
Northrop Realty 4104651770
Source: Bright MLS,MLS#: DESU2121722
Facts & features
Interior
Bedrooms & bathrooms
- Bedrooms: 9
- Bathrooms: 8
- Full bathrooms: 7
- 1/2 bathrooms: 1
- Main level bathrooms: 5
- Main level bedrooms: 6
Basement
- Area: 0
Heating
- Forced Air, Heat Pump, Zoned, Electric
Cooling
- Central Air, Zoned, Ceiling Fan(s), Electric
Appliances
- Included: Dishwasher, Dryer, Energy Efficient Appliances, Extra Refrigerator/Freezer, Microwave, Oven/Range - Electric, Refrigerator, Washer, Water Heater
- Laundry: Lower Level
Features
- Air Filter System, Attic, Built-in Features, Ceiling Fan(s), Dining Area, Entry Level Bedroom, Family Room Off Kitchen, Kitchen - Table Space, Paneled Walls, Wood Ceilings, Wood Walls, Dry Wall
- Flooring: Carpet, Hardwood, Tile/Brick, Wood
- Windows: Casement, Double Pane Windows, Energy Efficient, Wood Frames
- Has basement: No
- Number of fireplaces: 2
- Fireplace features: Gas/Propane
Interior area
- Total structure area: 4,376
- Total interior livable area: 4,376 sqft
- Finished area above ground: 4,376
- Finished area below ground: 0
Property
Parking
- Total spaces: 2
- Parking features: Storage, Covered, Garage Faces Front, Garage Door Opener, Private, Detached, Driveway, On Street
- Garage spaces: 2
- Has uncovered spaces: Yes
- Details: Garage Sqft: 600
Accessibility
- Accessibility features: Accessible Entrance
Features
- Levels: Three
- Stories: 3
- Patio & porch: Deck, Roof
- Exterior features: Extensive Hardscape, Lighting, Flood Lights, Rain Gutters, Outdoor Shower, Sidewalks
- Pool features: None
- Fencing: Partial
- Has view: Yes
- View description: Ocean
- Has water view: Yes
- Water view: Ocean
- Waterfront features: Oceanblock
- Frontage length: Road Frontage: 55
Lot
- Size: 5,500 Square Feet
- Dimensions: 55.00 x 100.00
- Features: Front Yard, No Thru Street, Landscaped, Unknown Soil Type
Details
- Additional structures: Above Grade, Below Grade
- Parcel number: 33420.065.00
- Zoning: TN
- Special conditions: Standard
Construction
Type & style
- Home type: SingleFamily
- Architectural style: Coastal
- Property subtype: Single Family Residence
Materials
- Stick Built, Wood Siding, Concrete
- Foundation: Block
- Roof: Shingle,Other
Condition
- New construction: No
- Year built: 1928
- Major remodel year: 2010
Utilities & green energy
- Electric: 200+ Amp Service
- Sewer: Public Sewer
- Water: Public
- Utilities for property: Cable Connected, Phone, Propane, Underground Utilities
Community & HOA
Community
- Subdivision: South Rehoboth
HOA
- Has HOA: No
Location
- Region: Rehoboth Beach
Financial & listing details
- Price per square foot: $1,140/sqft
- Tax assessed value: $2,163,800
- Annual tax amount: $5,774
- Date on market: 10/16/2026
- Listing agreement: Exclusive Right To Sell
- Listing terms: Conventional
- Ownership: Fee Simple
- Road surface type: Paved
Estimated market value
$3,628,500
$3.30M - $3.99M
Not available
Price history
| Date | Event | Price |
|---|---|---|
| 4/17/2025 | Sold | $3,600,000-8.9%$823/sqft |
Source:  Bright MLS #DESU2073058 Report a problem Bright MLS #DESU2073058 Report a problem | ||
| 3/1/2025 | Contingent | $3,950,000$903/sqft |
Source: Bright MLS #DESU2073058 Report a problem | ||
| 1/9/2025 | Price change | $3,950,000-12.2%$903/sqft |
Source: Bright MLS #DESU2073058 Report a problem | ||
| 10/25/2024 | Listed for sale | $4,500,000$1,028/sqft |
Source: Bright MLS #DESU2073058 Report a problem | ||
Public tax history
| Year | Property taxes | Tax assessment |
|---|---|---|
| 2025 | $4,570 +234.1% | $1,081,900 +3798.7% |
| 2024 | $1,368 +0.1% | $27,750 |
| 2023 | $1,367 +3.6% | $27,750 |
| 2022 | $1,319 +0.9% | $27,750 |
| 2021 | $1,307 +0.3% | $27,750 |
| 2020 | $1,303 | $27,750 |
| 2019 | $1,303 +6.9% | $27,750 |
| 2018 | $1,219 +4.4% | $27,750 |
| 2017 | $1,167 +5.3% | $27,750 |
| 2016 | $1,108 +4.7% | $27,750 |
| 2015 | $1,059 +0.7% | $27,750 |
| 2014 | $1,051 +2.9% | $27,750 |
| 2013 | $1,022 +0.4% | $27,750 |
| 2012 | $1,018 +11.9% | $27,750 |
| 2011 | $910 | $27,750 |
| 2010 | $910 -3% | $27,750 |
| 2009 | $938 | $27,750 |
| 2003 | -- | -- |
| 2002 | -- | -- |
| 2001 | -- | -- |
Find assessor info on the county website
Monthly payment
Est. payment
Payment breakdown
Explore the cost of this home by adjusting the details. Changes won't be saved.Climate risks
Neighborhood: 19971
Nearby schools
Schools provided by the listing agent
- Elementary: Rehoboth
- Middle: Frederick D. Thomas
- High: Cape Henlopen
- District: Cape Henlopen
Source: Bright MLS. This data may not be complete. We recommend contacting the local school district to confirm school assignments for this home.
- $2,712,2004 bd-- ba2.5k sqft6 New Castle St, Rehoboth Beach, DE 19971Off Market
- $2,383,6006 bd-- ba572 sqft8 New Castle St, Rehoboth Beach, DE 19971Off Market
- $3,098,0005 bd5 ba2.8k sqft10 New Castle St, Rehoboth Beach, DE 19971Off Market
- $3,121,1003 bd-- ba3.7k sqft4 New Castle St, Rehoboth Beach, DE 19971Off Market
Similar homes
- $3,495,0007 bd7 ba3.9k sqftNone Available, Rehoboth Beach, DE 19971For Sale
 MLS ID #DESU2120370, Jason Abela, Jack Lingo - Rehoboth. Bright MLS
 - $3,249,90010 bd5 ba3.3k sqftNone Available, Rehoboth Beach, DE 19971For Sale
 MLS ID #DESU2111314, Michael Reamy Jr, Monument Sotheby's International Realty. Bright MLS
 - $5,450,0007 bd7 ba6k sqftNone Available, Rehoboth Beach, DE 19971For Sale
 MLS ID #DESU2114342, Andy Staton, Monument Sotheby's International Realty. Bright MLS
 - $3,250,0006 bd4 ba4.5k sqftNone Available, Rehoboth Beach, DE 19971For Sale
 MLS ID #DESU2119096, Brian Barrows, Monument Sotheby's International Realty. Bright MLS
 - $3,335,0006 bd6 ba3.6k sqftNone Available, Rehoboth Beach, DE 19971New ConstructionMLS ID #DESU2117446, Debbie Reed, RE/MAX Realty Group Rehoboth. Bright MLS
- $3,499,9996 bd6 ba4.6k sqftNone Available, Dewey Beach, DE 19971New ConstructionMLS ID #DESU2116958, Maria Ruckle, Empower Real Estate, LLC. Bright MLS
- $2,990,0006 bd4 ba3.6k sqftNone Available, Bethany Beach, DE 19930For SaleMLS ID #DESU2119392, Doug Purcell, Crowley Associates Realty. Bright MLS
- $3,900,0006 bd6 ba4.7k sqftNone Available, Bethany Beach, DE 19930For SaleMLS ID #DESU2103880, Lindsay Burns, BHHS Fox & Roach-Greenville. Bright MLS
- $5,724,0006 bd7 ba6k sqftNone Available, Fenwick Island, DE 19944For SaleMLS ID #DESU2072130, Lauren ALBERTI, Northrop Realty. Bright MLS
- $5,450,0006 bd7 ba5.1k sqftNone Available, Bethany Beach, DE 19930New ConstructionMLS ID #DESU2119900, Justin Noble, Monument Sotheby's International Realty. Bright MLS
- $3,500,0006 bd7 ba5.5k sqftNone Available, Millsboro, DE 19966For SaleMLS ID #DESU2096970, JAMES LATTANZI, Northrop Realty. Bright MLS
- $2,775,0006 bd5 ba3k sqftNone Available, Bethany Beach, DE 19930For SaleMLS ID #DESU2117370, Marsha White, Crowley Associates Realty. Bright MLS
- $2,800,0006 bd7 ba4.5k sqftNone Available, Bethany Beach, DE 19930For SaleMLS ID #DESU2109896, Mitchell Donovan, Coldwell Banker Realty. Bright MLS
