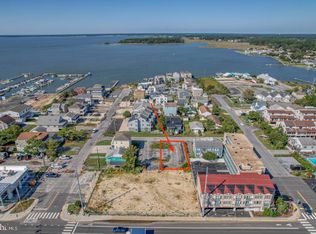
Experience the pinnacle of coastal luxury in this exceptional newly constructed residence, ideally situated in the heart of Dewey Beach. Perfectly positioned just a short stroll from both the Atlantic Ocean and Rehoboth Bay, this stunning home offers an unparalleled blend of sophisticated design, effortless entertaining, and exceptional investment potential. From the moment you arrive, you'll appreciate the thoughtful craftsmanship and attention to detail. The ground level provides generous storage for all your beach essentials, ensuring every day by the shore is as convenient as it is enjoyable. The first living level is designed for gathering and relaxation, featuring an impressive custom entertaining space complete with a built-in bar, beverage refrigerator, sink, and microwave. A spacious family room flows seamlessly to one of four expansive outdoor porches, while custom tile work, elegant wainscoting, and abundant recessed lighting create a warm, inviting atmosphere. Five beautifully appointed bedrooms and four luxurious full baths—including a convenient Jack-and-Jill suite—provide exceptional accommodations for family and guests, complemented by a dedicated laundry room. Throughout the home, a calming palette of coastal blues and sandy neutrals evokes the timeless beauty of the surrounding shoreline. The main living level is the heart of the home, where a chef-inspired gourmet kitchen showcases an oversized quartz island perfect for entertaining, meal preparation, and casual gatherings. The adjacent dining area comfortably seats ten, creating an ideal setting for memorable dinners if you decide not to explore Dewey Beach's renowned restaurants and nightlife. An additional living area offers the perfect space to unwind, while the private primary suite serves as a tranquil retreat featuring its own covered porch, spacious walk-in closet, and a spa-inspired ensuite bath with dual vanities and an oversized tiled shower. Crowning this extraordinary residence is an expansive rooftop deck accessed via a dramatic spiral staircase. Here, breathtaking bay views and spectacular sunsets create the ultimate backdrop for outdoor entertaining, sunset cocktails, or peaceful evenings under the stars. Whether you're seeking a luxurious year-round residence, an unforgettable beach retreat, or a premier investment opportunity, this exceptional property delivers on every level. With a proven rental history, impeccable finishes, multiple outdoor living spaces, and an unbeatable walkable location, this is coastal living at its finest. A rare offering in one of Delaware's most desirable beach communities-this is Dewey Beach luxury redefined. Owner is a licensed Realtor in the State of Delaware. Listing agents are related to seller.
New construction
$3,599,900
104 Buena Rd, Dewey Beach, DE 19971
6beds
4,600sqft
Single Family Residence
Built in 2026
4,792 Square Feet Lot
$3,466,600 Zestimate®
$783/sqft
$-- HOA
What's special
Expansive rooftop deckImpeccable finishesFour expansive outdoor porchesMultiple outdoor living spacesAbundant recessed lightingPrivate primary suiteDramatic spiral staircase
- 40 days
- 991
- 35
Zillow last checked:
Listing updated:
Listed by:
Maria Ruckle 302-299-3810,
Empower Real Estate, LLC 3027382300,
Co-Listing Agent: Todd M Ruckle 302-893-1601,
Empower Real Estate, LLC
Source: Bright MLS,MLS#: DESU2116958
Facts & features
Interior
Bedrooms & bathrooms
- Bedrooms: 6
- Bathrooms: 6
- Full bathrooms: 6
- Main level bathrooms: 4
- Main level bedrooms: 5
Heating
- Heat Pump, Electric
Cooling
- Central Air, Ceiling Fan(s), Electric
Appliances
- Included: Microwave, Range, Dishwasher, Dryer, Ice Maker, Oven/Range - Electric, Refrigerator, Six Burner Stove, Stainless Steel Appliance(s), Washer, Water Heater, Electric Water Heater
- Laundry: Main Level, Dryer In Unit, Washer In Unit
Features
- Bar, Bathroom - Stall Shower, Bathroom - Tub Shower, Ceiling Fan(s), Family Room Off Kitchen, Open Floorplan, Dining Area, Kitchen - Gourmet, Kitchen Island, Primary Bath(s), Recessed Lighting, Spiral Staircase, Upgraded Countertops, Walk-In Closet(s), Crown Molding, Wainscotting, 9'+ Ceilings, Dry Wall
- Flooring: Luxury Vinyl
- Doors: Six Panel, Sliding Glass
- Windows: Energy Efficient, Window Treatments
- Has basement: No
- Has fireplace: No
Interior area
- Total structure area: 4,600
- Total interior livable area: 4,600 sqft
- Finished area above ground: 4,600
Property
Parking
- Total spaces: 5
- Parking features: Crushed Stone, Driveway
- Uncovered spaces: 5
Accessibility
- Accessibility features: None
Features
- Levels: Three
- Stories: 3
- Patio & porch: Roof Deck
- Exterior features: Barbecue, Balcony
- Pool features: None
- Spa features: Bath, Hot Tub
- Has view: Yes
- View description: Bay
- Has water view: Yes
- Water view: Bay
- Waterfront features: Bay
- Body of water: Rehoboth Bay
Lot
- Size: 4,792 Square Feet
- Dimensions: 50 x 100
Details
- Additional structures: Above Grade
- Parcel number: 33420.1879.00
- Zoning: TN
- Special conditions: Standard
Construction
Type & style
- Home type: SingleFamily
- Architectural style: Contemporary
- Property subtype: Single Family Residence
Materials
- Vinyl Siding
- Foundation: Pillar/Post/Pier
- Roof: Flat
Condition
- Excellent
- New construction: Yes
- Year built: 2026
Details
- Builder name: Hartnett Homes
Utilities & green energy
- Electric: 200+ Amp Service, 220 Volts, Circuit Breakers
- Sewer: Public Sewer
- Water: Public
Community & HOA
Community
- Security: Exterior Cameras, Smoke Detector(s)
- Subdivision: None Available
HOA
- Has HOA: No
Location
- Region: Dewey Beach
Financial & listing details
- Price per square foot: $783/sqft
- Annual tax amount: $416
- Date on market: 8/10/2026
- Listing agreement: Exclusive Right To Sell
- Inclusions: All Furniture And Personal Property Negotiable, Hot Tub Sold "as Is"
- Ownership: Fee Simple
Estimated market value
$3,466,600
$3.29M - $3.64M
Not available
Price history
| Date | Event | Price |
|---|---|---|
| 8/10/2026 | Listed for sale | $3,599,900$783/sqft |
Source:  Bright MLS #DESU2116958 Report a problem Bright MLS #DESU2116958 Report a problem | ||
Public tax history
Tax history is unavailable.
Monthly payment
Est. payment
Payment breakdown
Explore the cost of this home by adjusting the details. Changes won't be saved.Climate risks
Neighborhood: 19971
Nearby schools
Schools provided by the listing agent
- District: Cape Henlopen
Source: Bright MLS. This data may not be complete. We recommend contacting the local school district to confirm school assignments for this home.
Similar homes
- $3,250,0006 bd4 ba4.5k sqftNone Available, Rehoboth Beach, DE 19971For Sale

 MLS ID #DESU2119096, Brian Barrows, Monument Sotheby's International Realty. Bright MLS
 - $3,900,0005 bd6 ba5k sqftNone Available, Rehoboth Beach, DE 19971For Sale
 MLS ID #DESU2102824, BRYCE LINGO, Jack Lingo - Rehoboth. Bright MLS
 - $3,750,0005 bd5 ba3.5k sqftNone Available, Rehoboth Beach, DE 19971New Construction
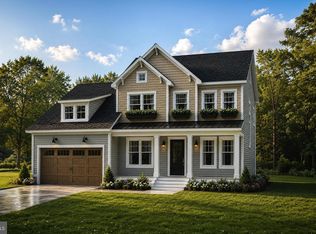 MLS ID #DESU2119872, Debbie Reed, RE/MAX Realty Group Rehoboth. Bright MLS
 - $3,200,0005 bd5 ba4.4k sqftNone Available, Rehoboth Beach, DE 19971For Sale
 MLS ID #DESU2113478, Jared Rowley, Samson Properties of DE, LLC. Bright MLS
 - $2,849,0006 bd8 ba4.5k sqftNone Available, Rehoboth Beach, DE 19971For SaleMLS ID #DESU2103466, Jared Rowley, Samson Properties of DE, LLC. Bright MLS
- $3,336,4606 bd6 ba3.6k sqftNone Available, Rehoboth Beach, DE 19971New ConstructionMLS ID #DESU2117446, Debbie Reed, RE/MAX Realty Group Rehoboth. Bright MLS
- $2,999,9005 bd4 ba3.2k sqftNone Available, Rehoboth Beach, DE 19971For SaleMLS ID #DESU2118588, Lee Ann Wilkinson, Berkshire Hathaway HomeServices PenFed Realty. Bright MLS
- $1,950,0005 bd6 ba3.3k sqftNone Available, Rehoboth Beach, DE 19971For SaleMLS ID #DESU2119446, JOHN RISHKO, Patterson-Schwartz-Rehoboth. Bright MLS
- $4,095,0005 bd6 ba2.5k sqftNone Available, Rehoboth Beach, DE 19971For SaleMLS ID #DESU2118150, JORDAN GEYER, Jack Lingo - Rehoboth. Bright MLS
- $3,895,0005 bd4 ba4.9k sqftNone Available, Rehoboth Beach, DE 19971For SaleMLS ID #DESU2106036, BRYCE LINGO, Jack Lingo - Rehoboth. Bright MLS
- $2,399,0004 bd5 ba4.2k sqftNone Available, Rehoboth Beach, DE 19971For SaleMLS ID #DESU2113792, Mike Kogler Team Kogler, Long & Foster Real Estate, Inc.. Bright MLS
- $3,195,0004 bd4 ba2.7k sqftNone Available, Rehoboth Beach, DE 19971For SaleMLS ID #DESU2114062, SHAUN TULL, Jack Lingo - Rehoboth. Bright MLS
- $2,986,0004 bd6 ba3.8k sqftThe Cottages At Philadelphia Place, Rehoboth Beach, DE 19971For SaleMLS ID #DESU2116432, TJARK BATEMAN, Jack Lingo - Rehoboth. Bright MLS
- $2,699,0005 bd5 ba4.8k sqftNone Available, Rehoboth Beach, DE 19971For SaleMLS ID #DESU2112668, Andy Staton, Monument Sotheby's International Realty. Bright MLS
- $1,950,0005 bd4 ba5.7k sqftNone Available, Rehoboth Beach, DE 19971For SaleMLS ID #DESU2118878, Andy Staton, Monument Sotheby's International Realty. Bright MLS
- $2,275,0005 bd4 ba3.5k sqftNone Available, Rehoboth Beach, DE 19971For SaleMLS ID #DESU2106828, RIESS LIVAUDAIS, Jack Lingo - Lewes. Bright MLS
- $1,949,0006 bd6 ba4.4k sqftNone Available, Rehoboth Beach, DE 19971New ConstructionMLS ID #DESU2106588, JOHN RISHKO, Patterson-Schwartz-Rehoboth. Bright MLS
- $4,750,0004 bd4 ba5.3k sqftNone Available, Rehoboth Beach, DE 19971For SaleMLS ID #DESU2114918, Jared Rowley, Samson Properties of DE, LLC. Bright MLS
- $2,759,9005 bd4 ba2.7k sqftNone Available, Rehoboth Beach, DE 19971For SaleMLS ID #DESU2111444, Lee Ann Wilkinson, Berkshire Hathaway HomeServices PenFed Realty. Bright MLS
- $3,750,0005 bd6 ba5.1k sqftNone Available, Lewes, DE 19958For SaleMLS ID #DESU2108890, Lee Ann Wilkinson, Berkshire Hathaway HomeServices PenFed Realty. Bright MLS
