Welcome to Kings Creek Country Club, where 3 Mitchelmore Court sits on a cul-de-sac lot along the 6th hole, just steps from the clubhouse, pool, pickleball courts, and fitness center. The home offers more than 5,200 square feet of finished space, and the finished lower level. A paver driveway, manicured landscaping, attached two-car garage, and covered front porch create an impressive arrival. Inside, rich hardwood floors lead to a dramatic two-story living space where soaring ceilings, exposed wood beams, an open staircase, and walls of windows bring sunlight and surrounding greenery indoors. The great room is anchored by a fireplace framed by custom built-ins, with a second-floor overlook above. The kitchen is built for cooking and entertaining: crisp white cabinetry, glass-front display cabinets, stone countertops, stainless steel appliances, double wall ovens, and substantial islands with seating. It flows directly into the great room and dining area, where broad windows frame the backyard. French doors open to a private office or study. The spacious primary suite offers a tray ceiling, multiple windows, and room for a sitting area. The private bath features a long dual vanity, generous cabinetry, and a large glass-enclosed shower. Upstairs, additional bedrooms and a generous loft provide flexible space for family, guests, hobbies, or media. The finished lower level adds remarkable versatility — multiple areas for recreation, fitness, games, or guests, plus a finished bath, built-in storage, and dedicated laundry. Outside, a spacious rear deck overlooks the lush backyard, with steps down to a circular stone patio centered around a built-in firepit beneath mature trees. Beyond the landscaping, golf course views provide a peaceful backdrop for morning coffee and evenings around the fire.
For sale
$1,950,000
3 Mitchelmore Ct, Rehoboth Beach, DE 19971
5beds
5,700sqft
Single Family Residence
Built in 2015
0.51 Acres Lot
$1,927,100 Zestimate®
$342/sqft
$77/mo HOA
What's special
Built-in storageManicured landscapingCrisp white cabinetrySoaring ceilingsRich hardwood floorsStainless steel appliancesDramatic two-story living space
- 8 days
- 1,460
- 51
Likely to sell faster than
Zillow last checked:
Listing updated:
Listed by:
Andy Staton 302-703-9090,
Monument Sotheby's International Realty (302) 227-6767
Source: Bright MLS,MLS#: DESU2118878
Facts & features
Interior
Bedrooms & bathrooms
- Bedrooms: 5
- Bathrooms: 4
- Full bathrooms: 3
- 1/2 bathrooms: 1
- Main level bathrooms: 2
- Main level bedrooms: 1
Rooms
- Room types: Living Room, Dining Room, Kitchen, Basement, Laundry, Office, Utility Room
Basement
- Level: Lower
Dining room
- Level: Main
Kitchen
- Level: Main
Laundry
- Level: Main
Living room
- Level: Main
Living room
- Level: Upper
Office
- Level: Main
Utility room
- Level: Lower
Heating
- Forced Air, Propane, Electric
Cooling
- Central Air, Ceiling Fan(s), Electric
Appliances
- Included: Range Hood, Exhaust Fan, Oven, Cooktop, Refrigerator, Ice Maker, Dishwasher, Disposal, Microwave, Washer, Dryer, Water Heater, Tankless Water Heater
- Laundry: Main Level, Laundry Room
Features
- Ceiling Fan(s), Kitchen - Table Space
- Windows: Screens
- Basement: Sump Pump,Drain
- Number of fireplaces: 1
- Fireplace features: Gas/Propane
Interior area
- Total structure area: 5,700
- Total interior livable area: 5,700 sqft
- Finished area above ground: 3,804
- Finished area below ground: 1,896
Property
Parking
- Total spaces: 9
- Parking features: Garage Faces Front, Garage Door Opener, Inside Entrance, Attached, Driveway, Off Street
- Attached garage spaces: 2
- Has uncovered spaces: Yes
Accessibility
- Accessibility features: None
Features
- Levels: Three
- Stories: 3
- Pool features: None
Lot
- Size: 0.51 Acres
- Dimensions: 93.00 x 200.00
Details
- Additional structures: Above Grade, Below Grade
- Parcel number: 33413.00914.00
- Zoning: AR-1
- Special conditions: Standard
Construction
Type & style
- Home type: SingleFamily
- Architectural style: Coastal,Craftsman
- Property subtype: Single Family Residence
Materials
- Frame, Aluminum Siding, CPVC/PVC
- Foundation: Concrete Perimeter, Block
Condition
- New construction: No
- Year built: 2015
Utilities & green energy
- Electric: 200+ Amp Service, Circuit Breakers, 220 Volts
- Sewer: Public Sewer, Spray Irrigation
- Water: Public
- Utilities for property: Propane
Green energy
- Energy efficient items: Exposure/Shade
Community & HOA
Community
- Security: Smoke Detector(s), Carbon Monoxide Detector(s), Security System
- Subdivision: Kings Creek Cc
HOA
- Has HOA: Yes
- HOA fee: $925 annually
Location
- Region: Rehoboth Beach
Financial & listing details
- Price per square foot: $342/sqft
- Tax assessed value: $1,210,600
- Annual tax amount: $2,547
- Date on market: 8/26/2026
- Listing agreement: Exclusive Right To Sell
- Ownership: Fee Simple
Estimated market value
$1,927,100
$1.83M - $2.02M
$4,666/mo
Price history
| Date | Event | Price |
|---|---|---|
| 8/26/2026 | Listed for sale | $1,950,000+457.1%$342/sqft |
Source:  Bright MLS #DESU2118878 Report a problem Bright MLS #DESU2118878 Report a problem | ||
| 6/9/2014 | Sold | $350,000$61/sqft |
Source: Public Record Report a problem | ||
Public tax history
| Year | Property taxes | Tax assessment |
|---|---|---|
| 2025 | $2,557 -6.7% | $605,300 +988.7% |
| 2024 | $2,740 +0.1% | $55,600 |
| 2023 | $2,738 +3.6% | $55,600 |
| 2022 | $2,643 +0.9% | $55,600 |
| 2021 | $2,618 +0.3% | $55,600 |
| 2020 | $2,610 | $55,600 |
| 2019 | $2,610 +6.9% | $55,600 |
| 2018 | $2,442 +4.4% | $55,600 |
| 2017 | $2,338 +5.3% | $55,600 |
| 2016 | $2,221 +719.5% | $55,600 +683.1% |
| 2015 | $271 +0.7% | $7,100 |
| 2014 | $269 +2.9% | $7,100 |
| 2013 | $261 +0.4% | $7,100 |
| 2012 | $260 +11.9% | $7,100 |
| 2011 | $233 | $7,100 |
| 2010 | $233 -3% | $7,100 |
| 2009 | $240 | $7,100 |
| 2008 | -- | -- |
| 2007 | -- | -- |
| 2006 | -- | -- |
| 2005 | -- | -- |
| 2004 | -- | -- |
| 2003 | -- | -- |
| 2002 | -- | -- |
| 2001 | -- | -- |
Find assessor info on the county website
Monthly payment
Est. payment
Payment breakdown
Explore the cost of this home by adjusting the details. Changes won't be saved.Climate risks
Neighborhood: 19971
Nearby schools
Schools provided by the listing agent
- District: Cape Henlopen
Source: Bright MLS. This data may not be complete. We recommend contacting the local school district to confirm school assignments for this home.
- $979,1004 bd-- ba3.5k sqft5 Mitchelmore Ct, Rehoboth Beach, DE 19971Off Market
- $923,3003 bd-- ba2.8k sqft9 Kings Creek Cir, Rehoboth Beach, DE 19971Off Market
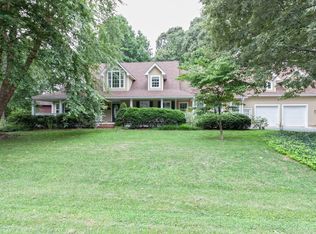
- $898,2004 bd-- ba2.9k sqft7 Kings Creek Cir, Rehoboth Beach, DE 19971Off Market
- $1,211,3005 bd4 ba3.6k sqft6 Mitchelmore Ct, Rehoboth Beach, DE 19971Off Market
Similar homes
- $1,199,9004 bd4 ba4.6k sqftNone Available, Rehoboth Beach, DE 19971For Sale

 MLS ID #DESU2119420, Lee Ann Wilkinson, Berkshire Hathaway HomeServices PenFed Realty. Bright MLS
 - $2,295,0005 bd5 ba7.2k sqftNone Available, Rehoboth Beach, DE 19971For Sale
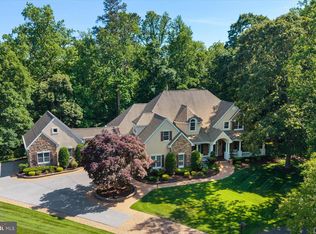 MLS ID #DESU2112948, SHAUN TULL, Jack Lingo - Rehoboth. Bright MLS
 - $1,175,0005 bd4 ba4k sqftNone Available, Rehoboth Beach, DE 19971For Sale
 MLS ID #DESU2119062, Ben Stentz, Iron Valley Real Estate at The Beach. Bright MLS
 - $2,150,0004 bd3 ba3.1k sqftNone Available, Rehoboth Beach, DE 19971For Sale
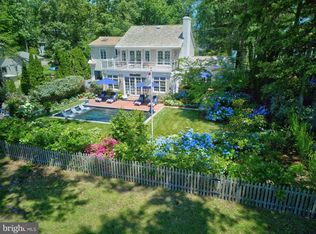 MLS ID #DESU2113410, RIESS LIVAUDAIS, Jack Lingo - Lewes. Bright MLS
 - $2,275,0005 bd4 ba3.5k sqftNone Available, Rehoboth Beach, DE 19971For SaleMLS ID #DESU2106828, RIESS LIVAUDAIS, Jack Lingo - Lewes. Bright MLS
- $1,599,0004 bd4 ba3.2k sqftNone Available, Rehoboth Beach, DE 19971For SaleMLS ID #DESU2112684, Mark Macomber, RE/MAX Realty Group Rehoboth. Bright MLS
- $1,499,0007 bd5 ba4.9k sqftNone Available, Rehoboth Beach, DE 19971For SaleMLS ID #DESU2117420, Andy Whitescarver, RE/MAX Realty Group Rehoboth. Bright MLS
- $2,699,0005 bd5 ba4.8k sqftNone Available, Rehoboth Beach, DE 19971For SaleMLS ID #DESU2112668, Andy Staton, Monument Sotheby's International Realty. Bright MLS
- $1,495,0006 bd6 ba3.7k sqftNone Available, Rehoboth Beach, DE 19971For SaleMLS ID #DESU2118210, CARRIE LINGO, Jack Lingo - Lewes. Bright MLS
- $1,999,9005 bd5 ba5.8k sqftNone Available, Lewes, DE 19958For SaleMLS ID #DESU2112138, Lee Ann Wilkinson, Berkshire Hathaway HomeServices PenFed Realty. Bright MLS
- $999,9995 bd5 ba4.8k sqftNone Available, Rehoboth Beach, DE 19971For SaleMLS ID #DESU2106530, Carol Ann Pala, Monument Sotheby's International Realty. Bright MLS
- $1,250,0004 bd4 ba3.4k sqftNone Available, Rehoboth Beach, DE 19971For SaleMLS ID #DESU2116894, Edith Chilelli, Compass. Bright MLS
- $2,100,0005 bd4 ba6k sqftNone Available, Lewes, DE 19958For SaleMLS ID #DESU2111854, CARRIE LINGO, Jack Lingo - Lewes. Bright MLS
- $1,299,0005 bd5 ba4.3k sqftNone Available, Rehoboth Beach, DE 19971For SaleMLS ID #DESU2116560, Melissa Squier, Iron Valley Real Estate Premier. Bright MLS
- $2,395,0004 bd3 ba3.4k sqftNone Available, Rehoboth Beach, DE 19971For SaleMLS ID #DESU2084134, Debbie Reed, RE/MAX Realty Group Rehoboth. Bright MLS
- $1,425,0007 bd6 ba3.7k sqftNone Available, Rehoboth Beach, DE 19971For SaleMLS ID #DESU2113750, Jared Rowley, Samson Properties of DE, LLC. Bright MLS
- $1,799,0006 bd6 ba3.7k sqftNone Available, Rehoboth Beach, DE 19971For SaleMLS ID #DESU2114340, Andy Staton, Monument Sotheby's International Realty. Bright MLS
- $2,649,0005 bd6 ba6.2k sqftNone Available, Lewes, DE 19958For SaleMLS ID #DESU2116210, Lee Ann Wilkinson, Berkshire Hathaway HomeServices PenFed Realty. Bright MLS
- $1,015,0005 bd4 ba4.3k sqftNone Available, Rehoboth Beach, DE 19971For SaleMLS ID #DESU2110332, Corey Harris, Crown Homes Real Estate. Bright MLS
- $2,699,0004 bd4 ba3.1k sqftNone Available, Rehoboth Beach, DE 19971For SaleMLS ID #DESU2092974, Gary Desch, Northrop Realty. Bright MLS
