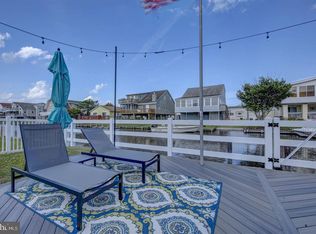
Located on one of the most sought-after bayfront properties, with water on three sides, this sophisticated modern beach home offers unparalleled panoramic water views from every room. Complete with a private 50-foot dock, boat lift, and double jet ski lift, this exceptional residence was thoughtfully designed by award-winning architects and built by one of the area’s most highly sought-after luxury home builders, featuring high-end finishes and craftsmanship throughout. The expansive great room, with floor-to-ceiling windows, effortlessly frames sweeping water views and seamlessly blends the living, dining, and gourmet kitchen spaces. A large work island, bar seating, and premium appliances elevate this culinary and entertaining space, with easy access to a screened porch and open deck offering views that cannot be duplicated. The main level also includes a cozy family room, two guest bedrooms, a full bathroom, and a convenient powder room for guests. Upstairs, the bayfront primary suite serves as a tranquil retreat with its own private waterfront deck. Three generously sized guest rooms each feature en-suite bathrooms, ensuring ample space and privacy for visitors. On the ground level, a spacious workshop and covered patio provide the perfect setting for crab feasts and relaxation, while the brick paver patio offers an ideal spot for evening marshmallow roasts by the water. An outdoor shower with a changing area makes cleanup after a day on the beach or boat a breeze. A two-car garage, plus a separate one-car garage, provides ample storage and convenience for vehicles, beach gear, kayaks, canoes, boating accessories, and bikes. Additional highlights include energy efficiency as a certified National Green Building Standard home, geothermal HVAC, and a location that is truly impossible to duplicate—situated on its own private point on a peninsula with sweeping views of the bay, secluded pond, and wetlands, yet just moments from the beach. Homes of this caliber, in such a prime location, are a rare offering.
For sale
$4,695,000
34980 Hassell Avenue Ext, Bethany Beach, DE 19930
6beds
4,568sqft
:
Get pre-qualified$31,349/mo
Single Family Residence
Built in 2016
6,810 Square Feet Lot
$4,350,600 Zestimate®
$1,028/sqft
$63/mo HOA
What's special
Geothermal hvacBoat liftSought-after bayfront propertiesDouble jet ski liftLarge work islandSweeping water viewsCozy family room
- 76 days |
- 1,759 |
- 61 |
Zillow last checked:
Listing updated:
Listed by:
LESLIE KOPP 302-541-5207,
Long & Foster Real Estate, Inc. (302) 539-9040,
Co-Listing Agent: Christi Arndt 302-245-5223,
Long & Foster Real Estate, Inc.
Source: Bright MLS,MLS#: DESU2111166
Facts & features
Interior
Bedrooms & bathrooms
- Bedrooms: 6
- Bathrooms: 6
- Full bathrooms: 5
- 1/2 bathrooms: 1
- Main level bathrooms: 2
- Main level bedrooms: 2
Rooms
- Room types: Utility Room, Workshop
Utility room
- Level: Lower
Workshop
- Level: Lower
Heating
- Heat Pump, Geothermal
Cooling
- Central Air, Geothermal
Appliances
- Included: Microwave, Cooktop, Dishwasher, Disposal, Dryer, Extra Refrigerator/Freezer, Oven/Range - Electric, Oven, Double Oven, Refrigerator, Stainless Steel Appliance(s), Washer, Water Heater, Water Treat System, Electric Water Heater
Features
- Soaking Tub, Bathroom - Walk-In Shower, Bathroom - Tub Shower, Ceiling Fan(s), Combination Dining/Living, Combination Kitchen/Dining, Open Floorplan, Kitchen - Gourmet, Kitchen Island, Pantry, Primary Bath(s), Primary Bedroom - Bay Front, Recessed Lighting, Upgraded Countertops, Walk-In Closet(s)
- Flooring: Hardwood, Carpet, Wood
- Has basement: No
- Number of fireplaces: 1
Interior area
- Total structure area: 4,568
- Total interior livable area: 4,568 sqft
- Finished area above ground: 4,568
- Finished area below ground: 0
Video & virtual tour
Property
Parking
- Total spaces: 3
- Parking features: Inside Entrance, Garage Door Opener, Attached, Driveway
- Attached garage spaces: 3
- Has uncovered spaces: Yes
Accessibility
- Accessibility features: None
Features
- Levels: Three
- Stories: 3
- Patio & porch: Deck, Porch, Screened, Patio
- Exterior features: Extensive Hardscape, Lighting, Outdoor Shower, Storage
- Pool features: None
- Has view: Yes
- View description: Bay, Panoramic, Scenic Vista, Water
- Has water view: Yes
- Water view: Bay,Water
- Waterfront features: Private Dock Site, Bayfront, Boat - Powered, Canoe/Kayak, Fishing Allowed, Personal Watercraft (PWC), Private Access, Bay
- Frontage length: Water Frontage Ft: 150
Lot
- Size: 6,810 Square Feet
- Dimensions: 69 x 81 x 87 x 93
- Features: Bulkheaded, No Thru Street
Details
- Additional structures: Above Grade, Below Grade
- Parcel number: 13420.1126.00
- Zoning: RESIDENTIAL
- Special conditions: Standard
Construction
Type & style
- Home type: SingleFamily
- Architectural style: Coastal
- Property subtype: Single Family Residence
Materials
- Frame, Stick Built
- Foundation: Pilings
Condition
- New construction: No
- Year built: 2016
Utilities & green energy
- Sewer: Public Sewer
- Water: Private, Well
Community & HOA
Community
- Subdivision: Bayview Park
HOA
- Has HOA: Yes
- Services included: Common Area Maintenance, Road Maintenance, Reserve Funds, Trash
- HOA fee: $757 annually
Location
- Region: Bethany Beach
Financial & listing details
- Price per square foot: $1,028/sqft
- Tax assessed value: $2,197,200
- Annual tax amount: $4,693
- Date on market: 5/8/2026
- Listing agreement: Exclusive Right To Sell
- Listing terms: Cash,Conventional
- Ownership: Fee Simple
Estimated market value
$4,350,600
$4.13M - $4.57M
$4,317/mo
Price history
| Date | Event | Price |
|---|---|---|
| 5/8/2026 | Listed for sale | $4,695,000-13.9%$1,028/sqft |
Source:  Bright MLS #DESU2111166 Report a problem Bright MLS #DESU2111166 Report a problem | ||
| 11/4/2025 | Listing removed | $5,450,000$1,193/sqft |
Source:  Long & Foster Broker Feed #DESU2090912 Report a problem Long & Foster Broker Feed #DESU2090912 Report a problem | ||
| 8/2/2025 | Listed for sale | $5,450,000$1,193/sqft |
Source: Bright MLS #DESU2090912 Report a problem | ||
Public tax history
| Year | Property taxes | Tax assessment |
|---|---|---|
| 2025 | $4,217 +35.3% | $1,098,600 +1164.2% |
| 2024 | $3,117 -13.7% | $86,900 |
| 2023 | $3,613 +1.6% | $86,900 |
| 2022 | $3,555 +3.1% | $86,900 |
| 2021 | $3,449 +4.8% | $86,900 |
| 2020 | $3,293 | $86,900 |
| 2019 | $3,293 +0.4% | $86,900 |
| 2018 | $3,278 -0.2% | $86,900 |
| 2017 | $3,286 +317.1% | $86,900 +270.6% |
| 2016 | $788 -3% | $23,450 |
| 2015 | $812 +1.5% | $23,450 |
| 2014 | $800 -1.1% | $23,450 |
| 2013 | $809 +0.5% | $23,450 |
| 2012 | $805 +0.7% | $23,450 |
| 2011 | $800 | $23,450 |
| 2010 | $800 +0.4% | $23,450 |
| 2009 | $796 | $23,450 |
| 2008 | -- | -- |
| 2007 | -- | -- |
| 2006 | -- | -- |
| 2005 | -- | -- |
| 2004 | -- | -- |
| 2003 | -- | -- |
| 2002 | -- | -- |
| 2001 | -- | -- |
Find assessor info on the county website
Monthly payment
Est. payment
Payment breakdown
Explore the cost of this home by adjusting the details. Changes won't be saved.Climate risks
Neighborhood: 19930
Nearby schools
GreatSchools rating
- 8/10Lord Baltimore Elementary SchoolGrades: K-5Distance: 3.3 mi
- 7/10Selbyville Middle SchoolGrades: 6-8Distance: 8.6 mi
- 6/10Indian River High SchoolGrades: 9-12Distance: 9.5 mi
Schools provided by the listing agent
- District: Indian River
Source: Bright MLS. This data may not be complete. We recommend contacting the local school district to confirm school assignments for this home.
- $1,767,8003 bd2 ba1k sqft34978 Hassell Avenue Ext, Bethany Beach, DE 19930Off Market
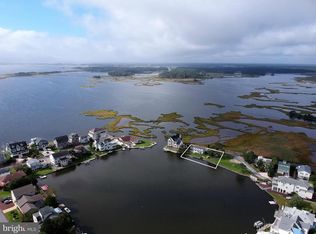
- $2,356,1005 bd1 ba3.8k sqft39673 Baltimore St, Bethany Beach, DE 19930Off Market
- $--10,116 Square Feet81805 Hassell Avenue Extended, Bethany Beach, DE 19930Off Market

- $2,365,7006 bd-- ba3.4k sqft34972 Hassell Avenue Ext, Bethany Beach, DE 19930Off Market
- $2,944,3005 bd6 ba4k sqft39671 Baltimore St, Bethany Beach, DE 19930Off Market
- $1,396,5003 bd3 ba1.6k sqft34971 Hassell Avenue Ext, Bethany Beach, DE 19930Off Market
- $2,362,8005 bd5 ba6k sqft39672 Baltimore St, Bethany Beach, DE 19930Off Market
- $2,191,2005 bd-- ba3.3k sqft39667 Baltimore St, Bethany Beach, DE 19930Off Market
A local agent can set up tours, give advice and negotiate with sellers.
A local lender can help you make sure your offer is ready when you are.
Similar homes
- $3,800,0006 bd7 ba4.5k sqftNone Available, Bethany Beach, DE 19930For Sale
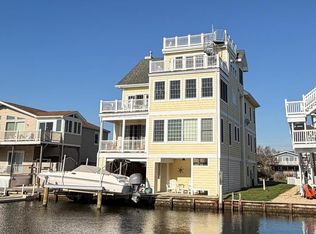
 MLS ID #DESU2109896, Mitchell Donovan, Coldwell Banker Realty. Bright MLS
 - $4,400,0005 bd7 ba4.9k sqftNone Available, Fenwick Island, DE 19944For Sale
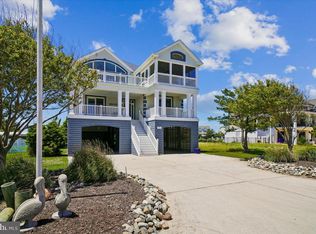 MLS ID #DESU2114896, Doug Purcell, Crowley Associates Realty. Bright MLS
 - $3,900,0006 bd6 ba4.7k sqftNone Available, Bethany Beach, DE 19930For Sale
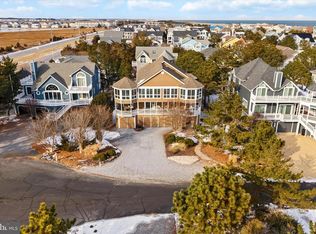 MLS ID #DESU2103880, Lindsay Burns, BHHS Fox & Roach-Greenville. Bright MLS
 - $2,495,0005 bd4 ba2.4k sqftNone Available, Bethany Beach, DE 19930For Sale
 MLS ID #DESU2114938, ANN RASKAUSKAS, BETHANY AREA REALTY LLC. Bright MLS
 - $3,495,0006 bd5 ba2.7k sqftNone Available, Bethany Beach, DE 19930For SaleMLS ID #DESU2103866, ANN RASKAUSKAS, BETHANY AREA REALTY LLC. Bright MLS
- $4,500,0006 bd7 ba6k sqftNone Available, Bethany Beach, DE 19930New ConstructionMLS ID #DESU2108362, Kimberly Dyer, Monument Sotheby's International Realty. Bright MLS
- $5,724,0006 bd7 ba6k sqftNone Available, Fenwick Island, DE 19944For SaleMLS ID #DESU2072130, Lauren ALBERTI, Northrop Realty. Bright MLS
- $3,349,0004 bd4 ba2.9k sqftNone Available, Fenwick Island, DE 19944For SaleMLS ID #DESU2109766, KIM HOOK, RE/MAX Coastal. Bright MLS
- $3,900,0005 bd6 ba5k sqftNone Available, Rehoboth Beach, DE 19971For SaleMLS ID #DESU2102824, BRYCE LINGO, Jack Lingo - Rehoboth. Bright MLS
- $2,795,0005 bd6 ba4.8k sqftNone Available, Bishopville, MD 21813For SaleMLS ID #MDWO2039008, Annie Buxbaum, Northrop Realty. Bright MLS
- $2,875,0003 bd3 ba3.7k sqftNone Available, Ocean View, DE 19970For SaleMLS ID #DESU2110924, PAUL SICARI, Compass. Bright MLS
- $4,750,0004 bd4 ba5.3k sqftNone Available, Rehoboth Beach, DE 19971For SaleMLS ID #DESU2114918, Jared Rowley, Samson Properties of DE, LLC. Bright MLS
- $3,299,9994 bd4 ba3.5k sqftNone Available, Fenwick Island, DE 19944For SaleMLS ID #DESU2103900, JOHN KLEINSTUBER, JOHN KLEINSTUBER AND ASSOC INC. Bright MLS
- $3,825,0005 bd6 ba5.1k sqftNone Available, Lewes, DE 19958For SaleMLS ID #DESU2108890, Lee Ann Wilkinson, Berkshire Hathaway HomeServices PenFed Realty. Bright MLS
- $3,649,0005 bd5 ba6.4k sqftNone Available, Ocean City, MD 21842For SaleMLS ID #MDWO2038310, Jana Meredith, Meredith Fine Properties. Bright MLS
- $3,500,0006 bd7 ba5.5k sqftNone Available, Millsboro, DE 19966For SaleMLS ID #DESU2096970, JAMES LATTANZI, Northrop Realty. Bright MLS
- $3,129,0005 bd5 ba4.7k sqftNone Available, Berlin, MD 21811For SaleMLS ID #MDWO2037954, Lauren Britt Hudson, Keller Williams Realty Delmarva. Bright MLS
- $6,000,0005 bd7 ba4.1k sqftNone Available, Rehoboth Beach, DE 19971For SaleMLS ID #DESU2113266, CARRIE LINGO, Jack Lingo - Lewes. Bright MLS
- $4,495,0004 bd4 ba2.7k sqftNone Available, Ocean City, MD 21842For SaleMLS ID #MDWO2038658, Nick Schiaffino, Harbor Living. Bright MLS
- $5,700,0007 bd7 ba6k sqftNone Available, Rehoboth Beach, DE 19971For SaleMLS ID #DESU2114342, Andy Staton, Monument Sotheby's International Realty. Bright MLS
