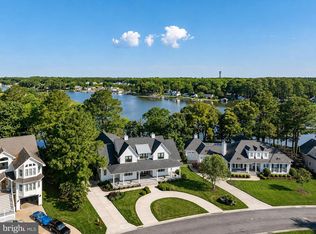
As you wind down the scenic drive to this stunning 6-bedroom Charleston-inspired estate, you’ll immediately feel a sense of warmth, serenity, and gratitude. Thoughtfully designed with exceptional attention to detail — including a dedicated side-entry garage for your golf cart — this remarkable home embraces luxury at every turn. Expansive water and skyline views stretch throughout the property, while the sellers have carefully enhanced the natural surroundings to maximize both beauty and privacy. Designed to showcase breathtaking views toward the OCMD skyline, the main living level features a spectacular great room with walls of windows and seamless access to the rear balcony from both the breakfast area and sitting room — the perfect setting for morning coffee or unforgettable sunsets. The second level is an entertainer’s dream, offering three fireplaces, a gourmet chef’s kitchen, a spacious breakfast area, an elegant dining room, an oversized music room, and an inviting great room designed for gathering and relaxing alike. The first floor offers incredible flexibility with a private in-law or student suite complete with its own fully functional kitchen, sitting room with a fireplace, two bedrooms, and a full bath — ideal for extended family, guests, or multigenerational living. The upper bedroom level features four spacious bedrooms, including a luxurious owner’s suite retreat. Two bedrooms are connected by a Jack-and-Jill bath, while the third enjoys its own private ensuite. The owner’s suite offers a private balcony, a fireplace for cold fall evenings, dual oversized walk-in closets, and a beautifully appointed spa-like bath. While words can only begin to capture the thoughtful floor plan and upscale finishes throughout, this extraordinary residence must truly be experienced in person. Schedule your private tour today and see you shortly
For sale
$1,999,990
10313 Thirty Knots Ln, Berlin, MD 21811
6beds
6,606sqft
Single Family Residence
Built in 2021
1.52 Acres Lot
$1,908,500 Zestimate®
$303/sqft
$304/mo HOA
What's special
Three fireplacesElegant dining roomDual oversized walk-in closetsOversized music roomSpacious breakfast areaRear balconyFour spacious bedrooms
- 144 days
- 396
- 13
Zillow last checked:
Listing updated:
Listed by:
Terry Riley 443-880-0512,
RE/MAX Advantage Realty (410) 723-3600
Source: Bright MLS,MLS#: MDWO2038560
Facts & features
Interior
Bedrooms & bathrooms
- Bedrooms: 6
- Bathrooms: 5
- Full bathrooms: 4
- 1/2 bathrooms: 1
- Main level bathrooms: 5
- Main level bedrooms: 6
Basement
- Area: 0
Heating
- Heat Pump, Zoned, Electric, Propane
Cooling
- Other, Electric
Appliances
- Included: Water Heater
Features
- Has basement: No
- Number of fireplaces: 4
Interior area
- Total structure area: 6,606
- Total interior livable area: 6,606 sqft
- Finished area above ground: 6,606
- Finished area below ground: 0
Video & virtual tour
Property
Parking
- Total spaces: 2
- Parking features: Storage, Garage Faces Front, Garage Faces Side, Attached, Driveway
- Attached garage spaces: 2
- Has uncovered spaces: Yes
Accessibility
- Accessibility features: None
Features
- Levels: Three and One Half
- Stories: 3.5
- Pool features: Community
- Has view: Yes
- View description: Bay
- Has water view: Yes
- Water view: Bay
- Body of water: Turville Creek
- Frontage length: Water Frontage Ft: 200
Lot
- Size: 1.52 Acres
Details
- Additional structures: Above Grade, Below Grade
- Parcel number: 2410395852
- Zoning: R-1A
- Special conditions: Standard
Construction
Type & style
- Home type: SingleFamily
- Architectural style: Colonial
- Property subtype: Single Family Residence
Materials
- Brick, HardiPlank Type
- Foundation: Brick/Mortar
Condition
- New construction: No
- Year built: 2021
Utilities & green energy
- Sewer: Public Sewer
- Water: Public
Community & HOA
Community
- Subdivision: Glen Riddle
HOA
- Has HOA: Yes
- HOA fee: $304 monthly
- HOA name: GLEN RIDDLE
Location
- Region: Berlin
Financial & listing details
- Price per square foot: $303/sqft
- Tax assessed value: $1,444,533
- Annual tax amount: $8,338
- Date on market: 5/28/2026
- Listing agreement: Exclusive Right To Sell
- Ownership: Fee Simple
Estimated market value
$1,908,500
$1.81M - $2.00M
$5,278/mo
Price history
| Date | Event | Price |
|---|---|---|
| 7/1/2026 | Price change | $1,999,990-4.8%$303/sqft |
Source:  Bright MLS #MDWO2038560 Report a problem Bright MLS #MDWO2038560 Report a problem | ||
| 5/28/2026 | Listed for sale | $2,100,000-4.5%$318/sqft |
Source: Bright MLS #MDWO2038560 Report a problem | ||
| 5/1/2026 | Listing removed | $2,200,000$333/sqft |
Source: Bright MLS #MDWO2031808 Report a problem | ||
| 3/12/2026 | Price change | $2,200,000-4.3%$333/sqft |
Source: Bright MLS #MDWO2031808 Report a problem | ||
| 12/1/2025 | Price change | $2,300,000-8%$348/sqft |
Source: Bright MLS #MDWO2031808 Report a problem | ||
| 9/27/2025 | Listed for sale | $2,500,000+809.1%$378/sqft |
Source: Bright MLS #MDWO2031808 Report a problem | ||
| 11/18/2016 | Sold | $275,000$42/sqft |
Source: Public Record Report a problem | ||
Public tax history
| Year | Property taxes | Tax assessment |
|---|---|---|
| 2026 | $13,391 +60.6% | $1,444,533 +60.6% |
| 2025 | $8,338 +41.6% | $899,467 +46.2% |
| 2024 | $5,889 -42% | $615,400 -42% |
| 2023 | $10,161 +11.7% | $1,061,767 -9.5% |
| 2022 | $9,099 +239.9% | $1,172,800 +319.3% |
| 2021 | $2,677 +14% | $279,700 +14% |
| 2020 | $2,348 +16.2% | $245,400 -12.3% |
| 2019 | $2,020 +20.7% | $279,700 +58.2% |
| 2018 | $1,674 | $176,800 |
| 2017 | $1,674 -7% | $176,800 |
| 2016 | $1,800 | $176,800 |
| 2015 | $1,800 | $176,800 +11.1% |
| 2014 | $1,800 | $159,067 +12.5% |
| 2013 | -- | $141,333 +14.3% |
| 2012 | -- | $123,600 -44.7% |
| 2011 | -- | $223,600 |
| 2010 | -- | $223,600 -39.3% |
| 2009 | -- | $368,150 +19% |
| 2008 | -- | $309,432 |
| 2007 | -- | -- |
| 2006 | -- | -- |
| 2005 | -- | -- |
| 2004 | -- | -- |
| 2003 | -- | -- |
| 2002 | -- | $68,332 |
Find assessor info on the county website
Monthly payment
Est. payment
Payment breakdown
Explore the cost of this home by adjusting the details. Changes won't be saved.Climate risks
Neighborhood: 21811
Nearby schools
Schools provided by the listing agent
- High: Stephen Decatur
- District: Worcester County Public Schools
Source: Bright MLS. This data may not be complete. We recommend contacting the local school district to confirm school assignments for this home.

Similar homes
- $1,899,0006 bd6 ba4.5k sqftNone Available, Berlin, MD 21811For Sale
 MLS ID #MDWO2038798, Jon M Barker, Keller Williams Realty Delmarva. Bright MLS
 - $1,699,0005 bd5 ba4.5k sqftNone Available, Berlin, MD 21811For Sale
 MLS ID #MDWO2038990, Lauren Britt Hudson, Keller Williams Realty Delmarva. Bright MLS
 - $1,799,0006 bd5 ba5.6k sqftNone Available, Ocean City, MD 21842For Sale
 MLS ID #MDWO2035498, Reid Odachowski, Coastal Life Realty Group LLC. Bright MLS
 - $2,323,0005 bd6 ba9.2k sqftWood Duck Ii, Ocean Pines, MD 21811For Sale
 MLS ID #MDWO2038200, Ryan Haley, Atlantic Shores Sotheby's International Realty. Bright MLS
 - $2,195,0004 bd4 ba4.4k sqftNone Available, Ocean Pines, MD 21811For SaleMLS ID #MDWO2033424, Dylan Markward, Coldwell Banker Realty. Bright MLS
- $2,999,0005 bd5 ba4.7k sqftNone Available, Berlin, MD 21811For SaleMLS ID #MDWO2037954, Lauren Britt Hudson, Keller Williams Realty Delmarva. Bright MLS
- $2,890,0005 bd5 ba4.3k sqftNone Available, Ocean Pines, MD 21811For SaleMLS ID #MDWO2042066, John Romeo, Bruce Howe Realty. Bright MLS
- $1,999,9994 bd4 ba4.5k sqftNone Available, Ocean City, MD 21842For SaleMLS ID #MDWO2032058, Sharon Daugherty, Keller Williams Realty Delmarva. Bright MLS
- $1,100,0006 bd3 ba4.3k sqftNone Available, Ocean Pines, MD 21811For SaleMLS ID #MDWO2041082, LIZ KAPP, Long & Foster Real Estate, Inc.. Bright MLS
- $1,495,0004 bd4 ba4.4k sqftNone Available, Ocean Pines, MD 21811For SaleMLS ID #MDWO2038474, Augusto Arostegui, NBI Realty, LLC. Bright MLS
- $1,935,0004 bd6 ba5.8k sqftNone Available, Berlin, MD 21811New ConstructionMLS ID #MDWO2040830, Zackary Keenan, Keller Williams Realty. Bright MLS
- $1,699,0005 bd6 ba6.8k sqftNone Available, Bishopville, MD 21813For SaleMLS ID #MDWO2041024, Jules Burchett, Foraker Realty Co.. Bright MLS
- $2,460,0007 bd6 ba4.5k sqftNone Available, Ocean City, MD 21842For SaleMLS ID #MDWO2041212, David Dypsky, Newport Bay Realty. Bright MLS
- $1,990,0003 bd3 ba3.4k sqftNone Available, Ocean City, MD 21842For SaleMLS ID #MDWO2040684, Deeley Chester, Coastal Life Realty Group LLC. Bright MLS
- $1,249,5004 bd3 ba3.3k sqftNone Available, Ocean Pines, MD 21811For SaleMLS ID #MDWO2039378, KATIE LANDON, Coldwell Banker Realty. Bright MLS
- $2,200,0007 bd5 ba5.5k sqftNone Available, Selbyville, DE 19975For SaleMLS ID #DESU2118634, Shannon Smith Hunt, Northrop Realty. Bright MLS
- $1,349,0005 bd5 ba6.3k sqftNone Available, Bishopville, MD 21813For SaleMLS ID #MDWO2041358, homecoin.com Minerick, Homecoin.com. Bright MLS
- $1,895,0004 bd4 ba4.2k sqftNone Available, Ocean View, DE 19970For SaleMLS ID #DESU2116036, SARAH FRENCH, Long & Foster Real Estate, Inc.. Bright MLS
- $1,025,0005 bd4 ba3.5k sqftNone Available, Berlin, MD 21811For SaleMLS ID #MDWO2037610, Joseph Wilson, Coastal Life Realty Group LLC. Bright MLS
