A rare opportunity to own a distinctive custom residence offering approximately 4,200 sq ft of beautifully designed living space on 3.5 private acres in Ocean View. Thoughtfully designed & exceptionally well built, the home combines privacy, gracious one-level living, and remarkable flexibility. CR-1 zoning and an existing shared DelDOT entrance offer possibilities for residential use, business use, or a combination of both. Despite its private setting, the property is a short walk from Good Earth Market & Restaurant for coffee, lunch, dinner, and groceries, as well as Dickens Parlour Theatre. A long gravel drive winds through the wooded setting before opening to a beautifully designed circular parking area accented by a stone paver inlay. Brick steps lead to a welcoming covered front porch with a classic brick floor & custom beveled-glass front door. Designed primarily for one-level living, the home is warm, open, & filled with natural light. Generously proportioned living & dining spaces feature a gas fireplace, custom built-in cabinetry & bookcases, and a built-in bar with glass-front cabinetry. An abundance of windows frames views of the surrounding trees & gardens, bringing the outside in. At the heart of the home is an expansive kitchen designed for serious cooking, relaxed everyday living, and entertaining. Legacy all-wood cabinetry, including extensive glass-front display cabinetry, is paired with honed limestone countertops, high-end appliances, a six-burner gas range, wine refrigerator, second sink, & large center island. Centered within a charming custom tile inlay set into the oak flooring, the island creates a natural gathering place. A custom Dutch door opens directly to the screened porch. Spacious enough for living & dining, the screened porch features a vaulted beadboard ceiling, cedar-shingle walls, and peaceful woodland views. Multiple decks extend the living spaces outdoors, while a professionally designed Japanese-inspired garden adds beauty & tranquility to the private grounds. The expansive primary suite is a private retreat with a sitting room wrapped in rich wood paneling & featuring extensive built-in bookcases, cabinetry, and a Vermont Castings wood stove. The spacious primary bath includes a long double vanity, freestanding soaking tub, oversized glass-enclosed shower, extensive cabinetry, and a wall of windows overlooking the trees. An oversized walk-in closet and private balcony overlooking the gardens complete the suite. Two additional main-level bedrooms share a thoughtfully designed Jack-and-Jill bath. The partial second floor offers a spacious family room, additional bedroom, & full bath. Accessible from both the main residence and its own private entrance, this flexible space is ideal for guests, extended family, a home office, studio, or potential rental use. Built in 2004 with 2x6 exterior walls, exceptional insulation, and cedar perfection-shingle siding, the home features Andersen windows w/ transoms, 3¼" select oak flooring, substantial custom millwork, detailed moldings, five-piece window & door trim, solid-core interior doors, and oil-rubbed bronze hardware. The quality and craftsmanship give the home a sense of substance & permanence that would be difficult to reproduce today. This home's distinctive design was featured in 2004 Delaware Beach Life and showcased on the Beach & Bay Cottage Tour. Additional features include a 3 car garage with carriage-style doors, central vacuum, gas grill connection, encapsulated crawlspace w/ dehumidifier, 3 new HVAC systems, a 2025 Rinnai tankless water heater, private shared well, and oversized septic system. With 3.5 private acres, there is ample room to envision an incredible pool and outdoor retreat while preserving the beauty of the wooded setting. Casually elegant and beautifully crafted, this home feels both substantial and welcoming. A rare combination of acreage, privacy, quality, flexible living space, and CR-1 zoning.
For sale
Price cut: $305K (10/6)
$1,895,000
31826 Good Earth Ln, Ocean View, DE 19970
4beds
4,200sqft
Single Family Residence
Built in 2004
3.5 Acres Lot
$1,794,400 Zestimate®
$451/sqft
$-- HOA
What's special
Gas fireplaceCentral vacuumGas grill connectionHigh-end appliancesSolid-core interior doorsHoned limestone countertopsSecond sink
- 98 days
- 242
- 22
Zillow last checked:
Listing updated:
Listed by:
SARAH FRENCH 410-430-5421,
Long & Foster Real Estate, Inc. (302) 539-9040
Source: Bright MLS,MLS#: DESU2116036
Facts & features
Interior
Bedrooms & bathrooms
- Bedrooms: 4
- Bathrooms: 4
- Full bathrooms: 3
- 1/2 bathrooms: 1
- Main level bathrooms: 3
- Main level bedrooms: 3
Rooms
- Room types: Living Room, Dining Room, Primary Bedroom, Sitting Room, Bedroom 2, Bedroom 3, Bedroom 4, Kitchen, 2nd Stry Fam Rm, Laundry, Bathroom 2, Bathroom 3, Primary Bathroom, Half Bath
Primary bedroom
- Level: Main
Bedroom 2
- Level: Main
Bedroom 3
- Level: Main
Bedroom 4
- Level: Upper
Primary bathroom
- Level: Main
Bathroom 2
- Level: Main
Bathroom 3
- Level: Upper
Other
- Level: Upper
Dining room
- Level: Main
Half bath
- Level: Main
Kitchen
- Level: Main
Laundry
- Level: Main
Living room
- Level: Main
Screened porch
- Level: Main
Sitting room
- Level: Main
Heating
- Heat Pump, Wood Stove, Wall Unit, Electric
Cooling
- Central Air, Electric
Appliances
- Included: Central Vacuum, Dryer, Microwave, Oven/Range - Gas, Range Hood, Refrigerator, Stainless Steel Appliance(s), Washer, Tankless Water Heater, Water Heater
- Laundry: Main Level, Washer In Unit, Dryer In Unit, Laundry Room
Features
- Soaking Tub, Bathroom - Walk-In Shower, Built-in Features, Ceiling Fan(s), Central Vacuum, Combination Kitchen/Dining, Entry Level Bedroom, Floor Plan - Traditional, Dining Area, Kitchen - Gourmet, Kitchen Island, Primary Bath(s), Upgraded Countertops, Walk-In Closet(s), 9'+ Ceilings
- Flooring: Hardwood, Wood
- Windows: Transom, Window Treatments
- Has basement: No
- Number of fireplaces: 1
- Fireplace features: Gas/Propane, Wood Burning Stove
Interior area
- Total structure area: 4,200
- Total interior livable area: 4,200 sqft
- Finished area above ground: 4,200
- Finished area below ground: 0
Property
Parking
- Total spaces: 8
- Parking features: Garage Faces Side, Garage Door Opener, Storage, Attached, Driveway
- Attached garage spaces: 3
- Uncovered spaces: 5
Accessibility
- Accessibility features: None
Features
- Levels: One and One Half
- Stories: 1.5
- Patio & porch: Brick, Porch, Screened, Deck, Patio, Screened Porch
- Exterior features: Extensive Hardscape
- Pool features: None
- Has view: Yes
- View description: Garden, Trees/Woods
Lot
- Size: 3.5 Acres
- Features: Backs to Trees, Landscaped, Wooded, Secluded
Details
- Additional structures: Above Grade, Below Grade, Outbuilding
- Parcel number: 13411.00181.01
- Zoning: CR-1
- Special conditions: Standard
Construction
Type & style
- Home type: SingleFamily
- Architectural style: Transitional,Coastal
- Property subtype: Single Family Residence
Materials
- Cedar, Shingle Siding, Stick Built
- Foundation: Crawl Space
- Roof: Architectural Shingle
Condition
- New construction: No
- Year built: 2004
Utilities & green energy
- Sewer: Mound System, On Site Septic
- Water: Well-Shared
Community & HOA
Community
- Subdivision: None Available
HOA
- Has HOA: No
Location
- Region: Ocean View
Financial & listing details
- Price per square foot: $451/sqft
- Tax assessed value: $704,700
- Annual tax amount: $1,505
- Date on market: 7/14/2026
- Listing agreement: Exclusive Right To Sell
- Listing terms: Cash,Conventional
- Ownership: Fee Simple
Estimated market value
$1,794,400
$1.70M - $1.88M
$3,229/mo
Price history
| Date | Event | Price |
|---|---|---|
| 10/6/2026 | Price change | $1,895,000-13.9%$451/sqft |
Source:  Bright MLS #DESU2116036 Report a problem Bright MLS #DESU2116036 Report a problem | ||
| 7/14/2026 | Listed for sale | $2,200,000+6884.1%$524/sqft |
Source: Bright MLS #DESU2116036 Report a problem | ||
| 1/13/2012 | Sold | $31,500$8/sqft |
Source: Public Record Report a problem | ||
Public tax history
| Year | Property taxes | Tax assessment |
|---|---|---|
| 2025 | $1,541 -44% | $352,350 +352.9% |
| 2024 | $2,752 +0.1% | $77,800 |
| 2023 | $2,749 +1.9% | $77,800 |
| 2022 | $2,697 -0.2% | $77,800 |
| 2021 | $2,702 +5.5% | $77,800 |
| 2020 | $2,562 | $77,800 |
| 2019 | $2,562 | $77,800 |
Find assessor info on the county website
Monthly payment
Est. payment
Payment breakdown
Explore the cost of this home by adjusting the details. Changes won't be saved.Climate risks
Neighborhood: 19970
Nearby schools
Schools provided by the listing agent
- Elementary: Lord Baltimore
- Middle: Selbyville
- High: Indian River
- District: Indian River
Source: Bright MLS. This data may not be complete. We recommend contacting the local school district to confirm school assignments for this home.
- $1,895,0004 bd4 ba4.2k sqft31826 Good Earth Ln, Ocean View, DE 19970For Sale

- $578,6004 bd-- ba2.2k sqft31780 Homestead Acres Way, Ocean View, DE 19970Off Market
- $418,5002 bd1 ba600 sqft31813 Good Earth Ln, Ocean View, DE 19970Off Market
- $302,4003 bd-- ba1.2k sqft31791 Diane Rd, Ocean View, DE 19970Off Market
Similar homes
- $1,895,0004 bd4 ba4.2k sqft31826 Good Earth Ln, Ocean View, DE 19970For SaleMLS ID #DESU2116036, SARAH FRENCH. Long & Foster Broker Feed
- $1,745,0005 bd4 ba4.8k sqftNone Available, Frankford, DE 19945For Sale
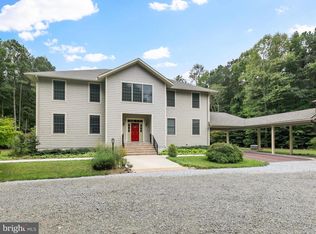
 MLS ID #DESU2111862, ANN RASKAUSKAS, BETHANY AREA REALTY LLC. Bright MLS
 - $1,370,0003 bd3 ba3.4k sqftNone Available, Ocean View, DE 19970For Sale
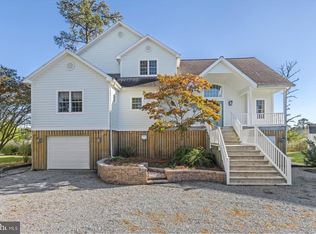 MLS ID #DESU2120814, Jackie Martini, Coldwell Banker Realty. Bright MLS
 - $1,850,0004 bd3 ba2.6k sqftNone Available, Dagsboro, DE 19939For Sale
 MLS ID #DESU2112808, LESLIE KOPP, Long & Foster Real Estate, Inc.. Bright MLS
 - $1,850,0003 bd5 ba3.7k sqftNone Available, Frankford, DE 19945For SaleMLS ID #DESU2082194, Chris DeStefano, Monument Sotheby's International Realty. Bright MLS
- $2,099,0004 bd5 ba4.2k sqftNone Available, Rehoboth Beach, DE 19971For SaleMLS ID #DESU2113792, Mike Kogler Team Kogler, Long & Foster Real Estate, Inc.. Bright MLS
- $1,825,0004 bd2 ba2.6k sqftNone Available, Rehoboth Beach, DE 19966For SaleMLS ID #DESU2116576, DOUGLAS RITTER, Northrop Realty. Bright MLS
- $1,150,0005 bd6 ba4.3k sqftNone Available, Dagsboro, DE 19939For SaleMLS ID #DESU2118146, Joseph Lagano, Long & Foster Real Estate, Inc.. Bright MLS
- $1,875,0006 bd6 ba5.8k sqftNone Available, Millsboro, DE 19966For SaleMLS ID #DESU2120716, JAMES LATTANZI, Northrop Realty. Bright MLS
- $1,975,0005 bd4 ba3.1k sqftNone Available, Berlin, MD 21811For SaleMLS ID #MDWO2040568, Jon M Barker, Keller Williams Realty Delmarva. Bright MLS
- $999,9004 bd3 ba3k sqftNone Available, Ocean View, DE 19970For SaleMLS ID #DESU2118790, Christine MCCOY, Coldwell Banker Realty. Bright MLS
- $1,795,0005 bd5 ba5k sqftNone Available, Lewes, DE 19958For SaleMLS ID #DESU2119208, MICHAEL DOMINGUEZ, Jack Lingo - Lewes. Bright MLS
- $1,699,0005 bd5 ba4.5k sqftNone Available, Berlin, MD 21811For SaleMLS ID #MDWO2038990, Lauren Britt Hudson, Keller Williams Realty Delmarva. Bright MLS
- $1,899,0006 bd6 ba4.5k sqftNone Available, Berlin, MD 21811For SaleMLS ID #MDWO2038798, Jon M Barker, Keller Williams Realty Delmarva. Bright MLS
- $1,695,0005 bd5 ba4k sqftNone Available, Selbyville, DE 19975For SaleMLS ID #DESU2119374, Jeremy Walsh, Coldwell Banker Realty. Bright MLS
- $1,599,0004 bd4 ba3.9k sqftNone Available, Selbyville, DE 19975For SaleMLS ID #DESU2115740, Gail Mitkoff, Keller Williams Realty. Bright MLS
- $1,450,0004 bd3 ba2.5k sqftNone Available, Bethany Beach, DE 19930For SaleMLS ID #DESU2119902, HENRY A JAFFE, Monument Sotheby's International Realty. Bright MLS
- $1,238,5364 bd4 ba2.9k sqftSandpiper, Selbyville, DE 19975New ConstructionMLS ID #DESU2119630, Jason Hoenen, Bryan Realty Group. Bright MLS
- $989,0004 bd5 ba3k sqftNone Available, Selbyville, DE 19975For SaleMLS ID #DESU2121608, KIM HOOK, RE/MAX Coastal. Bright MLS
- $1,499,0004 bd4 ba3.2k sqftNone Available, Rehoboth Beach, DE 19971For SaleMLS ID #DESU2112684, Mark Macomber, RE/MAX Realty Group Rehoboth. Bright MLS
