Welcome to the storied community Isle of Wight in West Ocean City. RARE WATERFRONT FIND! Over 90 feet of NEWLY BULKHEADED waterfront. PANAORAMIC views of Assawoman Bay and Ocean City. This 5 bedroom, three bath home is situated on over a half acre of land with a deep water canal, minutes from the Ocean City Inlet. New bulkhead was installed in 2025, has a separate THREE CAR GARAGE. Solid architectural stone contstruction, this home boasts Central Air and heat, lovely circular driveway provides and abundance of off street parking on a dead end street with minimal traffic. Enter up the sold stone steps through the front door opens up to a full dining rooml area for entertaining, SPACIOUS living room area, down the hallway to a full sized WASHER/DRYER room and two bedrooms and full bath on level one. Hardwood floors and Tile throughout. Sprawling kitchen with gourmet GAS fired stove and fully equipped with modern appliances. Off the kitchen is a cozy room facing a private deck off the first floor with great waterfront views. Upstairs is the MASTER SUITE with double vanity sink, WHIRPOOL TUB, and a private updated deck with the same PANORAMIC water views. Two more bedrooms and full baths round out the second floor. NO HOA FEES! Quiet community. Huge back yard leads up to the deep water dock with endless water access possiblities. Will accomodate a large boat with EASY ACCESS TO OPEN BAY and minutes to the Ocean City Inlet and all the waterfront dining options. Also minutes drive to all the Outlet shoppes, entertainment and eateries in West Ocean City. Minutes drive into Ocean City. THE MOST INCREDIBLE VIEWS! Must SEE this opportunity!
For sale
$1,200,000
10536 Sussex Rd, Ocean City, MD 21842
5beds
2,854sqft
Single Family Residence
Built in 1960
0.54 Acres Lot
$801,400 Zestimate®
$420/sqft
$-- HOA
What's special
Central air and heatSeparate three car garage
- 3 days
- 473
- 26
Likely to sell faster than
Zillow last checked:
Listing updated:
Listed by:
Candi Noyes 410-726-3871,
Coldwell Banker Realty 4438562211,
Co-Listing Agent: Michael J. Noyes 410-524-1203,
Coldwell Banker Realty
Source: Bright MLS,MLS#: MDWO2040950
Facts & features
Interior
Bedrooms & bathrooms
- Bedrooms: 5
- Bathrooms: 3
- Full bathrooms: 3
- Main level bathrooms: 1
- Main level bedrooms: 2
Basement
- Area: 0
Heating
- Heat Pump, Electric
Cooling
- Heat Pump, Electric
Appliances
- Included: Dishwasher, Disposal, Dryer, Microwave, Oven/Range - Gas, Refrigerator, Washer, Water Conditioner - Owned, Water Heater, Water Treat System, Electric Water Heater
- Laundry: Dryer In Unit, Washer In Unit
Features
- Bathroom - Stall Shower, Combination Dining/Living, Combination Kitchen/Living, Dining Area, Entry Level Bedroom, Family Room Off Kitchen, Floor Plan - Traditional, Eat-in Kitchen, Kitchen - Table Space, Primary Bath(s), Dry Wall
- Flooring: Carpet, Laminate, Wood
- Windows: Window Treatments
- Basement: None
- Number of fireplaces: 1
- Fireplace features: Brick
Interior area
- Total structure area: 2,854
- Total interior livable area: 2,854 sqft
- Finished area above ground: 2,854
- Finished area below ground: 0
Property
Parking
- Parking features: Concrete, Driveway
- Has uncovered spaces: Yes
Accessibility
- Accessibility features: Accessible Hallway(s), >84" Garage Door, Doors - Swing In
Features
- Levels: Two
- Stories: 2
- Patio & porch: Porch
- Exterior features: Boat Storage, Chimney Cap(s), Lighting, Flood Lights, Storage
- Pool features: None
- Has view: Yes
- View description: Canal, Bay, City, Panoramic
- Has water view: Yes
- Water view: Canal,Bay
- Waterfront features: Private Dock Site, Canal, Boat - Powered, Canoe/Kayak, Fishing Allowed, Personal Watercraft (PWC), Private Access, Sail, Swimming Allowed, Waterski/Wakeboard
- Body of water: Assawoman Bay
- Frontage length: Water Frontage Ft: 75
Lot
- Size: 0.54 Acres
- Features: Bulkheaded, Cleared, Fishing Available, Front Yard, Landscaped, No Thru Street, Private, Rear Yard
Details
- Additional structures: Above Grade, Below Grade, Outbuilding
- Parcel number: 2410002567
- Zoning: R-2
- Special conditions: Standard
Construction
Type & style
- Home type: SingleFamily
- Architectural style: Coastal
- Property subtype: Single Family Residence
Materials
- Brick, Vinyl Siding
- Foundation: Block, Crawl Space, Flood Vent
- Roof: Shingle
Condition
- New construction: No
- Year built: 1960
Utilities & green energy
- Electric: Other
- Sewer: Public Sewer
- Water: Well
Community & HOA
Community
- Security: Carbon Monoxide Detector(s), 24 Hour Security, Smoke Detector(s)
- Subdivision: Cape Isle Of Wight
HOA
- Has HOA: No
Location
- Region: Ocean City
- Municipality: Ocean City
Financial & listing details
- Price per square foot: $420/sqft
- Tax assessed value: $639,000
- Annual tax amount: $5,924
- Date on market: 8/29/2026
- Listing agreement: Exclusive Right To Sell
- Listing terms: Cash,Conventional
- Exclusions: Unfurnished, Personal Items
- Ownership: Fee Simple
Estimated market value
$801,400
$697,000 - $922,000
$3,012/mo
Price history
| Date | Event | Price |
|---|---|---|
| 8/29/2026 | Listed for sale | $1,200,000-20%$420/sqft |
Source:  Bright MLS #MDWO2040950 Report a problem Bright MLS #MDWO2040950 Report a problem | ||
| 1/17/2023 | Listing removed | $1,499,900$526/sqft |
Source: Bright MLS #MDWO2004914 Report a problem | ||
| 2/7/2022 | Listed for sale | $1,499,900+240.9%$526/sqft |
Source: Bright MLS #MDWO2004914 Report a problem | ||
| 6/25/2002 | Sold | $440,000$154/sqft |
Source: Public Record Report a problem | ||
Public tax history
| Year | Property taxes | Tax assessment |
|---|---|---|
| 2025 | $3,494 -39.9% | $670,800 +10.5% |
| 2024 | $5,811 +11.7% | $607,233 +11.7% |
| 2023 | $5,203 +13.2% | $543,667 +13.2% |
| 2022 | $4,595 +5.7% | $480,100 +5.7% |
| 2021 | $4,346 +6.1% | $454,167 +6.1% |
| 2020 | $4,098 +6.4% | $428,233 +6.4% |
| 2019 | $3,850 +5.3% | $402,300 +4.2% |
| 2018 | $3,655 +4.4% | $385,933 +4.4% |
| 2017 | $3,500 +78.2% | $369,567 +4.6% |
| 2016 | $1,964 | $353,200 |
| 2015 | $1,964 | $353,200 |
| 2014 | $1,964 | $353,200 -1.7% |
| 2013 | -- | $359,200 |
| 2012 | -- | $359,200 |
| 2011 | -- | $359,200 -19.2% |
| 2010 | -- | $444,490 +11.1% |
| 2009 | -- | $400,076 +12.5% |
| 2008 | -- | $355,663 +14.3% |
| 2007 | -- | $311,250 |
| 2006 | -- | $311,250 +17.6% |
| 2005 | -- | $264,570 +21.4% |
| 2004 | -- | $217,890 +27.3% |
| 2003 | -- | $171,210 +1.4% |
| 2002 | -- | $168,846 +1.4% |
| 2001 | -- | $166,483 |
Find assessor info on the county website
Monthly payment
Est. payment
Payment breakdown
Explore the cost of this home by adjusting the details. Changes won't be saved.Climate risks
Neighborhood: West Ocean City
Nearby schools
Schools provided by the listing agent
- District: Worcester County Public Schools
Source: Bright MLS. This data may not be complete. We recommend contacting the local school district to confirm school assignments for this home.
Similar homes
- $1,200,0005 bd3 ba2.9k sqftNone Available, Ocean Pines, MD 21811For Sale

 MLS ID #MDWO2040404, Steve Howse, Berkshire Hathaway HomeServices PenFed Realty - OP. Bright MLS
 - $650,0004 bd2 ba1.6k sqftNone Available, Ocean City, MD 21842For Sale
 MLS ID #MDWO2040958, Candi Noyes, Coldwell Banker Realty. Bright MLS
 - $1,399,0005 bd5 ba2.9k sqftNone Available, Ocean City, MD 21842For Sale
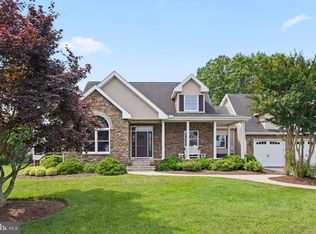 MLS ID #MDWO2038932, Blake Haley, Coldwell Banker Bud Church Realty,Inc.. Bright MLS
 - $1,199,9005 bd4 ba2.5k sqftNone Available, Ocean City, MD 21842For Sale
 MLS ID #MDWO2037052, Brittani Phillips, ERA Martin Associates, Shamrock Division. Bright MLS
 - $1,150,0004 bd3 ba1.6k sqftSea Splash, Ocean City, MD 21842For SaleMLS ID #MDWO2040612, Terry Riley, RE/MAX Advantage Realty. Bright MLS
- $1,124,9993 bd4 ba3.1k sqftNone Available, Ocean City, MD 21842For SaleMLS ID #MDWO2038422, Ms. Tina Dorsey, Coastal Life Realty Group LLC. Bright MLS
- $850,0005 bd5 ba3.6k sqftNone Available, Berlin, MD 21811For SaleMLS ID #MDWO2040920, Jessica Weismiller-Savage, Keller Williams Realty Delmarva. Bright MLS
- $1,300,0004 bd3 ba3.3k sqftNone Available, Ocean Pines, MD 21811For SaleMLS ID #MDWO2039378, KATIE LANDON, Coldwell Banker Realty. Bright MLS
- $799,0002 bd2 ba1.9k sqftNone Available, Ocean Pines, MD 21811For SaleMLS ID #MDWO2040964, Debbie Bennington, Berkshire Hathaway HomeServices PenFed Realty - OP. Bright MLS
- $999,9005 bd5 ba2.3k sqftSunset Island, Ocean City, MD 21842For SaleMLS ID #MDWO2040956, Myread Tovar, Churchill Realty. Bright MLS
- $749,9004 bd3 ba2.7k sqftNone Available, Ocean City, MD 21842For SaleMLS ID #MDWO2040466, Cindy Poremski, Berkshire Hathaway HomeServices PenFed Realty - OP. Bright MLS
- $1,385,0003 bd2 ba3k sqftNone Available, Berlin, MD 21811For SaleMLS ID #MDWO2040752, David Dypsky, Newport Bay Realty. Bright MLS
- $1,089,9994 bd4 ba3.2k sqftNone Available, Ocean Pines, MD 21811For SaleMLS ID #MDWO2038556, Ryan Haley, Atlantic Shores Sotheby's International Realty. Bright MLS
- $817,5003 bd2 ba1.7k sqftNone Available, Ocean City, MD 21842For SaleMLS ID #MDWO2039584, Adam Monico, Coldwell Banker Realty. Bright MLS
- $1,500,0006 bd6 ba2.5k sqftNone Available, Ocean City, MD 21842For SaleMLS ID #MDWO2040652, Kevin E Decker, Coastal Life Realty Group LLC. Bright MLS
- $949,0004 bd3 ba2.9k sqftNone Available, Ocean Pines, MD 21811For SaleMLS ID #MDWO2039564, Julie Woulfe, ERA Martin Associates, Shamrock Division. Bright MLS
- $1,300,0004 bd3 ba2k sqftNone Available, Ocean City, MD 21842For SaleMLS ID #MDWO2040236, Shawn Kotwica, Coldwell Banker Realty. Bright MLS
- $979,9004 bd5 ba2.2k sqftSunset Island, Ocean City, MD 21842For SaleMLS ID #MDWO2041048, Jessica Lynch, Coldwell Banker Realty. Bright MLS
- $1,399,0004 bd4 ba2.3k sqftThe Meridian, Ocean City, MD 21842For SaleMLS ID #MDWO2040494, Kim Bounds, Coldwell Banker Realty. Bright MLS
- $1,195,0005 bd5 ba2.6k sqftKey Largo, Ocean City, MD 21842For SaleMLS ID #MDWO2039184, Terry Riley, RE/MAX Advantage Realty. Bright MLS
