Welcome to your new oasis at the prestigious Sunset Island community! This spectacular single-family home offers an incredible blend of luxury living, resort-style amenities, and serious investment potential. Step inside this beautifully maintained residence featuring an open-concept floor plan that flows seamlessly into a big, bright living room. The heart of this space is the inviting center fireplace, perfect for cozy evenings. The kitchen shines with modern granite countertops, complementing the home’s fresh, clean feel—it's been freshly painted and is truly move-in ready. Owning a home here means more than just a beautiful house; it means access to a wealth of community features for an astonishingly low fee of only $335 a month. Enjoy year-round use of both the indoor and outdoor pools, stay fit in the fully equipped gym, and relax in the sauna. Outside, you’ll find interactive fountains and a scenic bike and jogging trail wrapping around the circumference of the island. Looking to capitalize on the robust local rental market? This property is a proven earner, generating great rental income that makes it an outstanding choice for an investor or a secondary home that pays for itself. Don't miss the chance to own a piece of paradise where luxury meets financial sensibility. Contact us today to experience the Sunset Island lifestyle!
For sale
$1,499,000
30 Seaside Dr #Lus, Ocean City, MD 21842
5beds
3,244sqft
:
Get pre-qualified$10,240/mo
Single Family Residence
Built in 2006
1,949 Square Feet Lot
$1,420,000 Zestimate®
$462/sqft
$335/mo HOA
What's special
Inviting center fireplaceModern granite countertopsInteractive fountainsOpen-concept floor plan
- 301 days |
- 1,052 |
- 21 |
Zillow last checked:
Listing updated:
Listed by:
Keti Lynch 410-524-6688,
Shoreline Properties (410) 524-6688
Source: Bright MLS,MLS#: MDWO2033786
Facts & features
Interior
Bedrooms & bathrooms
- Bedrooms: 5
- Bathrooms: 5
- Full bathrooms: 4
- 1/2 bathrooms: 1
- Main level bathrooms: 5
- Main level bedrooms: 5
Basement
- Area: 0
Heating
- Heat Pump, Electric
Cooling
- Central Air, Electric
Appliances
- Included: Microwave, Built-In Range, Cooktop, Disposal, Dishwasher, Washer, Dryer, Gas Water Heater
- Laundry: Washer In Unit, Dryer In Unit
Features
- Ceiling Fan(s), Dining Area, Open Floorplan, Kitchen - Country, Other
- Flooring: Carpet, Ceramic Tile, Hardwood
- Has basement: No
- Has fireplace: No
Interior area
- Total structure area: 3,244
- Total interior livable area: 3,244 sqft
- Finished area above ground: 3,244
- Finished area below ground: 0
Property
Parking
- Total spaces: 2
- Parking features: Garage Door Opener, Garage Faces Rear, Attached, Other
- Attached garage spaces: 2
Accessibility
- Accessibility features: None
Features
- Levels: Four
- Stories: 4
- Pool features: Community
- Waterfront features: Bayside
Lot
- Size: 1,949 Square Feet
Details
- Additional structures: Above Grade, Below Grade
- Parcel number: 2410412684
- Zoning: BMUD
- Special conditions: Standard
Construction
Type & style
- Home type: SingleFamily
- Architectural style: Colonial
- Property subtype: Single Family Residence
Materials
- Frame
- Foundation: Slab
Condition
- Excellent
- New construction: No
- Year built: 2006
Utilities & green energy
- Sewer: Public Septic
- Water: None
Community & HOA
Community
- Features: Pool
- Subdivision: Sunset Island
HOA
- Has HOA: Yes
- HOA fee: $335 monthly
Location
- Region: Ocean City
- Municipality: Ocean City
Financial & listing details
- Price per square foot: $462/sqft
- Tax assessed value: $878,100
- Annual tax amount: $11,611
- Date on market: 10/5/2025
- Listing agreement: Exclusive Right To Sell
- Ownership: Fee Simple
Estimated market value
$1,420,000
$1.35M - $1.49M
$4,067/mo
Price history
| Date | Event | Price |
|---|---|---|
| 10/5/2025 | Listed for sale | $1,499,000$462/sqft |
Source:  Bright MLS #MDWO2033786 Report a problem Bright MLS #MDWO2033786 Report a problem | ||
Public tax history
Tax history is unavailable.
Monthly payment
Est. payment
Payment breakdown
Explore the cost of this home by adjusting the details. Changes won't be saved.Climate risks
Neighborhood: Midtown
Nearby schools
GreatSchools rating
- 10/10Ocean City Elementary SchoolGrades: PK-4Distance: 3.8 mi
- 10/10Stephen Decatur Middle SchoolGrades: 7-8Distance: 7.6 mi
- 7/10Stephen Decatur High SchoolGrades: 9-12Distance: 7.4 mi
Schools provided by the listing agent
- District: Worcester County Public Schools
Source: Bright MLS. This data may not be complete. We recommend contacting the local school district to confirm school assignments for this home.
- $1,155,3006 bd4 ba3.2k sqft30 Seaside Dr, Ocean City, MD 21842Off Market
- $1,160,100-- bd4 ba3.2k sqft28 Seaside Dr, Ocean City, MD 21842Off Market
- $1,097,1005 bd5 ba3.2k sqft32 Seaside Dr, Ocean City, MD 21842Off Market
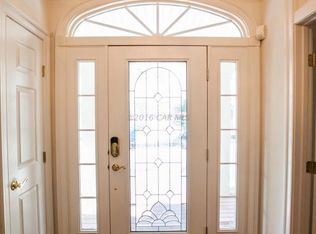
- $1,175,2005 bd5 ba3.2k sqft34 Seaside Dr, Ocean City, MD 21842Off Market
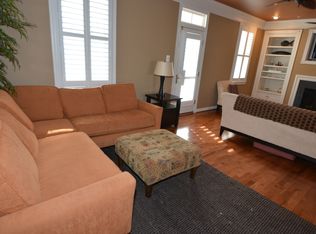
- $1,750,0006 bd4 ba3.2k sqft4 Seaside Mews, Ocean City, MD 21842Sold
- $1,750,0005 bd5 ba3.2k sqft4 Seaside Mews #LUS, Ocean City, MD 21842Sold
- $1,490,0005 bd5 ba3.2k sqft2 Seaside Mews, Ocean City, MD 21842Sold
- $1,517,7005 bd5 ba3.2k sqft6 Seaside Mews, Ocean City, MD 21842Off Market
A local agent can set up tours, give advice and negotiate with sellers.
Similar homes
- $1,699,0005 bd5 ba3.2k sqftSunset Island, Ocean City, MD 21842For Sale
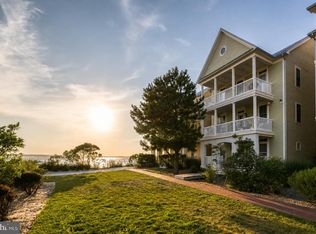
 MLS ID #MDWO2039900, Chris Jett, RE/MAX Advantage Realty. Bright MLS
 - $1,644,9954 bd5 ba2.4k sqftNone Available, Ocean City, MD 21842For Sale
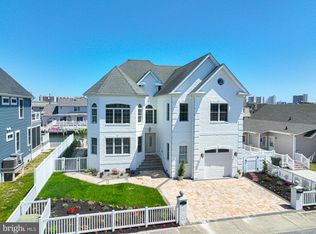 MLS ID #MDWO2038276, Zackary Keenan, Keller Williams Realty. Bright MLS
 - $1,250,0005 bd5 ba2.6k sqftKey Largo, Ocean City, MD 21842For Sale
 MLS ID #MDWO2039184, Terry Riley, RE/MAX Advantage Realty. Bright MLS
 - $1,325,0004 bd4 ba4.4k sqftNone Available, Bishopville, MD 21813For Sale
 MLS ID #MDWO2039740, Gregory Erdie, Berkshire Hathaway HomeServices PenFed Realty - OP. Bright MLS
 - $1,500,0004 bd4 ba2.6k sqftNone Available, Bethany Beach, DE 19930For SaleMLS ID #DESU2117042, TREVOR A. CLARK, 1ST CHOICE PROPERTIES LLC. Bright MLS
- $1,350,0003 bd4 ba1.6k sqftHarbour Island, Ocean City, MD 21842For SaleMLS ID #MDWO2040170, Jim Terrill, RE/MAX One. Bright MLS
- $1,295,0004 bd4 ba2.8k sqftNone Available, Ocean Pines, MD 21811For SaleMLS ID #MDWO2039878, Shawn Kotwica, Coldwell Banker Realty. Bright MLS
- $949,9007 bd5 ba2.5k sqftNone Available, Ocean City, MD 21842For SaleMLS ID #MDWO2039692, Dave Whittington, Coastal Life Realty Group LLC. Bright MLS
- $1,199,9005 bd4 ba2.5k sqftNone Available, Ocean City, MD 21842For SaleMLS ID #MDWO2037052, Brittani Phillips, ERA Martin Associates, Shamrock Division. Bright MLS
- $1,695,0004 bd4 ba2k sqftThe Meridian, Ocean City, MD 21842For SaleMLS ID #MDWO2037176, Joseph Wilson, Coastal Life Realty Group LLC. Bright MLS
- $1,750,0005 bd5 ba2.6k sqftSt Kitts, Ocean City, MD 21842For SaleMLS ID #MDWO2017508, Jenny Sheppard, Sheppard Realty Inc. Bright MLS
- $1,560,0004 bd4 ba4.4k sqftNone Available, Ocean Pines, MD 21811For SaleMLS ID #MDWO2038474, Augusto Arostegui, NBI Realty, LLC. Bright MLS
- $1,520,0003 bd2 ba1.9k sqftOceans Pointe, Ocean City, MD 21842For SaleMLS ID #MDWO2037768, Terry Miller, Coldwell Banker Realty. Bright MLS
- $1,019,0004 bd3 ba2.2k sqftNone Available, Ocean City, MD 21842For SaleMLS ID #MDWO2039314, Jack Zamer, Fred Louis Zamer. Bright MLS
- $1,595,0004 bd3 ba3.3k sqftNone Available, Ocean Pines, MD 21811For SaleMLS ID #MDWO2039378, KATIE LANDON, Coldwell Banker Realty. Bright MLS
- $1,550,0004 bd3 ba3.4k sqftNone Available, Selbyville, DE 19975For SaleMLS ID #DESU2115434, Thomas D'Ambrogi, Taylor Properties. Bright MLS
- $1,499,9003 bd4 ba3k sqftVillas At The Inlet, Ocean City, MD 21842For SaleMLS ID #MDWO2033018, Kevin E Decker, Coastal Life Realty Group LLC. Bright MLS
- $1,799,9008 bd4 ba2.4k sqftNone Available, Ocean City, MD 21842For SaleMLS ID #MDWO2038352, Kevin E Decker, Coastal Life Realty Group LLC. Bright MLS
- $1,150,0004 bd3 ba2k sqftNone Available, Ocean City, MD 21842For SaleMLS ID #MDWO2032118, Tracy Zell, Long & Foster Real Estate, Inc.. Bright MLS
- $1,275,0003 bd3 ba1.6k sqftGateway Grand, Ocean City, MD 21842For SaleMLS ID #MDWO2039638, Tony Golden, Berkshire Hathaway HomeServices PenFed Realty. Bright MLS
