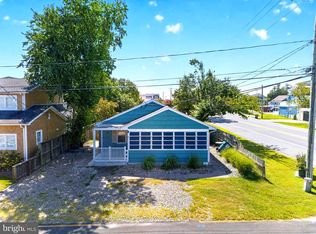
OPEN SATURDAY 9/19 from 10a - 1pm .. Do you dream of being close to the beach (just blocks!)? Want charm? Want rental possibilities? Then you need to see this property! With only 2 owners in its entire history, the main house oozes charm and easy beach living. Just imagine sitting on the front screened porch having a morning cup of coffee and thinking about strolling to the beach just a few blocks away. Details like true hardwood floors, doors and trim are original wood, arched doorways are still present. BR3 upstairs was expanded several years ago to include a sitting area & balcony & the added full bath that is shared. In the main house Kitchen there is a W/D hookup in the kitchen nook. The huge rear deck is shared between the house and cottage, can't you envision a BBQ for friends and family here? An outside shower keeps the sand outside! The cottage has a full eat-in kitchen, bedroom & living spaces, walk-in closet (that's an understatement!) & storage, and full bath. The cottage and house share the 'garage' space as storage and the washer dryer are located here. Have guests stay (or rent it out!) in the 1BR rear cottage .. you choose! The cottage was a long term rental for several years, so the USPS gave the cottage its own mailing address (38419 George St) but it is ALL ONE property. This is a phenomenal opportunity to be blocks to the beach, downtown Dewey and Rehoboth! Don't miss this one!
For sale
$1,375,000
38417 George St, Rehoboth Beach, DE 19971
5beds
1,500sqft
Single Family Residence
Built in 1951
5,227 Square Feet Lot
$1,311,800 Zestimate®
$917/sqft
$-- HOA
What's special
True hardwood floorsArched doorwaysOutside showerFront screened porch
- 1 day
- 439
- 41
Zillow last checked:
Listing updated:
Listed by:
Cindy Souza 301-332-5032,
Long & Foster Real Estate, Inc. (302) 539-9040
Source: Bright MLS,MLS#: DESU2120650
Facts & features
Interior
Bedrooms & bathrooms
- Bedrooms: 5
- Bathrooms: 3
- Full bathrooms: 3
- Main level bathrooms: 2
- Main level bedrooms: 3
Rooms
- Room types: Living Room, Bedroom 2, Bedroom 3, Bedroom 4, Kitchen, Bedroom 1, Maid/Guest Quarters, Bathroom 1, Bathroom 2
Bedroom 1
- Features: Flooring - HardWood
- Level: Main
Bedroom 2
- Features: Flooring - HardWood
- Level: Main
Bedroom 3
- Features: Ceiling Fan(s), Flooring - HardWood, Balcony Access
- Level: Upper
Bedroom 4
- Features: Flooring - HardWood
- Level: Upper
Bathroom 1
- Features: Bathroom - Tub Shower
- Level: Main
Bathroom 2
- Features: Bathroom - Stall Shower
- Level: Upper
Kitchen
- Features: Kitchen Island, Eat-in Kitchen, Ceiling Fan(s), Kitchen - Propane Cooking, Flooring - Vinyl
- Level: Main
Living room
- Features: Flooring - HardWood
- Level: Main
Other
- Features: Bathroom - Stall Shower, Breakfast Room, Countertop(s) - Recycled Content, Flooring - Luxury Vinyl Plank, Kitchen - Gas Cooking, Walk-In Closet(s)
- Level: Main
Heating
- Forced Air, Heat Pump, Baseboard, Electric, Propane
Cooling
- Ceiling Fan(s), Central Air, Window Unit(s), Electric
Appliances
- Included: Built-In Range, Refrigerator, Stainless Steel Appliance(s), Water Heater
- Laundry: Has Laundry, Main Level, Washer/Dryer Hookups Only
Features
- Flooring: Hardwood, Luxury Vinyl
- Has basement: No
- Has fireplace: No
Interior area
- Total structure area: 1,500
- Total interior livable area: 1,500 sqft
- Finished area above ground: 1,500
- Finished area below ground: 0
Property
Parking
- Total spaces: 5
- Parking features: Gravel, Off Street
- Has uncovered spaces: Yes
Accessibility
- Accessibility features: None
Features
- Levels: Two
- Stories: 2
- Patio & porch: Deck, Porch, Roof Deck
- Pool features: None
Lot
- Size: 5,227 Square Feet
Details
- Additional structures: Above Grade, Below Grade
- Parcel number: 33420.09161.00
- Zoning: MR
- Special conditions: Standard
Construction
Type & style
- Home type: SingleFamily
- Architectural style: Cottage
- Property subtype: Single Family Residence
Materials
- CPVC/PVC
- Foundation: Crawl Space, Block
- Roof: Shingle
Condition
- Good
- New construction: No
- Year built: 1951
- Major remodel year: 1998
Utilities & green energy
- Electric: 150 Amps
- Sewer: Public Sewer
- Water: Public
- Utilities for property: Cable Connected, Electricity Available, Propane, Sewer Available
Community & HOA
Community
- Subdivision: Killens Addition
HOA
- Has HOA: No
Location
- Region: Rehoboth Beach
Financial & listing details
- Price per square foot: $917/sqft
- Tax assessed value: $1,202,700
- Annual tax amount: $2,530
- Date on market: 9/16/2026
- Listing agreement: Exclusive Right To Sell
- Listing terms: Cash,Conventional
- Inclusions: All Furniture And Accessories As Seen In Home
- Exclusions: Personal Items
- Ownership: Fee Simple
Estimated market value
$1,311,800
$1.25M - $1.38M
Not available
Price history
| Date | Event | Price |
|---|---|---|
| 9/16/2026 | Listed for sale | $1,375,000$917/sqft |
Source:  Bright MLS #DESU2120650 Report a problem Bright MLS #DESU2120650 Report a problem | ||
Public tax history
| Year | Property taxes | Tax assessment |
|---|---|---|
| 2025 | $3,123 +129.3% | $601,350 +3706% |
| 2024 | $1,362 +0% | $15,800 |
| 2023 | $1,361 +2% | $15,800 |
| 2022 | $1,334 +0.5% | $15,800 |
| 2021 | $1,327 +0.3% | $15,800 |
| 2020 | $1,323 | $15,800 |
| 2019 | $1,323 +3% | $15,800 |
| 2018 | $1,285 +85.1% | $15,800 |
| 2017 | $694 +3.3% | $15,800 |
| 2016 | $672 +4.4% | $15,800 |
| 2015 | $643 +0.7% | $15,800 |
| 2014 | $639 +2.7% | $15,800 |
| 2013 | $622 -13.7% | $15,800 |
| 2012 | $721 +8.8% | $15,800 |
| 2011 | $663 | $15,800 |
| 2010 | $663 -2.3% | $15,800 |
| 2009 | $678 | $15,800 |
| 2003 | -- | -- |
| 2002 | -- | -- |
| 2001 | -- | -- |
Find assessor info on the county website
Monthly payment
Est. payment
Payment breakdown
Explore the cost of this home by adjusting the details. Changes won't be saved.Climate risks
Neighborhood: 19971
Nearby schools
Schools provided by the listing agent
- Elementary: Rehoboth
- High: Cape Henlopen
- District: Cape Henlopen
Source: Bright MLS. This data may not be complete. We recommend contacting the local school district to confirm school assignments for this home.
- $891,2003 bd-- ba1.2k sqft38391 F Benson St #2, Rehoboth Beach, DE 19971Off Market
- $906,1003 bd-- ba1.2k sqft38389 F Benson St #1, Rehoboth Beach, DE 19971Off Market
- $1,411,8003 bd-- ba1.4k sqft38380 F Benson St, Rehoboth Beach, DE 19971Off Market
- $2,150,0005 bd5 ba4.4k sqft38386 F Benson St, Rehoboth Beach, DE 19971Sold

Similar homes
- $1,475,0003 bd2 ba1.1k sqftNone Available, Dewey Beach, DE 19971For Sale
 MLS ID #DESU2120292, Molly Bayard Brittingham, Jack Lingo - Rehoboth. Bright MLS
 - $1,500,0004 bd2 ba1.8k sqft111 Bellevue, Dewey Beach, DE 19971For Sale
 MLS ID #DESU2116836, CHRISTOPHER REDEFER, Rehoboth Bay Realty, Co.. Bright MLS
 - $1,699,9004 bd3 ba1.9k sqftClayton Street, Dewey Beach, DE 19971For Sale
 MLS ID #DESU2120546, ELIZABETH MYERS BARNHART, Monument Sotheby's International Realty. Bright MLS
 - $1,499,9003 bd3 ba1.7k sqftWilmington, Rehoboth Beach, DE 19971For Sale
 MLS ID #DESU2119646, Robert Fitzgerald, Coldwell Banker Realty. Bright MLS
 - $999,9003 bd2 ba1.1k sqftNone Available, Rehoboth Beach, DE 19971For SaleMLS ID #DESU2117138, Lee Ann Wilkinson, Berkshire Hathaway HomeServices PenFed Realty. Bright MLS
- $1,999,0004 bd3 ba808 sqftNone Available, Rehoboth Beach, DE 19971For SaleMLS ID #DESU2112448, George Manolakos, Patterson-Schwartz-Brandywine. Bright MLS
- $1,150,0004 bd3 ba1.6k sqftNone Available, Bethany Beach, DE 19930For SaleMLS ID #DESU2119918, CHARISSA JOACHIMOWSKI, WILGUS ASSOCIATES B. Bright MLS
- $1,550,0003 bd2 ba1.5k sqftSea House, Rehoboth Beach, DE 19971For SaleMLS ID #DESU2112082, MICHAEL RODRIGUEZ, Jack Lingo - Rehoboth. Bright MLS
- $1,799,0002 bd1 ba812 sqftNone Available, Rehoboth Beach, DE 19971For SaleMLS ID #DESU2112446, George Manolakos, Patterson-Schwartz-Brandywine. Bright MLS
- $1,850,0003 bd3 ba1.4k sqftLighthouse Cove, Dewey Beach, DE 19971For SaleMLS ID #DESU2117094, SHAUN TULL, Jack Lingo - Rehoboth. Bright MLS
- $695,0004 bd3 ba1.9k sqftNone Available, Rehoboth Beach, DE 19971For SaleMLS ID #DESU2111100, DENISE KARAS, Compass. Bright MLS
- $1,400,0003 bd2 ba1.3k sqftNone Available, Millsboro, DE 19966For SaleMLS ID #DESU2116082, Chrissy Quinn, Empower Real Estate, LLC. Bright MLS
- $989,0003 bd2 ba1.3k sqftDewey Villas, Dewey Beach, DE 19971For SaleMLS ID #DESU2110238, HERB SHUPARD, Dave McCarthy & Associates, Inc.. Bright MLS
- $770,0003 bd2 ba1.6k sqftNone Available, Rehoboth Beach, DE 19971For SaleMLS ID #DESU2110142, Chris Carr, HomeZu. Bright MLS
- $729,9003 bd2 ba2.1k sqftNone Available, Rehoboth Beach, DE 19971For SaleMLS ID #DESU2108964, Joe Hawkins, Hawkins Real Estate Company. Bright MLS
- $1,399,9004 bd3 ba1.6k sqftNone Available, Milton, DE 19968For SaleMLS ID #DESU2109512, Don Schlater, Berkshire Hathaway HomeServices PenFed Realty. Bright MLS
- $969,9004 bd4 ba2.1k sqftNone Available, Rehoboth Beach, DE 19971For SaleMLS ID #DESU2107460, Debbie Reed, RE/MAX Realty Group Rehoboth. Bright MLS
- $759,0003 bd3 ba2.2k sqftNone Available, Rehoboth Beach, DE 19971For SaleMLS ID #DESU2119042, EDIE PAGE, Delaware Coastal Realty. Bright MLS
