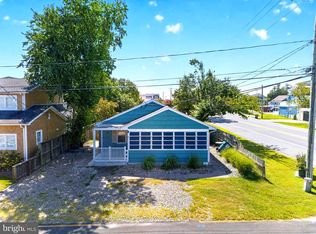
You won't want to miss out on this stunning Cape Cod style property located just a short distance from both the beach and bay. This 4BR, 3B house features a striking multi-story living and dining room, an updated eat-in kitchen, two bedrooms, a full bath, and laundry on the main level. The second story includes a spacious primary bedroom with an en suite bath, a second bedroom, a hall bath, and a loft that overlooks the living room. The highlight of this property is the expansive screened-in porch, perfect for enjoying summer evenings. Within the past 5-10 years, numerous updates have been made to the main house, including renovations to the kitchen, bathrooms, and more! Situated just outside the city limits on a 50 X 100 lot, this property provides ample parking with a driveway that can accommodate four plus cars. The home can comfortably sleep 10-12 people, making it ideal for either a primary residence near the beach or as a lucrative investment property with great rental potential. Don't let this rare opportunity pass you by - make this unique property your own today and start enjoying the coastal lifestyle you've always dreamed of! Agent is related to Seller who is a licensed Realtor in the state of Delaware
For sale
$1,999,000
21095 Elizabeth Ave, Rehoboth Beach, DE 19971
4beds
808sqft
Single Family Residence
Built in 1972
4,792 Square Feet Lot
$1,891,800 Zestimate®
$2,474/sqft
$-- HOA
What's special
Updated eat-in kitchenExpansive screened-in porch
- 149 days
- 248
- 6
Likely to sell faster than
Zillow last checked:
Listing updated:
Listed by:
George Manolakos 302-529-2690,
Patterson-Schwartz-Brandywine 3024750800
Source: Bright MLS,MLS#: DESU2112448
Facts & features
Interior
Bedrooms & bathrooms
- Bedrooms: 4
- Bathrooms: 3
- Full bathrooms: 3
- Main level bathrooms: 1
- Main level bedrooms: 2
Basement
- Area: 0
Heating
- Baseboard, Electric
Cooling
- Central Air, Electric
Appliances
- Included: Electric Water Heater
- Laundry: Main Level
Features
- Has basement: No
- Has fireplace: No
Interior area
- Total structure area: 808
- Total interior livable area: 808 sqft
- Finished area above ground: 808
- Finished area below ground: 0
Video & virtual tour
Property
Parking
- Total spaces: 2
- Parking features: Driveway
- Uncovered spaces: 2
Accessibility
- Accessibility features: None
Features
- Levels: One and One Half
- Stories: 1.5
- Pool features: None
Lot
- Size: 4,792 Square Feet
- Dimensions: 50 x 100
- Features: Level
Details
- Additional structures: Above Grade, Below Grade
- Parcel number: 33420.13124.01
- Zoning: MR
- Zoning description: Residential
- Special conditions: Standard
Construction
Type & style
- Home type: SingleFamily
- Architectural style: Cape Cod,Contemporary
- Property subtype: Single Family Residence
Materials
- Frame
- Foundation: Slab
Condition
- New construction: No
- Year built: 1972
Utilities & green energy
- Electric: Circuit Breakers
- Sewer: Public Sewer
- Water: Public
Community & HOA
Community
- Subdivision: Ann Acres
HOA
- Has HOA: No
Location
- Region: Rehoboth Beach
Financial & listing details
- Price per square foot: $2,474/sqft
- Tax assessed value: $806,800
- Annual tax amount: $1,704
- Date on market: 5/21/2026
- Listing agreement: Exclusive Right To Sell
- Listing terms: Cash,Conventional
- Ownership: Fee Simple
Estimated market value
$1,891,800
$1.80M - $1.99M
$2,419/mo
Price history
| Date | Event | Price |
|---|---|---|
| 5/21/2026 | Listed for sale | $1,999,000$2,474/sqft |
Source:  Bright MLS #DESU2112448 Report a problem Bright MLS #DESU2112448 Report a problem | ||
| 4/8/2026 | Listing removed | $1,999,000$2,474/sqft |
Source: Bright MLS #DESU2101420 Report a problem | ||
| 12/3/2025 | Listed for sale | $1,999,000+99.9%$2,474/sqft |
Source: Bright MLS #DESU2101420 Report a problem | ||
| 5/23/2022 | Sold | $1,000,000$1,238/sqft |
Source: Public Record Report a problem | ||
Public tax history
| Year | Property taxes | Tax assessment |
|---|---|---|
| 2025 | $2,023 +44.4% | $403,400 +1737.8% |
| 2024 | $1,400 +0.1% | $21,950 |
| 2023 | $1,399 +2.8% | $21,950 |
| 2022 | $1,362 +0.7% | $21,950 |
| 2021 | $1,352 +0.3% | $21,950 |
| 2020 | $1,348 | $21,950 |
| 2019 | $1,348 +1.5% | $21,950 |
| 2018 | $1,328 +37.8% | $21,950 |
| 2017 | $964 +5.7% | $21,950 |
| 2016 | $912 +4.5% | $21,950 |
| 2015 | $873 +0.7% | $21,950 |
| 2014 | $867 +2.8% | $21,950 |
| 2013 | $844 -8.5% | $21,950 |
| 2012 | $922 +9.8% | $21,950 |
| 2011 | $840 | $21,950 |
| 2010 | $840 -2.5% | $21,950 |
| 2009 | $862 | $21,950 |
| 2008 | -- | -- |
| 2007 | -- | -- |
| 2006 | -- | -- |
| 2005 | -- | -- |
| 2004 | -- | -- |
| 2003 | -- | -- |
| 2002 | -- | -- |
| 2001 | -- | -- |
Find assessor info on the county website
Monthly payment
Est. payment
Payment breakdown
Explore the cost of this home by adjusting the details. Changes won't be saved.Climate risks
Neighborhood: 19971
Nearby schools
Schools provided by the listing agent
- High: Cape Henlopen
- District: Cape Henlopen
Source: Bright MLS. This data may not be complete. We recommend contacting the local school district to confirm school assignments for this home.
- $1,249,1003 bd-- ba2.1k sqft21099 Elizabeth Ave, Rehoboth Beach, DE 19971Off Market
- $1,799,0002 bd1 ba812 sqft21089 Elizabeth Ave, Rehoboth Beach, DE 19971For Sale

- $1,136,0003 bd-- ba1.4k sqft21105 Elizabeth Ave, Rehoboth Beach, DE 19971Off Market
- $1,210,3003 bd-- ba1.7k sqft21138 Andrew Ave, Rehoboth Beach, DE 19971Off Market
Similar homes
- $1,799,0002 bd1 ba812 sqftNone Available, Rehoboth Beach, DE 19971For Sale
 MLS ID #DESU2112446, George Manolakos, Patterson-Schwartz-Brandywine. Bright MLS
 - $1,475,0003 bd2 ba1.1k sqftNone Available, Dewey Beach, DE 19971For Sale
 MLS ID #DESU2120292, Molly Bayard Brittingham, Jack Lingo - Rehoboth. Bright MLS
 - $1,299,0003 bd1 ba1.2k sqftNone Available, Dewey Beach, DE 19971For Sale
 MLS ID #DESU2121778, Carla Campbell, Monument Sotheby's International Realty. Bright MLS
 - $1,148,0003 bd2 ba576 sqftNone Available, Rehoboth Beach, DE 19971For Sale
 MLS ID #DESU2115286, Corey Harris, Crown Homes Real Estate. Bright MLS
 - $1,148,0003 bd2 ba576 sqftNone Available, Rehoboth Beach, DE 19971For SaleMLS ID #DESU2115604, Corey Harris, Crown Homes Real Estate. Bright MLS
- $1,720,0002 bd2 ba1.1k sqft21 Ocean Drive, Rehoboth Beach, DE 19971For SaleMLS ID #DESU2089342, Debbie Reed, RE/MAX Realty Group Rehoboth. Bright MLS
- $1,189,0003 bd4 ba437 sqftAdmirals Bridge, Fenwick Island, DE 19944For SaleMLS ID #DESU2112480, JOHN KLEINSTUBER, JOHN KLEINSTUBER AND ASSOC INC. Bright MLS
- $1,199,0003 bd2 ba936 sqftNone Available, Fenwick Island, DE 19944For SaleMLS ID #DESU2100120, JOHN KLEINSTUBER, JOHN KLEINSTUBER AND ASSOC INC. Bright MLS
- $1,000,5002 bd2 ba1k sqftSea Colony Dover, Bethany Beach, DE 19930For SaleMLS ID #DESU2112832, Anna Meiklejohn, Long & Foster Real Estate, Inc.. Bright MLS
- $1,075,0003 bd2 ba1k sqftSea Colony Georgetown, Bethany Beach, DE 19930For SaleMLS ID #DESU2103000, Phillip Knight, Northrop Realty. Bright MLS
