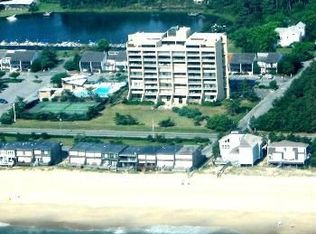
If you are looking for spectacular Atlantic Ocean views, don't miss this stunning residence located on the 9th floor of the iconic 21 Ocean building nested between the Atlantic Ocean and Cape Henlopen State Park. You will certainly enjoy the comfortable and well appointed living and dining room as well as the spacious primary suite. A comfortable guest bedroom complete with a desk perfect for those who work from home. The unit also includes a stackable washer/dryer. This unit has a split level floorplan. As a resident of North Shores, you'll enjoy exclusive access to top notch amenities, including a pool, tennis courts, marina, kayak launch, tot lot, and a private beach with umbrella and chair service.
For sale
$1,720,000
21 Ocean Dr APT 904, Rehoboth Beach, DE 19971
2beds
1,197sqft
:
Get pre-qualified$11,576/mo
Condominium
Built in 1970
-- sqft lot
$-- Zestimate®
$1,437/sqft
$2,204/mo HOA
What's special
Split level floorplanSpectacular atlantic ocean viewsSpacious primary suite
- 377 days |
- 1,128 |
- 18 |
Zillow last checked:
Listing updated:
Listed by:
Debbie Reed 302-227-3818,
RE/MAX Realty Group Rehoboth 3022274800,
Listing Team: The Debbie Reed Team, Co-Listing Team: The Debbie Reed Team,Co-Listing Agent: Amy Warick 302-227-3818,
RE/MAX Realty Group Rehoboth
Source: Bright MLS,MLS#: DESU2089342
Facts & features
Interior
Bedrooms & bathrooms
- Bedrooms: 2
- Bathrooms: 2
- Full bathrooms: 2
Basement
- Area: 0
Heating
- Heat Pump, Electric
Cooling
- Central Air, Electric
Appliances
- Included: Dishwasher, Disposal, Oven/Range - Electric, Refrigerator, Washer/Dryer Stacked, Water Heater, Electric Water Heater
- Laundry: Washer In Unit, Dryer In Unit, In Unit
Features
- Upgraded Countertops
- Flooring: Carpet, Ceramic Tile
- Has basement: No
- Has fireplace: No
Interior area
- Total structure area: 1,197
- Total interior livable area: 1,197 sqft
- Finished area above ground: 1,197
Property
Parking
- Total spaces: 1
- Parking features: Assigned, Parking Lot
- Details: Assigned Parking
Accessibility
- Accessibility features: Accessible Elevator Installed
Features
- Levels: Split Foyer,Two
- Stories: 2
- Exterior features: Balcony
- Pool features: Community
- Has view: Yes
- View description: Canal, Ocean
- Has water view: Yes
- Water view: Canal,Ocean
- Waterfront features: Boat/Launch Ramp - Private, Oceanfront, Ocean
- Frontage length: Water Frontage Ft: 1
Details
- Additional structures: Above Grade
- Parcel number: 33408.1730.00904
- Zoning: AR-1
- Special conditions: Standard
- Other equipment: Intercom
Construction
Type & style
- Home type: Condo
- Property subtype: Condominium
- Attached to another structure: Yes
Materials
- Block
Condition
- Very Good
- New construction: No
- Year built: 1970
Utilities & green energy
- Sewer: Public Sewer
- Water: Public
Community & HOA
Community
- Security: Main Entrance Lock
- Condo and coop fee: $5,764 quarterly
- Subdivision: North Shores
HOA
- Has HOA: Yes
- Amenities included: Boat Ramp, Community Center, Pool, Tennis Court(s), Tot Lots/Playground, Beach Access, Elevator(s), Storage, Laundry, Pier/Dock, Security, Storage Bin
- Services included: Common Area Maintenance, Maintenance Structure, Management, Reserve Funds, Water, Trash, Heat, Air Conditioning
- HOA fee: $3,400 annually
Location
- Region: Rehoboth Beach
Financial & listing details
- Price per square foot: $1,437/sqft
- Tax assessed value: $1,351,000
- Annual tax amount: $1,562
- Date on market: 7/11/2025
- Listing agreement: Exclusive Right To Sell
- Inclusions: Sold Furnished
- Exclusions: Personal Items
- Ownership: Fee Simple
Estimated market value
Not available
Estimated sales range
Not available
Not available
Price history
| Date | Event | Price |
|---|---|---|
| 4/21/2026 | Price change | $1,720,000-4.2%$1,437/sqft |
Source:  Bright MLS #DESU2089342 Report a problem Bright MLS #DESU2089342 Report a problem | ||
| 3/1/2026 | Price change | $1,795,000-3%$1,500/sqft |
Source: Bright MLS #DESU2089342 Report a problem | ||
| 8/2/2025 | Price change | $1,850,000-5%$1,546/sqft |
Source: Bright MLS #DESU2089342 Report a problem | ||
| 7/11/2025 | Listed for sale | $1,947,000$1,627/sqft |
Source: Bright MLS #DESU2089342 Report a problem | ||
Public tax history
| Year | Property taxes | Tax assessment |
|---|---|---|
| 2025 | $2,853 +70.3% | $675,500 +1886.8% |
| 2024 | $1,676 +0.1% | $34,000 |
| 2023 | $1,674 +3.6% | $34,000 +112.5% |
| 2022 | $1,616 +0.9% | $16,000 -50% |
| 2021 | $1,601 +0.3% | $32,000 |
| 2020 | $1,596 | $32,000 |
| 2019 | $1,596 -0.1% | $32,000 -5.9% |
| 2018 | $1,599 +11.8% | $34,000 |
| 2017 | $1,430 +5.3% | $34,000 |
| 2016 | $1,358 +4.7% | $34,000 |
| 2015 | $1,298 +0.7% | $34,000 |
| 2014 | $1,288 +2.9% | $34,000 |
| 2013 | $1,252 +0.4% | $34,000 |
| 2012 | $1,247 +11.9% | $34,000 |
| 2011 | $1,115 | $34,000 |
| 2010 | $1,115 -3% | $34,000 |
| 2009 | $1,149 | $34,000 |
| 2008 | -- | -- |
| 2007 | -- | -- |
| 2006 | -- | -- |
| 2005 | -- | -- |
| 2004 | -- | -- |
Find assessor info on the county website
Monthly payment
Est. payment
Payment breakdown
Explore the cost of this home by adjusting the details. Changes won't be saved.Climate risks
Neighborhood: 19971
Nearby schools
GreatSchools rating
- 8/10Rehoboth Elementary SchoolGrades: K-5Distance: 1.6 mi
- 7/10Beacon Middle SchoolGrades: 6-8Distance: 3.9 mi
- 8/10Cape Henlopen High SchoolGrades: 9-12Distance: 4 mi
Schools provided by the listing agent
- District: Cape Henlopen
Source: Bright MLS. This data may not be complete. We recommend contacting the local school district to confirm school assignments for this home.
- $1,850,0002 bd2 ba-- sqft21 Ocean Dr APT 908, Rehoboth Beach, DE 19971Sold

- $1,450,0002 bd2 ba1.1k sqft21 Ocean Dr APT 309, Rehoboth Beach, DE 19971Sold

- $861,3002 bd-- ba712 sqft21 Ocean Dr APT 301, Rehoboth Beach, DE 19971Off Market
- $1,045,8002 bd-- ba884 sqft21 Ocean Dr APT 308, Rehoboth Beach, DE 19971Off Market
- $842,9002 bd1 ba712 sqft21 Ocean Dr APT 910, Rehoboth Beach, DE 19971Off Market
- $1,716,9002 bd2 ba1.1k sqft21 Ocean Dr APT 907, Rehoboth Beach, DE 19971Off Market
- $1,177,8002 bd2 ba1.1k sqft21 Ocean Dr APT 304, Rehoboth Beach, DE 19971Off Market
- $1,381,7002 bd-- ba1.3k sqft21 Ocean Dr APT 302, Rehoboth Beach, DE 19971Off Market
A local agent can set up tours, give advice and negotiate with sellers.
Similar homes
- $1,650,0003 bd2 ba1.5k sqftSea House, Rehoboth Beach, DE 19971For Sale

 MLS ID #DESU2112082, MICHAEL RODRIGUEZ, Jack Lingo - Rehoboth. Bright MLS
 - $1,799,0002 bd1 ba812 sqftNone Available, Rehoboth Beach, DE 19971For Sale
 MLS ID #DESU2112446, George Manolakos, Patterson-Schwartz-Brandywine. Bright MLS
 - $895,0002 bd2 ba1.3k sqftWilmington, Rehoboth Beach, DE 19971For Sale
 MLS ID #DESU2079600, Julie Gritton, Coldwell Banker Premier - Lewes. Bright MLS
 - $1,999,0004 bd3 ba808 sqftNone Available, Rehoboth Beach, DE 19971For Sale
 MLS ID #DESU2112448, George Manolakos, Patterson-Schwartz-Brandywine. Bright MLS
 - $989,0003 bd2 ba1.3k sqftDewey Villas, Dewey Beach, DE 19971For SaleMLS ID #DESU2110238, HERB SHUPARD, Dave McCarthy & Associates, Inc.. Bright MLS
- $898,0003 bd2 ba966 sqftOcean View (4), Rehoboth Beach, DE 19971For SaleMLS ID #DESU2104170, Paul Handler, Mark L Handler Real Estate. Bright MLS
- $1,999,0003 bd3 ba1.6k sqftNone Available, Lewes, DE 19958For SaleMLS ID #DESU2114832, Lee Ann Wilkinson, Berkshire Hathaway HomeServices PenFed Realty. Bright MLS
- $999,9001 bd1 ba690 sqftNone Available, Rehoboth Beach, DE 19971For SaleMLS ID #DESU2113052, Kim Hamer, Monument Sotheby's International Realty. Bright MLS
- $1,595,0003 bd2 ba1.5k sqftSea Colony Edgewater, Bethany Beach, DE 19930For SaleMLS ID #DESU2104358, LESLIE KOPP, Long & Foster Real Estate, Inc.. Bright MLS
- $1,900,0003 bd3 ba1.4k sqftSea Colony Chesapeake, Bethany Beach, DE 19930For SaleMLS ID #DESU2115498, TAMMY HADDER, Long & Foster Real Estate, Inc.. Bright MLS
- $2,100,0004 bd2 ba1.5k sqftNone Available, Harbeson, DE 19951For SaleMLS ID #DESU2108540, PAUL TOWNSEND, Jack Lingo - Lewes. Bright MLS
- $1,225,0003 bd2 ba1k sqftSea Colony Farragut, Bethany Beach, DE 19930For SaleMLS ID #DESU2108418, Anna Meiklejohn, Long & Foster Real Estate, Inc.. Bright MLS
- $1,750,0003 bd4 ba1.5k sqft1 Englewood Rd, Cape May, NJ 08204For SaleMLS ID #NJCM2007364, Trisha Kellaway, Homestead Real Estate Co Inc.. Bright MLS
- $1,750,0003 bd4 ba1.5k sqft1 Englewood Rd N, Cape May, NJ 08204For SaleMLS ID #261382, Janice Conwell, HOMESTEAD REAL ESTATE CO. INC.. CMCAOR
- $2,000,0003 bd2 ba1.7k sqftNone Available, Frankford, DE 19945For SaleMLS ID #DESU2113674, PAUL TOWNSEND, Jack Lingo - Lewes. Bright MLS
- $1,000,5002 bd2 ba1k sqftSea Colony Dover, Bethany Beach, DE 19930For SaleMLS ID #DESU2112832, Anna Meiklejohn, Long & Foster Real Estate, Inc.. Bright MLS
- $1,399,9004 bd3 ba1.6k sqftNone Available, Milton, DE 19968For SaleMLS ID #DESU2109512, Don Schlater, Berkshire Hathaway HomeServices PenFed Realty. Bright MLS
- $1,150,0004 bd2 ba1.1k sqftSea Colony Farragut, Bethany Beach, DE 19930For SaleMLS ID #DESU2110174, Anna Meiklejohn, Long & Foster Real Estate, Inc.. Bright MLS
- $1,487,0003 bd2 ba1.1k sqftNone Available, Bethany Beach, DE 19930For SaleMLS ID #DESU2113930, Joseph Cusato, Samson Properties of DE, LLC. Bright MLS
- $869,0002 bd1 ba915 sqft210 Ocean St APT 1, Cape May, NJ 08204For SaleMLS ID #261964, Ryan Griffin, deSatnick Real Estate LLC - Cape May. CMCAOR
