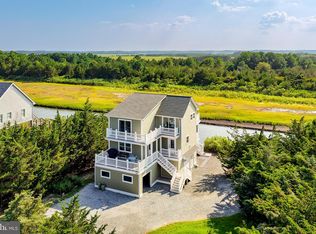
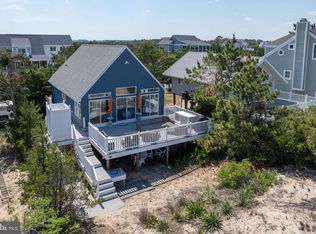
Meticulously maintained Broadkill Beach home situated on three parcels. Enjoy both Delaware Bay beach and Deep Hole Creek water access in this all-season Broadkill home. This spacious 4-bedroom, 3-bath home features an elevator to all levels and a 2-car garage, making it a rare opportunity on a coveted stretch of S. Bay Shore Avenue. Additional notable features include: a private elevator for easy access to all levels; a 2-car garage with ample storage for beach gear and bikes; a whole-house generator for year-round peace of mind; four comfortable bedrooms, including a serene guest suite with a private entrance; 2.5 bathrooms; an outdoor shower; 500-amp electric service; cedar shake siding; a sky deck; lush professional landscaping; handcrafted paneling and doors; and a second-floor sitting area with 360-degree views, perfect for storm watching and birdwatching. This home is being sold turnkey furnished as shown, excluding personal items. Broadkill Beach offers the best of waterfront living and the quiet luxury of a laid-back bedroom community, with easy access to fine dining, shopping, and nightlife in Lewes and Rehoboth Beach. Welcome home!
For sale
$1,399,900
2711 S Bay Shore Dr, Milton, DE 19968
4beds
1,600sqft
:
Get pre-qualified$7,716/mo
Single Family Residence
Built in 1987
0.35 Acres Lot
$1,382,500 Zestimate®
$875/sqft
$-- HOA
What's special
Outdoor showerElevator to all levelsLush professional landscapingSky deckHandcrafted paneling and doorsFour comfortable bedroomsCedar shake siding
- 107 days |
- 1,681 |
- 86 |
Zillow last checked:
Listing updated:
Listed by:
Don Schlater 302-542-5086,
Berkshire Hathaway HomeServices PenFed Realty 3026456661
Source: Bright MLS,MLS#: DESU2109512
Facts & features
Interior
Bedrooms & bathrooms
- Bedrooms: 4
- Bathrooms: 3
- Full bathrooms: 2
- 1/2 bathrooms: 1
- Main level bathrooms: 1
- Main level bedrooms: 1
Rooms
- Room types: Bedroom 2, Bedroom 3, Bedroom 1, Bathroom 1, Half Bath
Bedroom 1
- Level: Main
Bedroom 1
- Level: Upper
Bedroom 2
- Level: Upper
Bedroom 3
- Level: Upper
Bathroom 1
- Level: Main
Bathroom 1
- Level: Upper
Half bath
- Level: Upper
Heating
- Central, Forced Air, Propane
Cooling
- Central Air, Electric
Appliances
- Included: Dishwasher, Extra Refrigerator/Freezer, Instant Hot Water, Oven/Range - Electric, Refrigerator, Stainless Steel Appliance(s), Water Heater, Tankless Water Heater
Features
- Ceiling Fan(s), Combination Dining/Living, Combination Kitchen/Dining, Elevator, Family Room Off Kitchen, Open Floorplan, Dry Wall, Wood Ceilings, Wood Walls
- Flooring: Carpet, Ceramic Tile
- Windows: Casement, Insulated Windows
- Has basement: No
- Has fireplace: No
Interior area
- Total structure area: 1,600
- Total interior livable area: 1,600 sqft
- Finished area above ground: 1,600
Property
Parking
- Total spaces: 2
- Parking features: Storage, Garage Faces Front, Garage Door Opener, Inside Entrance, Concrete, Attached, Driveway
- Attached garage spaces: 2
- Has uncovered spaces: Yes
Accessibility
- Accessibility features: Accessible Elevator Installed
Features
- Levels: Two
- Stories: 2
- Patio & porch: Deck, Roof Deck
- Exterior features: Extensive Hardscape, Lighting, Rain Gutters, Outdoor Shower, Private Beach
- Pool features: None
- Has view: Yes
- View description: Bay, Water
- Has water view: Yes
- Water view: Bay,Water
- Waterfront features: Canal, Boat - Powered, Canoe/Kayak, Fishing Allowed, Private Access, Swimming Allowed, Waterski/Wakeboard
- Body of water: Delaware Bay - Deep Home Creek
- Frontage length: Water Frontage Ft: 103
Lot
- Size: 0.35 Acres
- Dimensions: 103' x 152'
Details
- Additional structures: Above Grade
- Parcel number: 23510.1027.00
- Zoning: RES
- Special conditions: Standard
Construction
Type & style
- Home type: SingleFamily
- Architectural style: Bungalow,Coastal
- Property subtype: Single Family Residence
Materials
- Asphalt, Cedar, Frame, Shake Siding, Stick Built, Wood Siding
- Foundation: Pilings
- Roof: Asphalt
Condition
- Good
- New construction: No
- Year built: 1987
Utilities & green energy
- Electric: 200+ Amp Service
- Sewer: Mound System, On Site Septic
- Water: Community, Public
- Utilities for property: Cable Connected, Propane
Community & HOA
Community
- Subdivision: Broadkill Beach
HOA
- Has HOA: No
Location
- Region: Milton
Financial & listing details
- Price per square foot: $875/sqft
- Tax assessed value: $853,000
- Annual tax amount: $1,802
- Date on market: 4/19/2026
- Listing agreement: Exclusive Right To Sell
- Listing terms: Cash,Contract,Conventional,1031 Exchange
- Inclusions: Home Is Sold Furnished
- Ownership: Fee Simple
Estimated market value
$1,382,500
$1.31M - $1.45M
$2,546/mo
Price history
| Date | Event | Price |
|---|---|---|
| 4/19/2026 | Listed for sale | $1,399,900-12.5%$875/sqft |
Source:  Bright MLS #DESU2109512 Report a problem Bright MLS #DESU2109512 Report a problem | ||
| 12/7/2025 | Listing removed | $1,599,000$999/sqft |
Source: Bright MLS #DESU2090892 Report a problem | ||
| 9/23/2025 | Price change | $1,599,000-11.1%$999/sqft |
Source: Bright MLS #DESU2090892 Report a problem | ||
| 8/1/2025 | Listed for sale | $1,799,000$1,124/sqft |
Source: Bright MLS #DESU2090892 Report a problem | ||
Public tax history
| Year | Property taxes | Tax assessment |
|---|---|---|
| 2025 | $1,302 +44.6% | $426,500 +1401.8% |
| 2024 | $900 +0.1% | $28,400 |
| 2023 | $899 +5.7% | $28,400 |
| 2022 | $850 -9.3% | $28,400 |
| 2021 | $937 +0.4% | $28,400 |
| 2020 | $933 | $28,400 +9% |
| 2019 | $933 -23.8% | $26,050 |
| 2018 | $1,225 +7.1% | $26,050 |
| 2017 | $1,144 +50.7% | $26,050 +37.1% |
| 2016 | $759 +4.7% | $19,000 |
| 2015 | $725 +0.7% | $19,000 |
| 2014 | $720 +2.9% | $19,000 |
| 2013 | $700 +0.4% | $19,000 |
| 2012 | $697 +14.9% | $19,000 +2.7% |
| 2011 | $607 | $18,500 |
| 2010 | $607 -3% | $18,500 |
| 2009 | $625 | $18,500 |
| 2008 | -- | -- |
| 2007 | -- | -- |
| 2006 | -- | -- |
| 2005 | -- | -- |
| 2004 | -- | -- |
| 2003 | -- | -- |
| 2002 | -- | -- |
| 2001 | -- | -- |
Find assessor info on the county website
Monthly payment
Est. payment
Payment breakdown
Explore the cost of this home by adjusting the details. Changes won't be saved.Climate risks
Neighborhood: 19968
Nearby schools
GreatSchools rating
- 7/10H. O. Brittingham Elementary SchoolGrades: K-5Distance: 7 mi
- 6/10Mariner Middle SchoolGrades: 6-8Distance: 7.1 mi
- 8/10Cape Henlopen High SchoolGrades: 9-12Distance: 4.6 mi
Schools provided by the listing agent
- District: Cape Henlopen
Source: Bright MLS. This data may not be complete. We recommend contacting the local school district to confirm school assignments for this home.
- $2,180,0005 bd7 ba3.3k sqft2416 S Bay Shore Dr, Milton, DE 19968Sold

- $1,200,1004 bd-- ba2.5k sqft2709 S Bay Shore Dr, Milton, DE 19968Off Market
- $364,7000.402 Acres2713 S Bay Shore Dr, Milton, DE 19968Off Market
- $1,024,1003 bd2 ba2.1k sqft2707 S Bay Shore Dr, Milton, DE 19968Off Market
- $1,042,0004 bd3 ba2.5k sqft2715 S Bay Shore Dr, Milton, DE 19968Off Market
- $387,100-- bd-- ba-- sqft2705 S Bay Shore Dr, Milton, DE 19968Off Market
- $940,2003 bd3 ba1.8k sqft2717 S Bay Shore Dr, Milton, DE 19968Off Market
- $864,9003 bd-- ba2.2k sqft2703 S Bay Shore Dr, Milton, DE 19968Off Market
A local agent can set up tours, give advice and negotiate with sellers.
A local lender can help you make sure your offer is ready when you are.
Similar homes
- $1,199,9993 bd3 ba1.5k sqftNone Available, Milton, DE 19968For Sale
 MLS ID #DESU2107330, Lee Ann Wilkinson, Berkshire Hathaway HomeServices PenFed Realty. Bright MLS
 - $999,9003 bd2 ba1.1k sqftNone Available, Milton, DE 19968For Sale
 MLS ID #DESU2107640, Lee Ann Wilkinson, Berkshire Hathaway HomeServices PenFed Realty. Bright MLS
 - $925,0003 bd4 ba2.1k sqftNone Available, Milton, DE 19968For Sale
 MLS ID #DESU2103882, Julie Gritton, Coldwell Banker Premier - Lewes. Bright MLS
 - $1,350,0004 bd3 ba1.9k sqftNone Available, Lewes, DE 19958For Sale
 MLS ID #DESU2108914, Brian Barrows, Monument Sotheby's International Realty. Bright MLS
 - $849,0005 bd4 ba1.9k sqftNone Available, Lewes, DE 19958For SaleMLS ID #DESU2116110, Mark D'Ambrogi, Crowley Associates Realty. Bright MLS
- $799,5002 bd3 ba2.1k sqftNone Available, Milton, DE 19968For SaleMLS ID #DESU2113252, Don Schlater, Berkshire Hathaway HomeServices PenFed Realty. Bright MLS
- $1,200,0004 bd5 ba2.3k sqftNone Available, Milton, DE 19968For SaleMLS ID #DESU2115372, Elizabeth Kilroy, Coldwell Banker Realty. Bright MLS
- $995,0003 bd2 ba1.9k sqftNone Available, Lewes, DE 19958For SaleMLS ID #DESU2116758, Lee Ann Wilkinson, Berkshire Hathaway HomeServices PenFed Realty. Bright MLS
- $1,300,0003 bd3 ba1.8k sqftNone Available, Ocean View, DE 19970For SaleMLS ID #DESU2116872, Tammy Dunn, Keller Williams Realty. Bright MLS
- $1,180,4003 bd2 ba1.9k sqftNone Available, Lewes, DE 19958New ConstructionMLS ID #DESU2110300, HENRY A JAFFE, Monument Sotheby's International Realty. Bright MLS
- $715,0003 bd3 ba1.9k sqftNone Available, Lewes, DE 19958For SaleMLS ID #DESU2117168, JACK LINGO, III, Jack Lingo - Lewes. Bright MLS
- $749,9004 bd3 ba2.2k sqftNone Available, Lewes, DE 19958For SaleMLS ID #DESU2104510, Lee Ann Wilkinson, Berkshire Hathaway HomeServices PenFed Realty. Bright MLS
- $1,950,0004 bd4 ba2.1k sqftNone Available, Lewes, DE 19958For SaleMLS ID #DESU2115304, Lee Ann Wilkinson, Berkshire Hathaway HomeServices PenFed Realty. Bright MLS
- $899,9004 bd3 ba1.9k sqftNone Available, Ocean View, DE 19970For SaleMLS ID #DESU2116864, Lee Ann Wilkinson, Berkshire Hathaway HomeServices PenFed Realty. Bright MLS
- $1,999,0003 bd3 ba2.3k sqftNone Available, Lewes, DE 19958For SaleMLS ID #DESU2110440, Lee Ann Wilkinson, Berkshire Hathaway HomeServices PenFed Realty. Bright MLS
- $814,9003 bd2 ba1.6k sqftNone Available, Lewes, DE 19958New ConstructionMLS ID #DESU2110536, Dustin Oldfather, Compass. Bright MLS
- $829,9005 bd3 ba2k sqftNone Available, Rehoboth Beach, DE 19971For SaleMLS ID #DESU2115398, Lee Ann Wilkinson, Berkshire Hathaway HomeServices PenFed Realty. Bright MLS
- $1,950,0004 bd2 ba1.5k sqftNone Available, Harbeson, DE 19951For SaleMLS ID #DESU2108540, PAUL TOWNSEND, Jack Lingo - Lewes. Bright MLS
- $1,595,0005 bd4 ba2.3k sqftNone Available, Ocean View, DE 19970For SaleMLS ID #DESU2115846, Diane Salvatore, Patterson-Schwartz-Hockessin. Bright MLS
- $849,9005 bd3 ba2k sqftNone Available, Lewes, DE 19958For SaleMLS ID #DESU2113058, Lee Ann Wilkinson, Berkshire Hathaway HomeServices PenFed Realty. Bright MLS
