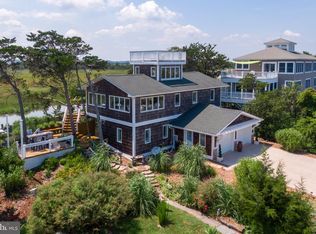
COASTAL WATERFRONT RETREAT IN BROADKILL BEACH! Experience the best of Delaware's coastal lifestyle in this beautifully reimagined, move-in ready beach home, where breathtaking water views, modern luxury, and outstanding rental potential come together. Thoughtfully renovated from top to bottom in 2023, this exceptional home offers complete peace of mind with new windows, doors, electrical, plumbing, insulation, HVAC, and much more. Inside, you'll find a light-filled, open-concept design accented by luxury vinyl plank flooring, recessed lighting, and timeless coastal finishes. The stunning gourmet kitchen is the heart of the home, featuring elegant quartz countertops, an oversized 11-foot island with seating, a walk-in pantry, and premium stainless steel appliances, including a microwave/convection oven combo and an electric air fryer oven—perfect for hosting family and friends. Wake up to spectacular Delaware Bay and beach views from the spacious primary suite, complete with a walk-in closet and a beautifully appointed spa-inspired bath featuring a custom walk-in shower. Upstairs, a welcoming second living area offers an electric fireplace, wet bar with beverage refrigerator, and convenient half bath before opening onto an expansive waterfront deck where unforgettable sunsets become part of your daily routine. Designed for making the most of outdoor living, this property offers multiple decks, a screened porch, outdoor shower, fire pit, and a private waterside deck with direct access for launching kayaks, canoes, paddleboards, crab pots, or jet skis. Surrounded by mature trees and bordered by Deep Hole Creek and the Prime Hook National Wildlife Refuge, this private setting provides a rare combination of tranquility, nature, and waterfront recreation while being tucked well back from the road. Additional features include a side-entry garage, generous under-home storage, and the home is being sold fully furnished (excluding personal items), making it truly turnkey as a primary residence, vacation getaway, or income-producing rental. Rarely does a property offer this level of renovation, privacy, waterfront access, and spectacular scenery in highly sought-after Broadkill Beach. Schedule your private tour today and discover your own piece of Delaware's coast.
For sale
Price cut: $99.9K (7/16)
$1,199,999
1803 S Bay Shore Dr, Milton, DE 19968
3beds
1,532sqft
:
Get pre-qualified$6,539/mo
Single Family Residence
Built in 2000
0.38 Acres Lot
$1,144,300 Zestimate®
$783/sqft
$-- HOA
What's special
Electric fireplaceExpansive waterfront deckFire pitOutdoor showerTimeless coastal finishesBreathtaking water viewsSurrounded by mature trees
- 124 days |
- 1,010 |
- 46 |
Zillow last checked:
Listing updated:
Listed by:
Lee Ann Wilkinson 302-645-6664,
Berkshire Hathaway HomeServices PenFed Realty 3026456661,
Listing Team: The Lee Ann Wilkinson Group
Source: Bright MLS,MLS#: DESU2107330
Facts & features
Interior
Bedrooms & bathrooms
- Bedrooms: 3
- Bathrooms: 3
- Full bathrooms: 2
- 1/2 bathrooms: 1
- Main level bathrooms: 1
- Main level bedrooms: 1
Rooms
- Room types: Living Room, Dining Room, Primary Bedroom, Kitchen, Laundry, Loft, Primary Bathroom, Full Bath, Half Bath, Additional Bedroom
Primary bedroom
- Features: Attached Bathroom, Balcony Access, Ceiling Fan(s), Cathedral/Vaulted Ceiling, Flooring - Luxury Vinyl Plank, Walk-In Closet(s)
- Level: Upper
Other
- Features: Ceiling Fan(s), Flooring - Luxury Vinyl Plank
- Level: Main
Other
- Features: Balcony Access, Ceiling Fan(s), Flooring - Luxury Vinyl Plank
- Level: Upper
Primary bathroom
- Features: Bathroom - Walk-In Shower, Double Sink, Flooring - Luxury Vinyl Plank
- Level: Upper
Dining room
- Features: Ceiling Fan(s), Flooring - Luxury Vinyl Plank
- Level: Main
Other
- Features: Flooring - Luxury Vinyl Plank
- Level: Main
Half bath
- Features: Flooring - Luxury Vinyl Plank
- Level: Upper
Kitchen
- Features: Breakfast Bar, Kitchen Island, Flooring - Luxury Vinyl Plank, Countertop(s) - Quartz, Kitchen - Propane Cooking, Pantry
- Level: Main
Laundry
- Level: Upper
Living room
- Features: Ceiling Fan(s), Flooring - Luxury Vinyl Plank
- Level: Main
Loft
- Features: Ceiling Fan(s), Flooring - Luxury Vinyl Plank, Fireplace - Electric, Wet Bar
- Level: Upper
Screened porch
- Features: Ceiling Fan(s)
- Level: Main
Heating
- Heat Pump, Zoned, Electric
Cooling
- Central Air, Zoned, Electric
Appliances
- Included: Dishwasher, Microwave, Oven/Range - Gas, Refrigerator, Stainless Steel Appliance(s), Washer, Dryer, Water Heater, Extra Refrigerator/Freezer, Oven/Range - Electric, Electric Water Heater
- Laundry: Upper Level, Laundry Room
Features
- Bathroom - Walk-In Shower, Breakfast Area, Ceiling Fan(s), Dining Area, Entry Level Bedroom, Open Floorplan, Kitchen Island, Pantry, Primary Bath(s), Recessed Lighting, Upgraded Countertops, Bar, Walk-In Closet(s), Vaulted Ceiling(s)
- Flooring: Luxury Vinyl
- Has basement: No
- Number of fireplaces: 1
- Fireplace features: Electric
Interior area
- Total structure area: 1,532
- Total interior livable area: 1,532 sqft
- Finished area above ground: 1,532
- Finished area below ground: 0
Property
Parking
- Total spaces: 7
- Parking features: Garage Faces Side, Other, Crushed Stone, Attached, Driveway
- Attached garage spaces: 2
- Uncovered spaces: 5
Accessibility
- Accessibility features: None
Features
- Levels: Three
- Stories: 3
- Patio & porch: Deck, Porch, Screened, Screened Porch
- Exterior features: Outdoor Shower, Other, Balcony
- Pool features: None
- Has view: Yes
- View description: Bay, Garden, Creek/Stream
- Has water view: Yes
- Water view: Bay,Creek/Stream
- Waterfront features: Canoe/Kayak, Private Access
- Body of water: Deep Hole Creek
- Frontage length: Water Frontage Ft: 114
Lot
- Size: 0.38 Acres
- Dimensions: 115.00 x 142.36 x 114.98 x 143.74
- Features: Landscaped, Front Yard, Premium, Private, SideYard(s)
Details
- Additional structures: Above Grade, Below Grade
- Parcel number: 23510.0627.00
- Zoning: GR
- Special conditions: Standard
Construction
Type & style
- Home type: SingleFamily
- Architectural style: Coastal,Contemporary
- Property subtype: Single Family Residence
Materials
- Frame, Stick Built, Vinyl Siding
- Foundation: Pilings, Slab
- Roof: Shingle
Condition
- New construction: No
- Year built: 2000
- Major remodel year: 2023
Utilities & green energy
- Sewer: Mound System
- Water: Public
Community & HOA
Community
- Security: Security System
- Subdivision: Broadkill Beach
HOA
- Has HOA: No
Location
- Region: Milton
Financial & listing details
- Price per square foot: $783/sqft
- Tax assessed value: $794,500
- Annual tax amount: $1,677
- Date on market: 4/1/2026
- Listing agreement: Exclusive Right To Sell
- Listing terms: Cash,Conventional
- Ownership: Fee Simple
Estimated market value
$1,144,300
$1.09M - $1.20M
$2,267/mo
Price history
| Date | Event | Price |
|---|---|---|
| 7/16/2026 | Price change | $1,199,999-7.7%$783/sqft |
Source:  Bright MLS #DESU2107330 Report a problem Bright MLS #DESU2107330 Report a problem | ||
| 4/1/2026 | Listed for sale | $1,299,900-7.1%$848/sqft |
Source: Bright MLS #DESU2107330 Report a problem | ||
| 12/1/2025 | Listing removed | $1,399,000$913/sqft |
Source: Bright MLS #DESU2091434 Report a problem | ||
| 8/6/2025 | Listed for sale | $1,399,000+249.8%$913/sqft |
Source: Bright MLS #DESU2091434 Report a problem | ||
| 4/6/2009 | Sold | $400,000$261/sqft |
Source: Agent Provided Report a problem | ||
Public tax history
| Year | Property taxes | Tax assessment |
|---|---|---|
| 2025 | $1,678 +88.1% | $397,250 +2094.8% |
| 2024 | $892 +0.1% | $18,100 |
| 2023 | $891 +3.6% | $18,100 |
| 2022 | $860 +0.9% | $18,100 |
| 2021 | $852 +0.3% | $18,100 |
| 2020 | $850 | $18,100 |
| 2019 | $850 -0.1% | $18,100 |
| 2018 | $851 +7.1% | $18,100 |
| 2017 | $795 +9.9% | $18,100 |
| 2016 | $723 +4.7% | $18,100 |
| 2015 | $691 +0.7% | $18,100 |
| 2014 | $686 +2.9% | $18,100 |
| 2013 | $666 +0.4% | $18,100 |
| 2012 | $664 +11.9% | $18,100 |
| 2011 | $593 | $18,100 |
| 2010 | $593 -3% | $18,100 |
| 2009 | $612 | $18,100 |
| 2003 | -- | -- |
| 2002 | -- | -- |
| 2001 | -- | -- |
Find assessor info on the county website
Monthly payment
Est. payment
Payment breakdown
Explore the cost of this home by adjusting the details. Changes won't be saved.Climate risks
Neighborhood: 19968
Nearby schools
GreatSchools rating
- 7/10H. O. Brittingham Elementary SchoolGrades: K-5Distance: 6.8 mi
- 6/10Mariner Middle SchoolGrades: 6-8Distance: 7 mi
- 8/10Cape Henlopen High SchoolGrades: 9-12Distance: 5.1 mi
Schools provided by the listing agent
- District: Cape Henlopen
Source: Bright MLS. This data may not be complete. We recommend contacting the local school district to confirm school assignments for this home.
- $701,0003 bd-- ba1.6k sqft1809 S Bay Shore Dr, Milton, DE 19968Off Market
- $1,370,0003 bd2 ba1.8k sqft1709 S Bay Shore Dr, Milton, DE 19968Sold
- $652,7003 bd-- ba912 sqft1806 S Bay Shore Dr, Milton, DE 19968Off Market
- $950,5003 bd2 ba1.2k sqft1808 S Bay Shore Dr, Milton, DE 19968Off Market
- $904,6003 bd2 ba1.1k sqft1810 S Bay Shore Dr, Milton, DE 19968Off Market
- $307,100-- bd-- ba-- sqft1802 S Bay Shore Dr, Milton, DE 19968Off Market
- $553,7003 bd-- ba864 sqft1703 S Bay Shore Dr, Milton, DE 19968Off Market
- $536,9003 bd-- ba1.1k sqft1708 S Bay Shore Dr, Milton, DE 19968Off Market
A local agent can set up tours, give advice and negotiate with sellers.
A local lender can help you make sure your offer is ready when you are.
Similar homes
- $1,399,9004 bd3 ba1.6k sqftNone Available, Milton, DE 19968For Sale
 MLS ID #DESU2109512, Don Schlater, Berkshire Hathaway HomeServices PenFed Realty. Bright MLS
 - $999,9003 bd2 ba1.1k sqftNone Available, Milton, DE 19968For Sale
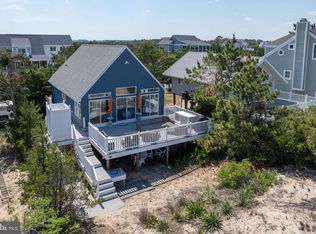 MLS ID #DESU2107640, Lee Ann Wilkinson, Berkshire Hathaway HomeServices PenFed Realty. Bright MLS
 - $925,0003 bd4 ba2.1k sqftNone Available, Milton, DE 19968For Sale
 MLS ID #DESU2103882, Julie Gritton, Coldwell Banker Premier - Lewes. Bright MLS
 - $649,0004 bd3 ba1.1k sqftNone Available, Milton, DE 19968For Sale
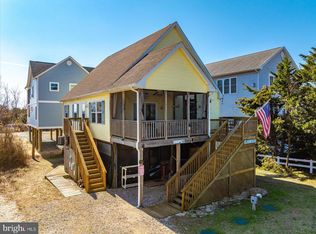 MLS ID #DESU2103064, Zane Jones, Jack Lingo - Rehoboth. Bright MLS
 - $799,5002 bd3 ba2.1k sqftNone Available, Milton, DE 19968For SaleMLS ID #DESU2113252, Don Schlater, Berkshire Hathaway HomeServices PenFed Realty. Bright MLS
- $615,0003 bd3 ba1.7k sqftNone Available, Milton, DE 19968For SaleMLS ID #DESU2113846, Gary Desch, Northrop Realty. Bright MLS
- $995,0003 bd2 ba1.9k sqftNone Available, Lewes, DE 19958For SaleMLS ID #DESU2116758, Lee Ann Wilkinson, Berkshire Hathaway HomeServices PenFed Realty. Bright MLS
- $849,0005 bd4 ba1.9k sqftNone Available, Lewes, DE 19958For SaleMLS ID #DESU2116110, Mark D'Ambrogi, Crowley Associates Realty. Bright MLS
- $1,300,0003 bd3 ba1.8k sqftNone Available, Ocean View, DE 19970For SaleMLS ID #DESU2116872, Tammy Dunn, Keller Williams Realty. Bright MLS
- $650,0003 bd2 ba1.7k sqftNone Available, Milton, DE 19968For SaleMLS ID #DESU2113820, Melissa Graver, Active Adults Realty. Bright MLS
- $925,0003 bd2 ba2.2k sqftNone Available, Lewes, DE 19958For SaleMLS ID #DESU2115300, Dustin Oldfather, Compass. Bright MLS
- $715,0003 bd3 ba1.9k sqftNone Available, Lewes, DE 19958For SaleMLS ID #DESU2117168, JACK LINGO, III, Jack Lingo - Lewes. Bright MLS
- $1,350,0004 bd3 ba1.9k sqftNone Available, Lewes, DE 19958For SaleMLS ID #DESU2108914, Brian Barrows, Monument Sotheby's International Realty. Bright MLS
- $949,0003 bd3 ba2.2k sqftNone Available, Milford, DE 19963For SaleMLS ID #DESU2115446, Teri Freeman, Long & Foster Real Estate, Inc.. Bright MLS
- $1,175,0003 bd3 ba1.6k sqft607 Pacific Ave N, Cape May, NJ 08204For Sale
 MLS ID #609983, KATHLEEN HARRON, Re/Max Surfside-Cape May. SJSRMLS
 - $610,0003 bd2 ba1.3k sqftNone Available, Milton, DE 19968For SaleMLS ID #DESU2109646, JOSEPH CHOMA, Berkshire Hathaway HomeServices PenFed Realty. Bright MLS
- $829,9005 bd3 ba2k sqftNone Available, Rehoboth Beach, DE 19971For SaleMLS ID #DESU2115398, Lee Ann Wilkinson, Berkshire Hathaway HomeServices PenFed Realty. Bright MLS
- $849,9005 bd3 ba2k sqftNone Available, Lewes, DE 19958For SaleMLS ID #DESU2113058, Lee Ann Wilkinson, Berkshire Hathaway HomeServices PenFed Realty. Bright MLS
- $999,9003 bd2 ba1.6k sqftNone Available, Lewes, DE 19958For SaleMLS ID #DESU2107660, Lee Ann Wilkinson, Berkshire Hathaway HomeServices PenFed Realty. Bright MLS
- $749,9004 bd3 ba2.2k sqftNone Available, Lewes, DE 19958For SaleMLS ID #DESU2104510, Lee Ann Wilkinson, Berkshire Hathaway HomeServices PenFed Realty. Bright MLS
