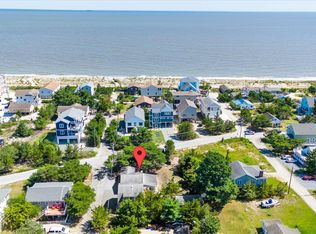
Turnkey property SOLD FULLY FURNISHED and ready to enjoy, or rent! Just bring your flip flops, beach towel and cooler! Nestled in Broadkill Beach, between the Broadkill Sound and the beaches of the Delaware Bay, this elevated Cape Cod style home is a nature-lovers dream. Situated in the heart of this rustic, tranquil community, the property offers a peaceful retreat with outdoor living areas, and ample storage for beach toys, crabbing and fishing equipment. Escape to the private owner's suite in the eaves of the second level and allow your guests to enjoy the sights and sounds of this secluded sanctuary. Just one block to the sand of the quite local beach, this bird watchers paradise is an ideal summertime getaway for the outdoor sportsperson that wants to escape the hustle and bustle. Directly on the Prime Hook National Wildlife Refuge and far enough off Coastal Highway to allow you to feel 'off the grid', however the home is just minutes from shopping and dining. Close enough for convenience and far enough away to embrace the peaceful environment and see the stars overhead. Previous rental history has generated roughly $30,000.00 in summer season! Either for passive income generation, for your own enjoyment, or for both! This property is a great opportunity.
For sale
$649,000
111 Louisiana Ave, Milton, DE 19968
4beds
1,140sqft
:
Get pre-qualified$3,706/mo
Single Family Residence
Built in 2017
4,792 Square Feet Lot
$634,500 Zestimate®
$569/sqft
$-- HOA
What's special
Secluded sanctuary
- 128 days |
- 1,135 |
- 41 |
Zillow last checked:
Listing updated:
Listed by:
Zane Jones 302-470-7669,
Jack Lingo - Rehoboth (302) 227-3883
Source: Bright MLS,MLS#: DESU2103064
Facts & features
Interior
Bedrooms & bathrooms
- Bedrooms: 4
- Bathrooms: 3
- Full bathrooms: 3
- Main level bathrooms: 2
- Main level bedrooms: 3
Rooms
- Room types: Sitting Room, Bedroom 2, Bedroom 3, Bedroom 4, Kitchen, Family Room, Bedroom 1, Bathroom 1, Bathroom 2, Bathroom 3
Bedroom 1
- Level: Main
Bedroom 2
- Level: Main
Bedroom 3
- Level: Main
Bedroom 4
- Level: Upper
Bathroom 1
- Level: Main
Bathroom 2
- Level: Main
Bathroom 3
- Level: Upper
Family room
- Level: Main
Kitchen
- Level: Main
Screened porch
- Level: Main
Sitting room
- Level: Upper
Heating
- Forced Air, Heat Pump, Electric
Cooling
- Central Air, Window Unit(s), Electric
Appliances
- Included: Electric Water Heater
Features
- Soaking Tub, Breakfast Area, Ceiling Fan(s), Combination Dining/Living, Combination Kitchen/Dining, Combination Kitchen/Living, Primary Bath(s), Walk-In Closet(s), Other
- Has basement: No
- Has fireplace: No
Interior area
- Total structure area: 1,140
- Total interior livable area: 1,140 sqft
- Finished area above ground: 1,140
Property
Parking
- Total spaces: 6
- Parking features: Driveway, Off Street
- Uncovered spaces: 6
Accessibility
- Accessibility features: None
Features
- Levels: Two
- Stories: 2
- Patio & porch: Screened Porch
- Exterior features: Boat Storage, Outdoor Shower, Storage, Other
- Pool features: None
- Has spa: Yes
- Spa features: Bath
Lot
- Size: 4,792 Square Feet
Details
- Additional structures: Above Grade
- Parcel number: 23503.1612.01
- Zoning: MR
- Special conditions: Standard
Construction
Type & style
- Home type: SingleFamily
- Architectural style: Cape Cod,Coastal
- Property subtype: Single Family Residence
Materials
- Mixed, Frame, Stick Built
- Foundation: Pilings
- Roof: Asphalt,Shingle
Condition
- New construction: No
- Year built: 2017
Utilities & green energy
- Sewer: Septic Exists
- Water: Public
Community & HOA
Community
- Subdivision: Broadkill Beach
HOA
- Has HOA: No
Location
- Region: Milton
Financial & listing details
- Price per square foot: $569/sqft
- Tax assessed value: $620,500
- Annual tax amount: $1,310
- Date on market: 3/20/2026
- Listing agreement: Exclusive Right To Sell
- Ownership: Fee Simple
- Total actual rent: 30000
Estimated market value
$634,500
$603,000 - $666,000
$2,272/mo
Price history
| Date | Event | Price |
|---|---|---|
| 3/20/2026 | Listed for sale | $649,000+518.1%$569/sqft |
Source:  Bright MLS #DESU2103064 Report a problem Bright MLS #DESU2103064 Report a problem | ||
| 10/31/2016 | Sold | $105,000$92/sqft |
Source: Public Record Report a problem | ||
Public tax history
| Year | Property taxes | Tax assessment |
|---|---|---|
| 2025 | $1,311 +51.5% | $310,250 +1667.8% |
| 2024 | $865 +0.1% | $17,550 |
| 2023 | $864 +3.6% | $17,550 |
| 2022 | $834 +0.9% | $17,550 |
| 2021 | $826 +0.3% | $17,550 |
| 2020 | $824 | $17,550 +1655% |
| 2019 | $824 -0.1% | $1,000 -94.3% |
| 2018 | $825 +7.1% | $17,550 +1655% |
| 2017 | $771 +1829.2% | $1,000 |
| 2016 | $40 +4.7% | $1,000 |
| 2015 | $38 +0.7% | $1,000 |
| 2014 | $38 +2.9% | $1,000 |
| 2013 | $37 +0.4% | $1,000 |
| 2012 | $37 +11.9% | $1,000 |
| 2011 | $33 | $1,000 |
| 2010 | $33 -3% | $1,000 |
| 2009 | $34 | $1,000 |
| 2008 | -- | -- |
| 2007 | -- | -- |
| 2006 | -- | -- |
| 2005 | -- | -- |
| 2004 | -- | -- |
| 2003 | -- | -- |
Find assessor info on the county website
Monthly payment
Est. payment
Payment breakdown
Explore the cost of this home by adjusting the details. Changes won't be saved.Climate risks
Neighborhood: 19968
Nearby schools
GreatSchools rating
- 7/10H. O. Brittingham Elementary SchoolGrades: K-5Distance: 6.4 mi
- 6/10Mariner Middle SchoolGrades: 6-8Distance: 6.8 mi
- 8/10Cape Henlopen High SchoolGrades: 9-12Distance: 6.4 mi
Schools provided by the listing agent
- District: Cape Henlopen
Source: Bright MLS. This data may not be complete. We recommend contacting the local school district to confirm school assignments for this home.
- $530,6003 bd-- ba2.4k sqft107 Louisiana Ave, Milton, DE 19968Off Market
- $450,0002 bd2 ba1.2k sqft105 Louisiana Ave, Milton, DE 19968Sold

- $259,7004,791 Square Feet112 Mississippi Ave, Milton, DE 19968Off Market

- $259,700-- bd-- ba-- sqft110 Mississippi Ave, Milton, DE 19968Off Market
- $653,7003 bd-- ba2.2k sqft117 Louisiana Ave, Milton, DE 19968Off Market
- $713,1003 bd3 ba2.2k sqft108 Louisiana Ave, Milton, DE 19968Off Market
- $300,0004,791 Square Feet114 Mississippi Ave, Milton, DE 19968Sold
- $259,700-- bd-- ba-- sqft108 Mississippi Ave, Milton, DE 19968Off Market
A local agent can set up tours, give advice and negotiate with sellers.
A local lender can help you make sure your offer is ready when you are.
Similar homes
- $795,0003 bd2 ba754 sqftNone Available, Milton, DE 19968For Sale
 MLS ID #DESU2095630, Tom Riccio, RE/MAX Point Realty. Bright MLS
 - $625,0003 bd2 ba1.3k sqftNone Available, Milton, DE 19968For Sale
 MLS ID #DESU2109646, JOSEPH CHOMA, Berkshire Hathaway HomeServices PenFed Realty. Bright MLS
 - $569,9003 bd1 ba895 sqftNone Available, Milford, DE 19963For Sale
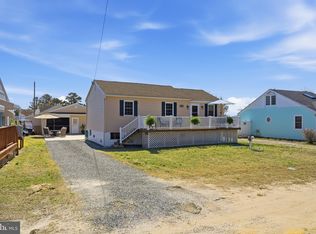 MLS ID #DESU2108428, JOHN ZACHARIAS, Patterson-Schwartz-OceanView. Bright MLS
 - $649,9003 bd2 ba1.2k sqftNone Available, Milford, DE 19963For Sale
 MLS ID #DESU2111856, John Howard, Long & Foster Real Estate, Inc.. Bright MLS
 - $360,0004 bd3 ba1.4k sqftNone Available, Milton, DE 19968For SaleMLS ID #DESU2113964, Chuks nwaogbo, EXP Realty, LLC. Bright MLS
- $699,0003 bd2 ba1.2k sqftNone Available, Milford, DE 19963For SaleMLS ID #DESU2112086, Julie Gritton, Coldwell Banker Premier - Lewes. Bright MLS
- $469,0003 bd2 ba1.2k sqftNone Available, Milton, DE 19968For SaleMLS ID #DESU2114466, Debbie Reed, RE/MAX Realty Group Rehoboth. Bright MLS
- $414,3793 bd2 ba1.3k sqftNone Available, Milton, DE 19968For SaleMLS ID #DESU2107946, Julie Gritton, Coldwell Banker Premier - Lewes. Bright MLS
- $545,0003 bd2 ba1.7k sqftNone Available, Lewes, DE 19958For SaleMLS ID #DESU2114962, SHAUN TULL, Jack Lingo - Rehoboth. Bright MLS
- $593,0003 bd2 ba1.5k sqftNone Available, Lewes, DE 19958For SaleMLS ID #DESU2113042, Brian Donahue, Long & Foster Real Estate, Inc.. Bright MLS
- $438,0003 bd2 ba1.5k sqftNone Available, Milton, DE 19968For SaleMLS ID #DESU2111402, Pete Wham, Keller Williams Realty. Bright MLS
- $599,9993 bd2 ba1.5k sqftNone Available, Lewes, DE 19958For SaleMLS ID #DESU2114858, Victor Koveleski, Long & Foster Real Estate, Inc.. Bright MLS
- $440,0003 bd2 ba1.5k sqftNone Available, Milton, DE 19968For SaleMLS ID #DESU2112662, Caitlin Degnars, Jack Lingo - Rehoboth. Bright MLS
- $469,0003 bd2 ba1.6k sqftNone Available, Milton, DE 19968For SaleMLS ID #DESU2097416, Vince DiPietro, Northrop Realty. Bright MLS
- $410,0003 bd2 ba1.2k sqftNone Available, Milton, DE 19968For SaleMLS ID #DESU2112348, Robin Bunting, Compass. Bright MLS
- $414,0003 bd2 ba1.3k sqftNone Available, Milton, DE 19968For SaleMLS ID #DESU2102996, GREG WOOD, Jack Lingo - Lewes. Bright MLS
- $469,9005 bd3 ba1.2k sqftNone Available, Milford, DE 19963For SaleMLS ID #DESU2116654, MYRA KAY MITCHELL, RE/MAX Horizons. Bright MLS
- $475,0003 bd2 ba1.6k sqftNone Available, Milton, DE 19968For SaleMLS ID #DESU2105640, Averi Smith, The Moving Experience Delaware Inc. Bright MLS
- $510,0003 bd3 ba1.6k sqftNone Available, Lewes, DE 19958For SaleMLS ID #DESU2111078, DENISE KARAS, Compass. Bright MLS
- $415,0003 bd2 ba1.3k sqftNone Available, Milton, DE 19968For SaleMLS ID #DESU2114830, Rich Meadows, Compass. Bright MLS
