Well-maintained, loving memories and loads of fun in this beach house at The 'Hook! One of the lesser known hidden gems at the Delaware Beaches, this property is the ultimate beach house that can accommodate folks who love all the beach and outdoors have to offer including fishing! Featuring, an updated floor plan with 3 bedrooms, 1 full bath and updated kitchen. The massive garage outback contains a living quarters, half bath, outdoor shower and small kitchenette! All of these features total 4 bedrooms, and 2 bathrooms cumulatively. Enjoy warm beach nights on the back deck grilling steaks and watching the sunset with lagoon views. Walk out to your own private style beach and a great day at fun in the sun or star gazing at night. Primehook beach is excellent for wildlife viewing, and only minutes Milton Shopping. Take advantage of this hidden gem today!!
For sale
Price cut: $10K (5/28)
$569,900
29102 Pine St, Milford, DE 19963
3beds
895sqft
:
Get pre-qualified$3,395/mo
Single Family Residence
Built in 1966
6,970 Square Feet Lot
$553,100 Zestimate®
$637/sqft
$-- HOA
What's special
Outdoor showerUpdated floor planLagoon viewsUpdated kitchen
- 119 days |
- 677 |
- 29 |
Likely to sell faster than
Zillow last checked:
Listing updated:
Listed by:
JOHN ZACHARIAS 302-381-6221,
Patterson-Schwartz-OceanView (302) 537-1300
Source: Bright MLS,MLS#: DESU2108428
Facts & features
Interior
Bedrooms & bathrooms
- Bedrooms: 3
- Bathrooms: 1
- Full bathrooms: 1
- Main level bathrooms: 1
- Main level bedrooms: 3
Basement
- Area: 0
Heating
- Forced Air, Electric
Cooling
- Central Air, Electric
Appliances
- Included: Stainless Steel Appliance(s), Electric Water Heater
Features
- Ceiling Fan(s), Combination Dining/Living, Open Floorplan, Kitchen Island, Recessed Lighting
- Flooring: Carpet
- Has basement: No
- Has fireplace: No
Interior area
- Total structure area: 895
- Total interior livable area: 895 sqft
- Finished area above ground: 895
- Finished area below ground: 0
Video & virtual tour
Property
Parking
- Total spaces: 1
- Parking features: Garage Faces Front, Detached, On Street
- Garage spaces: 1
- Has uncovered spaces: Yes
Accessibility
- Accessibility features: None
Features
- Levels: One
- Stories: 1
- Patio & porch: Deck, Patio, Screened
- Exterior features: Outdoor Shower
- Pool features: None
- Waterfront features: Fishing Allowed, Public Access, Bay
- Body of water: Delaware Bay
Lot
- Size: 6,970 Square Feet
Details
- Additional structures: Above Grade, Below Grade, Outbuilding
- Parcel number: 23017.00116.00
- Zoning: AR-1
- Special conditions: Standard
Construction
Type & style
- Home type: SingleFamily
- Architectural style: Ranch/Rambler
- Property subtype: Single Family Residence
Materials
- Vinyl Siding
- Foundation: Block, Crawl Space
- Roof: Architectural Shingle,Other
Condition
- Excellent
- New construction: No
- Year built: 1966
- Major remodel year: 2014
Utilities & green energy
- Electric: 200+ Amp Service
- Sewer: Private Septic Tank
- Water: Public
- Utilities for property: Cable Available
Community & HOA
Community
- Subdivision: Primehook Beach
HOA
- Has HOA: No
Location
- Region: Milford
Financial & listing details
- Price per square foot: $637/sqft
- Tax assessed value: $370,300
- Annual tax amount: $782
- Date on market: 3/31/2026
- Listing agreement: Exclusive Right To Sell
- Listing terms: Cash,Conventional
- Ownership: Fee Simple
Estimated market value
$553,100
$525,000 - $581,000
$1,815/mo
Price history
| Date | Event | Price |
|---|---|---|
| 5/28/2026 | Price change | $569,900-1.7%$637/sqft |
Source:  Patterson Schwartz #DESU2108428 Report a problem Patterson Schwartz #DESU2108428 Report a problem | ||
| 3/31/2026 | Listed for sale | $579,900$648/sqft |
Source:  Bright MLS #DESU2108428 Report a problem Bright MLS #DESU2108428 Report a problem | ||
Public tax history
| Year | Property taxes | Tax assessment |
|---|---|---|
| 2025 | $782 +71.5% | $185,150 +1901.6% |
| 2024 | $456 +0.1% | $9,250 |
| 2023 | $456 +3.6% | $9,250 |
| 2022 | $440 +0.9% | $9,250 |
| 2021 | $436 +0.3% | $9,250 |
| 2020 | $434 | $9,250 |
| 2019 | $434 -0.1% | $9,250 |
| 2018 | $435 +7.1% | $9,250 |
| 2017 | $406 +9.9% | $9,250 |
| 2016 | $369 +4.7% | $9,250 |
| 2015 | $353 +0.7% | $9,250 |
| 2014 | $350 +2.9% | $9,250 |
| 2013 | $341 +0.4% | $9,250 |
| 2012 | $339 +11.9% | $9,250 |
| 2011 | $303 | $9,250 |
| 2010 | $303 -3% | $9,250 |
| 2009 | $313 | $9,250 |
| 2008 | -- | -- |
| 2007 | -- | -- |
| 2006 | -- | -- |
| 2005 | -- | -- |
| 2004 | -- | -- |
| 2003 | -- | -- |
| 2002 | -- | -- |
| 2001 | -- | -- |
Find assessor info on the county website
Monthly payment
Est. payment
Payment breakdown
Explore the cost of this home by adjusting the details. Changes won't be saved.Climate risks
Neighborhood: 19963
Nearby schools
GreatSchools rating
- 7/10H. O. Brittingham Elementary SchoolGrades: K-5Distance: 6.5 mi
- 6/10Mariner Middle SchoolGrades: 6-8Distance: 7.2 mi
- 8/10Cape Henlopen High SchoolGrades: 9-12Distance: 8.4 mi
Schools provided by the listing agent
- Elementary: H.o. Brittingham
- Middle: Mariner
- High: Cape Henlopen
- District: Cape Henlopen
Source: Bright MLS. This data may not be complete. We recommend contacting the local school district to confirm school assignments for this home.
- $393,0002 bd-- ba976 sqft29104 Pine St, Milford, DE 19963Off Market
- $427,3002 bd1 ba1.1k sqft29096 Pine St, Milford, DE 19963Off Market

- $542,5003 bd2 ba960 sqft29116 Pine St, Milford, DE 19963Off Market
- $324,1002 bd1 ba-- sqft29108 Pine St, Milford, DE 19963Off Market
- $350,0003 bd-- ba1.5k sqft29101 Pine St, Milford, DE 19963Sold
- $546,1003 bd-- ba1.6k sqft9787 Wilkerson Rd, Milford, DE 19963Off Market
- $368,7002 bd-- ba876 sqft29133 Green St, Milford, DE 19963Off Market
- $385,000-- bd-- ba-- sqft29107 Pine St, Milford, DE 19963Sold
A local agent can set up tours, give advice and negotiate with sellers.
A local lender can help you make sure your offer is ready when you are.
Similar homes
- $649,0004 bd3 ba1.1k sqftNone Available, Milton, DE 19968For Sale
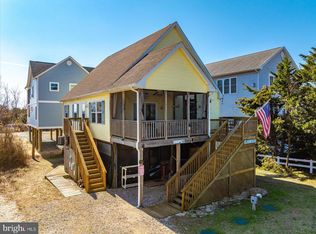
 MLS ID #DESU2103064, Zane Jones, Jack Lingo - Rehoboth. Bright MLS
 - $649,9003 bd2 ba1.2k sqftNone Available, Milford, DE 19963For Sale
 MLS ID #DESU2111856, John Howard, Long & Foster Real Estate, Inc.. Bright MLS
 - $699,0003 bd2 ba1.2k sqftNone Available, Milford, DE 19963For Sale
 MLS ID #DESU2112086, Julie Gritton, Coldwell Banker Premier - Lewes. Bright MLS
 - $469,9005 bd3 ba1.2k sqftNone Available, Milford, DE 19963For Sale
 MLS ID #DESU2116654, MYRA KAY MITCHELL, RE/MAX Horizons. Bright MLS
 - $625,0003 bd1 ba1k sqftNone Available, Lewes, DE 19958For SaleMLS ID #DESU2112304, Lee Ann Wilkinson, Berkshire Hathaway HomeServices PenFed Realty. Bright MLS
- $475,0002 bd1 ba500 sqftNone Available, Milton, DE 19968For SaleMLS ID #DESU2111296, Lee Wolff, FSBO Broker. Bright MLS
- $469,0003 bd2 ba1.2k sqftNone Available, Milton, DE 19968For SaleMLS ID #DESU2114466, Debbie Reed, RE/MAX Realty Group Rehoboth. Bright MLS
- $795,0003 bd2 ba754 sqftNone Available, Milton, DE 19968For SaleMLS ID #DESU2095630, Tom Riccio, RE/MAX Point Realty. Bright MLS
- $610,0003 bd2 ba1.3k sqftNone Available, Milton, DE 19968For SaleMLS ID #DESU2109646, JOSEPH CHOMA, Berkshire Hathaway HomeServices PenFed Realty. Bright MLS
- $322,5003 bd1 ba1k sqftNone Available, Milford, DE 19963For SaleMLS ID #DESU2116620, Margo Sarbanes, Berkshire Hathaway HomeServices PenFed Realty - OP. Bright MLS
- $320,0003 bd1 ba1k sqftNone, Milford, DE 19963For SaleMLS ID #DEKT2046614, Krystal Casey, Keller Williams Realty. Bright MLS
- $380,0003 bd3 ba1.1k sqftNone Available, Milford, DE 19963For SaleMLS ID #DESU2106610, Briana McKnight, KW Empower. Bright MLS
- $379,0003 bd2 ba1.1k sqftNone Available, Lewes, DE 19958For SaleMLS ID #DESU2115516, KARA BRASURE, Patterson-Schwartz-Rehoboth. Bright MLS
- $309,0003 bd2 ba1.1k sqftNone Available, Milford, DE 19963For SaleMLS ID #DESU2115230, Stephen Marcus, Brokers Realty Group, LLC. Bright MLS
- $299,9903 bd2 ba1.1k sqftNone Available, Milford, DE 19963For SaleMLS ID #DESU2112776, Dustin Parker, The Parker Group. Bright MLS
- $589,9002 bd1 ba990 sqft716 Gorham Ave, Cape May, NJ 08204For SaleMLS ID #261615, Liam Coonahan, REAL. CMCAOR
- $345,0002 bd2 ba1.3k sqftNone Available, Milford, DE 19963For SaleMLS ID #DESU2115866, JOSEPH LINGO, Patterson-Schwartz-Rehoboth. Bright MLS
- $300,0004 bd1 ba1.3k sqftNone Available, Lincoln, DE 19960For SaleMLS ID #DESU2115352, Austin Gardner-Bowler, Myers Realty. Bright MLS
- $410,0003 bd2 ba1.2k sqftNone Available, Milton, DE 19968For SaleMLS ID #DESU2112348, Robin Bunting, Compass. Bright MLS
- $415,0003 bd2 ba1.3k sqftNone Available, Milton, DE 19968For SaleMLS ID #DESU2114830, Rich Meadows, Compass. Bright MLS
