Welcome to Turtle Walk Cottage, located in the peaceful coastal community of Slaughter Beach. This charming coastal contemporary home offers a wonderful blend of comfort, style, and modern living. Built in 2020, this detached home features a thoughtfully designed layout with 1,224 square feet of living space, perfect for relaxing weekends at the beach or year-round living. Inside, luxury vinyl plank flooring flows throughout the home, creating a warm and cohesive feel. The spacious living area offers plenty of room for gathering with family and friends, while the well-appointed kitchen is designed for both everyday living and entertaining. With three comfortable bedrooms and two full bathrooms, the home provides space for both relaxation and functionality. Situated on a generous 0.39-acre lot backing to trees, the outdoor setting offers a peaceful sense of privacy and a connection to nature. Enjoy morning coffee on the patio, evenings spent grilling outdoors, or simply unwinding in the tranquil backyard setting. The crushed stone driveway provides parking for up to four vehicles, offering added convenience for homeowners and guests alike. Whether you are looking for a primary residence, vacation getaway, or investment opportunity near the Delaware coast, this home offers the chance to enjoy the laid-back lifestyle and natural beauty that make Slaughter Beach so special. Don’t miss the opportunity to make this coastal retreat your own.
For sale
$699,000
396 Bay Ave, Milford, DE 19963
3beds
1,224sqft
Single Family Residence
Built in 2020
0.39 Acres Lot
$-- Zestimate®
$571/sqft
$-- HOA
What's special
Charming coastal contemporary homeTranquil backyard settingPeaceful sense of privacyThoughtfully designed layoutEvenings spent grilling outdoorsThree comfortable bedroomsWell-appointed kitchen
- 61 days |
- 508 |
- 15 |
Zillow last checked:
Listing updated:
Listed by:
Julie Gritton 302-645-1111,
Coldwell Banker Premier - Lewes 3026452881,
Co-Listing Agent: Jason J Farulla 302-316-1876,
Coldwell Banker Premier - Lewes
Source: Bright MLS,MLS#: DESU2112086
Facts & features
Interior
Bedrooms & bathrooms
- Bedrooms: 3
- Bathrooms: 2
- Full bathrooms: 2
- Main level bathrooms: 2
- Main level bedrooms: 3
Basement
- Area: 0
Heating
- Forced Air, Electric
Cooling
- Central Air, Electric
Appliances
- Included: Electric Water Heater
Features
- Dry Wall
- Flooring: Luxury Vinyl
- Has basement: No
- Has fireplace: No
Interior area
- Total structure area: 1,224
- Total interior livable area: 1,224 sqft
- Finished area above ground: 1,224
- Finished area below ground: 0
Video & virtual tour
Property
Parking
- Total spaces: 4
- Parking features: Crushed Stone, Driveway
- Uncovered spaces: 4
Accessibility
- Accessibility features: None
Features
- Levels: One
- Stories: 1
- Pool features: None
Lot
- Size: 0.39 Acres
- Dimensions: 50.00 x 343.00
- Features: Backs to Trees
Details
- Additional structures: Above Grade, Below Grade
- Parcel number: 23001.00106.03
- Zoning: TN
- Special conditions: Standard
Construction
Type & style
- Home type: SingleFamily
- Architectural style: Coastal,Contemporary
- Property subtype: Single Family Residence
Materials
- Frame, Vinyl Siding, CPVC/PVC
- Foundation: Pilings
- Roof: Asphalt
Condition
- New construction: No
- Year built: 2020
Utilities & green energy
- Sewer: On Site Septic
- Water: Private/Community Water
Community & HOA
Community
- Subdivision: Slaughter Beach
HOA
- Has HOA: No
Location
- Region: Milford
Financial & listing details
- Price per square foot: $571/sqft
- Tax assessed value: $15,000
- Annual tax amount: $1,737
- Date on market: 5/22/2026
- Listing agreement: Exclusive Right To Sell
- Listing terms: Cash,Conventional,1031 Exchange
- Ownership: Fee Simple
Estimated market value
Not available
Estimated sales range
Not available
Not available
Price history
| Date | Event | Price |
|---|---|---|
| 5/22/2026 | Listed for sale | $699,000+16.7%$571/sqft |
Source:  Bright MLS #DESU2112086 Report a problem Bright MLS #DESU2112086 Report a problem | ||
| 11/22/2022 | Listing removed | $599,000$489/sqft |
Source: Bright MLS #DESU2022050 Report a problem | ||
| 10/7/2022 | Price change | $599,000-7.7%$489/sqft |
Source: Bright MLS #DESU2022050 Report a problem | ||
| 7/19/2022 | Price change | $649,000-3%$530/sqft |
Source: Bright MLS #DESU2022050 Report a problem | ||
| 6/3/2022 | Price change | $669,000-3.7%$547/sqft |
Source: Bright MLS #DESU2022050 Report a problem | ||
| 5/24/2022 | Listed for sale | $695,000+929.6%$568/sqft |
Source: Bright MLS #DESU2022050 Report a problem | ||
| 1/3/2019 | Sold | $67,500$55/sqft |
Source: Public Record Report a problem | ||
Public tax history
| Year | Property taxes | Tax assessment |
|---|---|---|
| 2025 | $1,737 +116.2% | $283,150 +1787.7% |
| 2024 | $803 -3.7% | $15,000 |
| 2023 | $834 +1.5% | $15,000 |
| 2022 | $821 -1.1% | $15,000 |
| 2021 | $831 +1394.8% | $15,000 +1400% |
| 2020 | $56 | $1,000 |
| 2019 | $56 -1.3% | $1,000 |
| 2018 | $56 | $1,000 |
| 2017 | $56 -8.8% | $1,000 |
| 2016 | $62 +42.2% | $1,000 |
| 2015 | $43 +3.5% | $1,000 |
| 2014 | $42 -2.2% | $1,000 |
| 2013 | $43 +3.2% | $1,000 |
| 2012 | $42 -11.8% | $1,000 |
| 2011 | $47 | $1,000 |
| 2010 | $47 +4.2% | $1,000 |
| 2009 | $45 | $1,000 |
| 2008 | -- | -- |
| 2007 | -- | -- |
| 2006 | -- | -- |
| 2005 | -- | -- |
| 2004 | -- | -- |
| 2003 | -- | -- |
| 2002 | -- | -- |
| 2001 | -- | -- |
Find assessor info on the county website
Monthly payment
Est. payment
Payment breakdown
Explore the cost of this home by adjusting the details. Changes won't be saved.Climate risks
Neighborhood: 19963
Nearby schools
GreatSchools rating
- 6/10Ross (Lulu M.) Elementary SchoolGrades: 1-5Distance: 6 mi
- 3/10Milford Central AcademyGrades: 6-8Distance: 6.5 mi
- 5/10Milford Senior High SchoolGrades: 9-12Distance: 6.5 mi
Schools provided by the listing agent
- District: Milford
Source: Bright MLS. This data may not be complete. We recommend contacting the local school district to confirm school assignments for this home.
- $436,5003 bd1 ba512 sqft392 Bay Ave, Milford, DE 19963Off Market
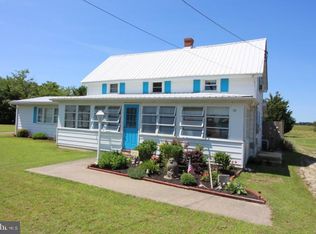
- $500,0002 bd2 ba1.2k sqft395 Bay Ave, Milford, DE 19963Sold
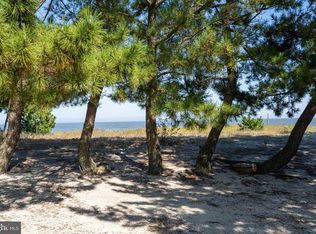
- $663,0003 bd2 ba1.8k sqft397 Bay Ave, Milford, DE 19963Off Market
- $562,9005 bd2 ba1.2k sqft393 Bay Ave, Milford, DE 19963Off Market
- $850,0003 bd2 ba1.4k sqft399 Bay Ave, Milford, DE 19963Sold
- $309,3003 bd-- ba1.3k sqft388 Bay Ave, Milford, DE 19963Off Market
- $446,5009,583 Square Feet391 Bay Ave, Milford, DE 19963Off Market
- $482,1003 bd-- ba1k sqft401 Bay Ave, Milford, DE 19963Off Market
A local agent can set up tours, give advice and negotiate with sellers.
A local lender can help you make sure your offer is ready when you are.
Similar homes
- $649,9003 bd2 ba1.2k sqftNone Available, Milford, DE 19963For Sale

 MLS ID #DESU2111856, John Howard, Long & Foster Real Estate, Inc.. Bright MLS
 - $739,9003 bd2 ba1.5k sqftNone Available, Milford, DE 19963For Sale
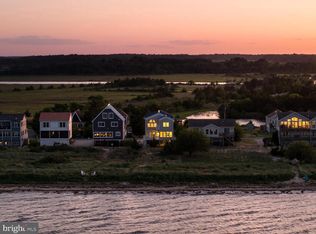 MLS ID #DESU2113126, Geoffrey HOWARD, Keller Williams Realty. Bright MLS
 - $469,9005 bd3 ba1.2k sqftNone Available, Milford, DE 19963For Sale
 MLS ID #DESU2116654, MYRA KAY MITCHELL, RE/MAX Horizons. Bright MLS
 - $615,0003 bd3 ba1.7k sqftNone Available, Milton, DE 19968For Sale
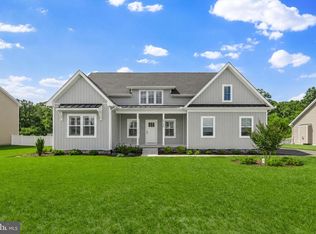 MLS ID #DESU2113846, Gary Desch, Northrop Realty. Bright MLS
 - $569,9003 bd1 ba895 sqftNone Available, Milford, DE 19963For SaleMLS ID #DESU2108428, JOHN ZACHARIAS, Patterson-Schwartz-OceanView. Bright MLS
- $450,0003 bd2 ba1.7k sqftNone Available, Lincoln, DE 19960For SaleMLS ID #DESU2116250, Ryan McCoy, Coldwell Banker Realty. Bright MLS
- $374,9004 bd2 ba1.4k sqftNone Available, Milford, DE 19963For SaleMLS ID #DESU2111872, Rachel Cooper, Berkshire Hathaway HomeServices PenFed Realty. Bright MLS
- $799,0002 bd2 ba1.3k sqftNone, Milford, DE 19963For SaleMLS ID #DEKT2045506, Renee Edge, Iron Valley Real Estate at The Beach. Bright MLS
- $649,0004 bd3 ba1.1k sqftNone Available, Milton, DE 19968For SaleMLS ID #DESU2103064, Zane Jones, Jack Lingo - Rehoboth. Bright MLS
- $625,0003 bd2 ba1.3k sqftNone Available, Milton, DE 19968For SaleMLS ID #DESU2109646, JOSEPH CHOMA, Berkshire Hathaway HomeServices PenFed Realty. Bright MLS
- $599,9993 bd2 ba1.5k sqftNone Available, Lewes, DE 19958For SaleMLS ID #DESU2114858, Victor Koveleski, Long & Foster Real Estate, Inc.. Bright MLS
- $669,9003 bd2 ba1.7k sqftNone Available, Milton, DE 19968For SaleMLS ID #DESU2113820, Melissa Graver, Active Adults Realty. Bright MLS
- $559,0003 bd2 ba1.4k sqftNone Available, Lewes, DE 19958For SaleMLS ID #DESU2114238, Sterling Townsend, Monument Sotheby's International Realty. Bright MLS
- $469,0003 bd2 ba1.2k sqftNone Available, Milton, DE 19968For SaleMLS ID #DESU2114466, Debbie Reed, RE/MAX Realty Group Rehoboth. Bright MLS
- $465,0003 bd2 ba1.7k sqftNone Available, Georgetown, DE 19947For SaleMLS ID #DESU2115110, DAVID T. KING, Berkshire Hathaway HomeServices PenFed Realty. Bright MLS
- $390,0003 bd2 ba1.4k sqftNone Available, Lincoln, DE 19960New ConstructionMLS ID #DESU2115364, ROBIN PALUMBO THOMPSON, Northrop Realty. Bright MLS
- $489,0003 bd2 ba1.7k sqftNone Available, Milton, DE 19968For SaleMLS ID #DESU2114562, Hugh V Fuller, EXP Realty, LLC. Bright MLS
- $414,3793 bd2 ba1.3k sqftNone Available, Milton, DE 19968For SaleMLS ID #DESU2107946, Julie Gritton, Coldwell Banker Premier - Lewes. Bright MLS
- $814,9003 bd2 ba1.6k sqftNone Available, Lewes, DE 19958New ConstructionMLS ID #DESU2110536, Dustin Oldfather, Compass. Bright MLS
- $438,0003 bd2 ba1.5k sqftNone Available, Milton, DE 19968For SaleMLS ID #DESU2111402, Pete Wham, Keller Williams Realty. Bright MLS
