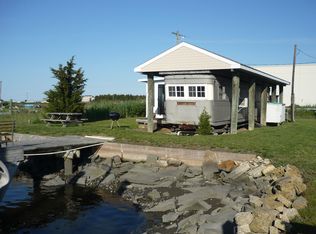
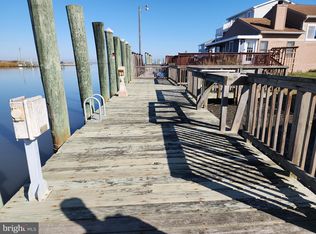
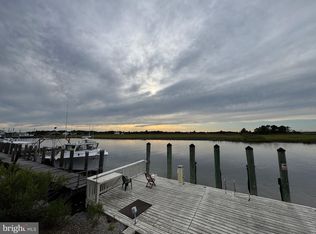
Welcome to this BOATER'S PARADISE on the Slaughter Beach Inlet. Options on the inlet in Slaughter Beach rarely become available as these few properties offer the ability to own and privately dock a large boat. The depths on the Inlet allow for more flexibility than most areas here at the Delaware beaches. This home offers 4 bedrooms, a completely renovated living space and kitchen, with some of the best views at the beach. Living on the ocean or bay offers a nice lifestyle but living on the Inlet here offers access to explore the waterways. Whereas the sand and waves are never changing , the boater's life is a true adventure. This home would make an excellent second home for those needing more salt air or this home can be an excellent short term rental. The investment upside for a property like this is icing on the cake as you secure a beach and boater's lifestyle while procuring a slice of the ever so scarce waterfront properties...
For sale
Price increase: $512.4K (9/28)
$875,000
132 Sawyer Rd, Milford, DE 19963
4beds
1,623sqft
Single Family Residence
Built in 1974
8,712 Square Feet Lot
$-- Zestimate®
$539/sqft
$-- HOA
What's special
- 74 days
- 429
- 7
Zillow last checked:
Listing updated:
Listed by:
ADAM KSEBE 302-864-8643,
Long & Foster Real Estate, Inc. (302) 539-9040,
Co-Listing Agent: Michele A Petrillo 301-518-2130,
Long & Foster Real Estate, Inc.
Source: Bright MLS,MLS#: DESU2117718
Facts & features
Interior
Bedrooms & bathrooms
- Bedrooms: 4
- Bathrooms: 2
- Full bathrooms: 2
- Main level bathrooms: 2
- Main level bedrooms: 4
Basement
- Area: 0
Heating
- Other, Electric
Cooling
- Central Air, Electric
Appliances
- Included: Electric Water Heater
Features
- Air Filter System, Attic, Ceiling Fan(s), Exposed Beams, Open Floorplan, Kitchen - Country, Eat-in Kitchen
- Flooring: Carpet, Luxury Vinyl, Ceramic Tile
- Windows: Window Treatments
- Has basement: No
- Number of fireplaces: 1
- Fireplace features: Stone
Interior area
- Total structure area: 1,623
- Total interior livable area: 1,623 sqft
- Finished area above ground: 1,623
- Finished area below ground: 0
Property
Parking
- Total spaces: 6
- Parking features: Garage Faces Front, Driveway, Off Street, Attached
- Attached garage spaces: 2
- Uncovered spaces: 4
Accessibility
- Accessibility features: None
Features
- Levels: Multi/Split,One
- Stories: 1
- Pool features: None
- Has view: Yes
- View description: Water, Canal, Bay
- Has water view: Yes
- Water view: Water,Canal,Bay
- Waterfront features: Private Dock Site, Canal, Boat - Powered, Canoe/Kayak, Fishing Allowed, Private Access, Sail
- Frontage length: Water Frontage Ft: 50
Lot
- Size: 8,712 Square Feet
- Dimensions: 50.00 x 175.00
- Features: Bulkheaded
Details
- Additional structures: Above Grade, Below Grade
- Parcel number: 33005.0036.00
- Zoning: TN
- Special conditions: Standard
Construction
Type & style
- Home type: SingleFamily
- Property subtype: Single Family Residence
Materials
- Frame, Aluminum Siding
- Foundation: Slab
Condition
- Very Good
- New construction: No
- Year built: 1974
- Major remodel year: 2021
Utilities & green energy
- Sewer: Gravity Sept Fld
- Water: Public
Community & HOA
Community
- Subdivision: Slaughter Beach
HOA
- Has HOA: No
Location
- Region: Milford
Financial & listing details
- Price per square foot: $539/sqft
- Tax assessed value: $24,000
- Annual tax amount: $1,756
- Date on market: 8/10/2026
- Listing agreement: Exclusive Right To Sell
- Listing terms: Cash,Conventional
- Inclusions: Sold Furnished Minus Personal Items
- Ownership: Fee Simple
Estimated market value
Not available
Estimated sales range
Not available
Not available
Price history
| Date | Event | Price |
|---|---|---|
| 9/28/2026 | Price change | $1,387,360+58.6%$855/sqft |
Source:  Bright MLS #DESU2120810 Report a problem Bright MLS #DESU2120810 Report a problem | ||
| 9/10/2026 | Price change | $875,000-7.8%$539/sqft |
Source: Bright MLS #DESU2117718 Report a problem | ||
| 8/10/2026 | Listed for sale | $949,000-0.1%$585/sqft |
Source: Bright MLS #DESU2117718 Report a problem | ||
| 12/7/2024 | Listing removed | $949,900$585/sqft |
Source: Bright MLS #DESU2067882 Report a problem | ||
| 8/9/2024 | Listed for sale | $949,900$585/sqft |
Source: Bright MLS #DESU2067882 Report a problem | ||
Public tax history
| Year | Property taxes | Tax assessment |
|---|---|---|
| 2025 | $1,756 +36.6% | $286,250 +1092.7% |
| 2024 | $1,286 -3.7% | $24,000 |
| 2023 | $1,334 +1.5% | $24,000 |
| 2022 | $1,314 +2.7% | $24,000 +3.9% |
| 2021 | $1,279 -0.3% | $23,100 |
| 2020 | $1,284 | $23,100 |
| 2019 | $1,284 +0.3% | $23,100 |
| 2018 | $1,280 -1.5% | $23,100 |
| 2017 | $1,300 -8.8% | $23,100 |
| 2016 | $1,426 +42.2% | $23,100 |
| 2015 | $1,003 +6.8% | $23,100 |
| 2014 | $940 -5.2% | $23,100 |
| 2013 | $991 +3.2% | $23,100 |
| 2012 | $960 -5.7% | $23,100 |
| 2011 | $1,019 | $23,100 |
| 2010 | $1,019 +4.4% | $23,100 |
| 2009 | $975 | $23,100 |
| 2008 | -- | -- |
| 2007 | -- | -- |
| 2006 | -- | -- |
| 2005 | -- | -- |
| 2004 | -- | -- |
| 2003 | -- | -- |
| 2002 | -- | -- |
| 2001 | -- | -- |
Find assessor info on the county website
Monthly payment
Est. payment
Payment breakdown
Explore the cost of this home by adjusting the details. Changes won't be saved.Climate risks
Neighborhood: 19963
Nearby schools
Schools provided by the listing agent
- District: Milford
Source: Bright MLS. This data may not be complete. We recommend contacting the local school district to confirm school assignments for this home.
Similar homes
- $475,0003 bd2 ba2k sqftNone Available, Milford, DE 19963For Sale

 MLS ID #DESU2114992, Christy Wilkins, Keller Williams Realty Central-Delaware. Bright MLS
 - $569,0004 bd1 ba1.1k sqftNone Available, Milford, DE 19963For Sale
 MLS ID #DESU2117932, Don Schlater, Berkshire Hathaway HomeServices PenFed Realty. Bright MLS
 - $849,9003 bd3 ba2k sqftNone Available, Milford, DE 19963For Sale
 MLS ID #DESU2120746, Dustin Parker, The Parker Group. Bright MLS
 - $495,0003 bd2 ba2.1k sqftNone Available, Milford, DE 19963For Sale
 MLS ID #DESU2113370, Jenna LaFermine, Burns & Ellis Realtors. Bright MLS
 - $899,0003 bd3 ba2.2k sqftNone Available, Milford, DE 19963For SaleMLS ID #DESU2115446, Teri Freeman, Long & Foster Real Estate, Inc.. Bright MLS
- $799,9003 bd3 ba1.8k sqftNone Available, Lincoln, DE 19960For SaleMLS ID #DESU2111914, Pam Price, Berkshire Hathaway HomeServices PenFed Realty. Bright MLS
- $464,9004 bd3 ba1.9k sqftNone Available, Milford, DE 19963For SaleMLS ID #DESU2116654, MYRA KAY MITCHELL, RE/MAX Horizons. Bright MLS
- $550,0004 bd3 ba2.1k sqftNone Available, Milford, DE 19963For SaleMLS ID #DESU2095850, Kevin Hammersmith, Northrop Realty. Bright MLS
- $440,0003 bd3 ba2k sqftNone Available, Milford, DE 19963For SaleMLS ID #DESU2110144, Kara May, Iron Valley Real Estate at The Beach. Bright MLS
- $925,0003 bd4 ba2.1k sqftNone Available, Milton, DE 19968For SaleMLS ID #DESU2103882, Julie Gritton, Coldwell Banker Premier - Lewes. Bright MLS
- $649,0003 bd2 ba2.1k sqftNone, Houston, DE 19954For SaleMLS ID #DEKT2051398, Ashley Lyon, Keller Williams Realty Central-Delaware. Bright MLS
- $954,9003 bd4 ba2.3k sqftNone Available, Lewes, DE 19958For SaleMLS ID #DESU2118054, Vid Lopez, RE/MAX Associates. Bright MLS
- $495,0003 bd2 ba2.1k sqftNone Available, Milton, DE 19968For SaleMLS ID #DESU2118332, Lee Ann Wilkinson, Berkshire Hathaway HomeServices PenFed Realty. Bright MLS
- $607,0003 bd2 ba2.3k sqftNone Available, Ellendale, DE 19941New ConstructionMLS ID #DESU2113080, David Litz, Century 21 Emerald. Bright MLS
- $624,9003 bd2 ba2k sqftNone Available, Milton, DE 19968For SaleMLS ID #DESU2118712, Dustin Oldfather, Compass. Bright MLS
- $814,9003 bd2 ba1.6k sqftNone Available, Lewes, DE 19958New ConstructionMLS ID #DESU2110536, Dustin Oldfather, Compass. Bright MLS
- $899,9003 bd2 ba2.2k sqftNone Available, Lewes, DE 19958New ConstructionMLS ID #DESU2098450, Dustin Oldfather, Compass. Bright MLS
- $559,9003 bd2 ba2.2k sqftNone Available, Lincoln, DE 19960New ConstructionMLS ID #DESU2112526, Chad Mitchell, Crown Homes Real Estate. Bright MLS
- $569,9003 bd2 ba1.9k sqftNone Available, Milton, DE 19968For SaleMLS ID #DESU2122518, LUZ A. ESCOBAR, Berkshire Hathaway HomeServices PenFed Realty. Bright MLS
- $799,5002 bd3 ba2.1k sqftNone Available, Milton, DE 19968For SaleMLS ID #DESU2113252, Don Schlater, Berkshire Hathaway HomeServices PenFed Realty. Bright MLS
