**BAY FRONT OPPORTUNITY IN SLAUGHTER BEACH!** Wake up to breathtaking bay views and spectacular sunsets from this quintessential Slaughter Beach waterfront cottage. Situated on approximately 0.26 acres with direct bayfront access, **581 Bay Avenue** offers a rare opportunity to own a piece of the Delaware coast and create your own waterfront retreat. This charming cottage features **4 bedrooms and 1 full bath** on the main level, a spacious sunroom overlooking the bay, along with a cozy eat-in kitchen and comfortable living spaces filled with potential. The enclosed bottom space offers opportunity for storage/workshop or anything you desire as well as a one car garage. Whether you're looking for a coastal getaway, seasonal residence, investment opportunity, or a property where you can bring your vision for a larger dream home to life, this bayfront location offers tremendous possibilities. Enjoy the laid-back lifestyle of Slaughter Beach while being surrounded by the natural beauty of the Delaware Bay. **Opportunities to own waterfront property in this setting are limited—bring your vision and make 581 Bay Avenue your own!** **Property is being sold in As-Is condition. Buyer to verify all information, potential uses, zoning, permits, and development possibilities.**
For sale
$569,000
581 Bay Ave, Milford, DE 19963
4beds
1,102sqft
Single Family Residence
Built in 1959
0.26 Acres Lot
$540,000 Zestimate®
$516/sqft
$-- HOA
What's special
Breathtaking bay viewsSpectacular sunsetsComfortable living spacesEnclosed bottom spaceOne car garageCozy eat-in kitchen
- 91 days
- 842
- 39
Zillow last checked:
Listing updated:
Listed by:
Don Schlater 302-542-5086,
Berkshire Hathaway HomeServices PenFed Realty 3026456661
Source: Bright MLS,MLS#: DESU2117932
Facts & features
Interior
Bedrooms & bathrooms
- Bedrooms: 4
- Bathrooms: 1
- Full bathrooms: 1
- Main level bathrooms: 1
- Main level bedrooms: 4
Basement
- Area: 0
Heating
- Heat Pump, Propane
Cooling
- Central Air, Electric
Appliances
- Included: Tankless Water Heater
Features
- Basement: Garage Access
- Has fireplace: No
Interior area
- Total structure area: 1,102
- Total interior livable area: 1,102 sqft
- Finished area above ground: 1,102
- Finished area below ground: 0
Property
Parking
- Total spaces: 1
- Parking features: Storage, Attached, Driveway
- Attached garage spaces: 1
- Has uncovered spaces: Yes
Accessibility
- Accessibility features: None
Features
- Levels: One
- Stories: 1
- Pool features: None
- Has view: Yes
- View description: Bay
- Has water view: Yes
- Water view: Bay
- Waterfront features: Bayfront, Bay
- Body of water: Delaware Bay
- Frontage length: Water Frontage Ft: 50
Lot
- Size: 0.26 Acres
- Dimensions: 50.00 x 233.00
Details
- Additional structures: Above Grade, Below Grade
- Parcel number: 33009.0045.00
- Zoning: TN
- Special conditions: Standard
Construction
Type & style
- Home type: SingleFamily
- Architectural style: Bungalow
- Property subtype: Single Family Residence
Materials
- Frame
- Foundation: Block
Condition
- New construction: No
- Year built: 1959
Utilities & green energy
- Electric: 200+ Amp Service
- Sewer: Cesspool
- Water: Public
Community & HOA
Community
- Subdivision: Slaughter Beach
HOA
- Has HOA: No
Location
- Region: Milford
Financial & listing details
- Price per square foot: $516/sqft
- Tax assessed value: $524,000
- Annual tax amount: $1,603
- Date on market: 8/10/2026
- Listing agreement: Exclusive Right To Sell
- Listing terms: Cash,Conventional
- Inclusions: As Is
- Ownership: Fee Simple
Estimated market value
$540,000
$513,000 - $567,000
$1,928/mo
Price history
| Date | Event | Price |
|---|---|---|
| 8/10/2026 | Listed for sale | $569,000-16.3%$516/sqft |
Source:  Bright MLS #DESU2117932 Report a problem | ||
| 5/6/2026 | Listing removed | $679,900$617/sqft |
Source: Bright MLS #DESU2043524 Report a problem | ||
| 8/22/2023 | Price change | $679,900-2.9%$617/sqft |
Source: Bright MLS #DESU2043524 Report a problem | ||
| 7/9/2023 | Listed for sale | $699,900$635/sqft |
Source: Bright MLS #DESU2043524 Report a problem | ||
Public tax history
| Year | Property taxes | Tax assessment |
|---|---|---|
| 2025 | $1,607 +253% | $262,000 +2982.4% |
| 2024 | $455 -3.7% | $8,500 |
| 2023 | $473 +1.5% | $8,500 |
| 2022 | $465 -1.1% | $8,500 |
| 2021 | $471 -0.3% | $8,500 |
| 2020 | $472 -0.8% | $8,500 |
| 2019 | $476 -0.5% | $8,500 |
| 2018 | $478 -1.2% | $8,500 |
| 2017 | $484 -10.3% | $8,500 -2.9% |
| 2016 | $540 +42.2% | $8,750 |
| 2015 | $380 +3.5% | $8,750 |
| 2014 | $367 -2.2% | $8,750 |
| 2013 | $376 +3.2% | $8,750 |
| 2012 | $364 -5.7% | $8,750 |
| 2011 | $386 | $8,750 |
| 2010 | $386 +4.4% | $8,750 |
| 2009 | $369 | $8,750 |
| 2008 | -- | -- |
| 2007 | -- | -- |
| 2006 | -- | -- |
| 2005 | -- | -- |
| 2004 | -- | -- |
| 2003 | -- | -- |
| 2002 | -- | -- |
| 2001 | -- | -- |
Find assessor info on the county website
Monthly payment
Est. payment
Payment breakdown
Explore the cost of this home by adjusting the details. Changes won't be saved.Climate risks
Neighborhood: 19963
Nearby schools
Schools provided by the listing agent
- District: Milford
Source: Bright MLS. This data may not be complete. We recommend contacting the local school district to confirm school assignments for this home.
Similar homes
- $434,9003 bd1 ba1k sqftNone Available, Milford, DE 19963For Sale

 MLS ID #DESU2116224, Adam Monico, Coldwell Banker Realty. Bright MLS
- $799,0004 bd2 ba1.6k sqftNone Available, Milford, DE 19963For Sale
 MLS ID #DESU2117718, ADAM KSEBE, Long & Foster Real Estate, Inc.. Bright MLS
- $579,9903 bd2 ba1.5k sqftNone Available, Milton, DE 19968For Sale
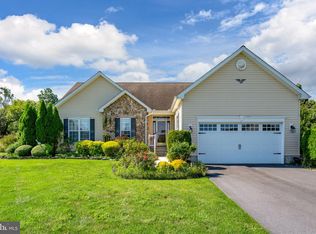 MLS ID #DESU2120324, Julie Gritton, Coldwell Banker Premier - Lewes. Bright MLS
- $350,0003 bd2 ba1.4k sqftNone Available, Milford, DE 19963For Sale
 MLS ID #DESU2116650, Kelly Turner, Keller Williams Realty. Bright MLS
- $439,9003 bd2 ba1.5k sqftNone Available, Milton, DE 19968For SaleMLS ID #DESU2123514, Lee Ann Wilkinson, Berkshire Hathaway HomeServices PenFed Realty. Bright MLS
- $289,0004 bd2 ba1.6k sqftNone Available, Milford, DE 19963For SaleMLS ID #DEKT2049118, Toya Borjigin, Tesla Realty Group, LLC. Bright MLS
- $450,0004 bd2 ba1.2k sqftNone Available, Lewes, DE 19958For SaleMLS ID #DESU2122120, Nick MacDonald, Iron Valley Real Estate Premier. Bright MLS
- $437,0003 bd2 ba1.5k sqftNone Available, Milton, DE 19968For SaleMLS ID #DESU2123370, RICHARD TIKIOB JR, Coldwell Banker Premier - Rehoboth. Bright MLS
- $529,9003 bd2 ba1.5k sqftNone Available, Lewes, DE 19958For SaleMLS ID #DESU2120802, Lee Ann Wilkinson, Berkshire Hathaway HomeServices PenFed Realty. Bright MLS
- $304,9002 bd2 ba1.3k sqftNone Available, Milford, DE 19963For SaleMLS ID #DEKT2050120, Kim Hitchens, Dave McCarthy & Associates, Inc.. Bright MLS
- $629,9004 bd3 ba1.1k sqftNone Available, Milton, DE 19968For SaleMLS ID #DESU2103064, Zane Jones, Jack Lingo - Rehoboth. Bright MLS
- $294,0003 bd1 ba1.3k sqftNone Available, Milford, DE 19963For SaleMLS ID #DESU2117884, Stephanie Price, First Coast Realty LLC. Bright MLS
- $360,0003 bd2 ba1.4k sqftNone Available, Lincoln, DE 19960For SaleMLS ID #DESU2123260, Lisa Johannsen, Patterson-Schwartz-Middletown. Bright MLS
- $299,9003 bd1 ba1k sqftNone Available, Magnolia, DE 19962For SaleMLS ID #DEKT2051954, TONY FAVATA, Elevated Real Estate Solutions. Bright MLS
- $425,0003 bd2 ba1.3k sqftNone Available, Milton, DE 19968For SaleMLS ID #DESU2122086, MATT BRITTINGHAM, Patterson-Schwartz-Rehoboth. Bright MLS
- $309,0002 bd2 ba1.4k sqftNone Available, Milford, DE 19963For SaleMLS ID #DESU2120736, Aaron Layton, Bryan Realty Group. Bright MLS
- $399,9953 bd2 ba1.5k sqftNone, Magnolia, DE 19962For SaleMLS ID #DEKT2051194, Elmar Ashman, Redfin Corporation. Bright MLS
- $350,0005 bd2 ba1.4k sqftNone Available, Greenwood, DE 19950For SaleMLS ID #DESU2122988, Mrs. Christine M Lombardi, Northrop Realty. Bright MLS
- $399,0003 bd2 ba1.5k sqftNone Available, Harrington, DE 19952For SaleMLS ID #DEKT2051018, Lee Ann Wilkinson, Berkshire Hathaway HomeServices PenFed Realty. Bright MLS
- $475,0003 bd-- ba1.6k sqftNone Available, Milton, DE 19968For SaleMLS ID #DESU2105016, Greg Seger, Northrop Realty. Bright MLS
