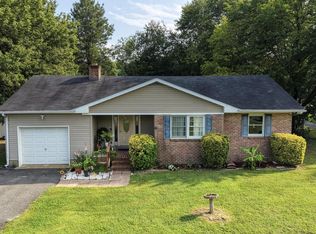
LOCATION, LOCATION, LOCATION! Discover a rare opportunity to own a bayfront property in Slaughter Beach, Delaware, where peaceful coastal living, beautiful bay views, and endless possibilities come together. Whether you're an investor searching for a unique Sussex County real estate opportunity, a renovator ready to bring new life to a coastal property, or simply looking for a quiet Delaware beach getaway, this 3-bedroom, 1-bath home is all about the location and lifestyle. Spend your days fishing and crabbing, enjoying the shoreline, taking in the bay views, or simply relaxing and escaping the hustle and bustle. Bring your vision and reimagine the property to create a coastal retreat of your own. Situated on approximately .34 acres in Slaughter Beach, this property offers the opportunity to enjoy the peace, quiet, and natural beauty of one of Delaware's unique coastal communities. For investors, second-home buyers, outdoor enthusiasts, and anyone dreaming of a place by the water, 631 Bay Avenue offers location, potential, and the chance to enjoy the quieter side of coastal Delaware. Bring your fishing rods, crab traps, and imagination—your Slaughter Beach coastal getaway is waiting.
Coming soon 07/25
$479,900
631 Bay Ave, Milford, DE 19963
3beds
1,075sqft
:
Get pre-qualified$2,859/mo
Single Family Residence
Built in 1968
0.34 Acres Lot
$358,800 Zestimate®
$446/sqft
$-- HOA
What's special
- 9 days |
- 395 |
- 25 |
Zillow last checked:
Listing updated:
Listed by:
Adam Monico 410-322-6379,
Coldwell Banker Realty 3025391777
Source: Bright MLS,MLS#: DESU2116224
Facts & features
Interior
Bedrooms & bathrooms
- Bedrooms: 3
- Bathrooms: 1
- Full bathrooms: 1
- Main level bathrooms: 1
- Main level bedrooms: 3
Basement
- Area: 0
Heating
- None
Cooling
- None, Electric
Appliances
- Included: Microwave, Refrigerator, Water Heater, Electric Water Heater
Features
- Bathroom - Tub Shower, Ceiling Fan(s), Dining Area, Family Room Off Kitchen
- Doors: Storm Door(s)
- Windows: Storm Window(s)
- Has basement: No
- Has fireplace: No
Interior area
- Total structure area: 1,075
- Total interior livable area: 1,075 sqft
- Finished area above ground: 1,075
- Finished area below ground: 0
Property
Parking
- Total spaces: 4
- Parking features: Driveway, Parking Lot, Other
- Uncovered spaces: 1
Accessibility
- Accessibility features: None
Features
- Levels: One
- Stories: 1
- Pool features: None
- Has view: Yes
- View description: Bay
- Has water view: Yes
- Water view: Bay
- Waterfront features: Bayfront
Lot
- Size: 0.34 Acres
- Dimensions: 50.00 x 302.00
- Features: Fishing Available
Details
- Additional structures: Above Grade, Below Grade
- Parcel number: 33009.0019.00
- Zoning: TN
- Special conditions: Standard
Construction
Type & style
- Home type: SingleFamily
- Architectural style: Raised Ranch/Rambler
- Property subtype: Single Family Residence
Materials
- Frame
- Foundation: Pilings
- Roof: Shingle
Condition
- New construction: No
- Year built: 1968
Utilities & green energy
- Sewer: On Site Septic
- Water: Private
- Utilities for property: Electricity Available, Sewer Available, Water Available
Community & HOA
Community
- Subdivision: Slaughter Beach
HOA
- Has HOA: No
Location
- Region: Milford
Financial & listing details
- Price per square foot: $446/sqft
- Tax assessed value: $478,300
- Annual tax amount: $1,286
- Date on market: 7/25/2026
- Listing agreement: Exclusive Right To Sell
- Inclusions: Furnishings And Belongings
- Exclusions: Personal Belongings
- Ownership: Fee Simple
Estimated market value
$358,800
$298,000 - $420,000
$1,924/mo
Price history
Price history is unavailable.
Public tax history
| Year | Property taxes | Tax assessment |
|---|---|---|
| 2025 | $1,467 +222.2% | $239,150 +2713.5% |
| 2024 | $455 -3.7% | $8,500 |
| 2023 | $473 +1.5% | $8,500 |
| 2022 | $465 -1.1% | $8,500 |
| 2021 | $471 -0.3% | $8,500 |
| 2020 | $472 | $8,500 |
| 2019 | $472 -0.8% | $8,500 |
| 2018 | $476 -0.5% | $8,500 |
| 2017 | $478 -8.8% | $8,500 |
| 2016 | $525 +42.2% | $8,500 |
| 2015 | $369 +3.5% | $8,500 |
| 2014 | $357 -2.2% | $8,500 |
| 2013 | $365 +3.2% | $8,500 |
| 2012 | $353 -5.7% | $8,500 |
| 2011 | $375 | $8,500 |
| 2010 | $375 +4.4% | $8,500 |
| 2009 | $359 | $8,500 |
| 2008 | -- | -- |
| 2007 | -- | -- |
| 2006 | -- | -- |
| 2005 | -- | -- |
| 2004 | -- | -- |
| 2003 | -- | -- |
| 2002 | -- | -- |
| 2001 | -- | -- |
Find assessor info on the county website
Monthly payment
Est. payment
Payment breakdown
Explore the cost of this home by adjusting the details. Changes won't be saved.Climate risks
Neighborhood: 19963
Nearby schools
GreatSchools rating
- 6/10Ross (Lulu M.) Elementary SchoolGrades: 1-5Distance: 5.7 mi
- 3/10Milford Central AcademyGrades: 6-8Distance: 5.9 mi
- 5/10Milford Senior High SchoolGrades: 9-12Distance: 5.9 mi
Schools provided by the listing agent
- District: Milford
Source: Bright MLS. This data may not be complete. We recommend contacting the local school district to confirm school assignments for this home.
- $558,6003 bd-- ba1.3k sqft633 Bay Ave, Milford, DE 19963Off Market
- $762,9003 bd-- ba2.4k sqft635 Bay Ave, Milford, DE 19963Off Market
- $495,4003 bd-- ba1.3k sqft629 Bay Ave, Milford, DE 19963Off Market
- $662,5003 bd2 ba2k sqft625 Bay Ave, Milford, DE 19963Off Market
- $374,6002 bd-- ba644 sqft639 Bay Ave, Milford, DE 19963Off Market
- $864,2004 bd-- ba2k sqft623 Bay Ave, Milford, DE 19963Off Market
- $930,5003 bd3 ba2.4k sqft641 Bay Ave, Milford, DE 19963Off Market
- $902,9004 bd2 ba3k sqft619 Bay Ave, Milford, DE 19963Off Market
A local agent can set up tours, give advice and negotiate with sellers.
A local lender can help you make sure your offer is ready when you are.
Similar homes
- $469,9005 bd3 ba1.2k sqftNone Available, Milford, DE 19963For Sale

 MLS ID #DESU2116654, MYRA KAY MITCHELL, RE/MAX Horizons. Bright MLS
 - $322,5003 bd1 ba1k sqftNone Available, Milford, DE 19963For Sale
 MLS ID #DESU2116620, Margo Sarbanes, Berkshire Hathaway HomeServices PenFed Realty - OP. Bright MLS
 - $699,0003 bd2 ba1.2k sqftNone Available, Milford, DE 19963For Sale
 MLS ID #DESU2112086, Julie Gritton, Coldwell Banker Premier - Lewes. Bright MLS
 - $649,9003 bd2 ba1.2k sqftNone Available, Milford, DE 19963For Sale
 MLS ID #DESU2111856, John Howard, Long & Foster Real Estate, Inc.. Bright MLS
 - $355,0003 bd2 ba1.5k sqftNone, Milford, DE 19963For SaleMLS ID #DEKT2045196, Dwayne Geames, My Real Estate Store. Bright MLS
- $250,0004 bd2 ba1.5k sqftNone Available, Milford, DE 19963For SaleMLS ID #DESU2116552, Jemimah Chuks, EXP Realty, LLC. Bright MLS
- $349,9903 bd2 ba1.3k sqftNone Available, Lincoln, DE 19960For SaleMLS ID #DESU2116280, Mollie Petrone, Compass. Bright MLS
- $450,0003 bd2 ba1.5k sqftNone, Frederica, DE 19946For SaleMLS ID #DEKT2047998, Michelle Spicer, MASTEN REALTY LLC. Bright MLS
- $488,8893 bd2 ba1.5k sqftNone Available, Milton, DE 19968New ConstructionBright MLS
- $489,0003 bd2 ba1.4k sqftNone Available, Houston, DE 19954For SaleMLS ID #DEKT2048740, Melody Mackert, Keller Williams Realty Central-Delaware. Bright MLS
- $309,0003 bd2 ba1.1k sqftNone Available, Milford, DE 19963For SaleMLS ID #DESU2115230, Stephen Marcus, Brokers Realty Group, LLC. Bright MLS
- $569,9003 bd1 ba895 sqftNone Available, Milford, DE 19963For SaleMLS ID #DESU2108428, JOHN ZACHARIAS, Patterson-Schwartz-OceanView. Bright MLS
- $380,0003 bd3 ba1.1k sqftNone Available, Milford, DE 19963For SaleMLS ID #DESU2106610, Briana McKnight, KW Empower. Bright MLS
- $469,0003 bd2 ba1.2k sqftNone Available, Milton, DE 19968For SaleMLS ID #DESU2114466, Debbie Reed, RE/MAX Realty Group Rehoboth. Bright MLS
- $400,0003 bd2 ba1.5k sqftNone Available, Felton, DE 19943For SaleMLS ID #DEKT2048590, Bobbi J Slagle, NextHome Preferred. Bright MLS
- $345,0002 bd2 ba1.3k sqftNone Available, Milford, DE 19963For SaleMLS ID #DESU2115866, JOSEPH LINGO, Patterson-Schwartz-Rehoboth. Bright MLS
- $350,0002 bd2 ba1.3k sqftNone Available, Milford, DE 19963For SaleMLS ID #DEKT2047006, CARRIE LINGO, Jack Lingo - Lewes. Bright MLS
- $364,9003 bd2 ba1.3k sqftNone Available, Milford, DE 19963For SaleMLS ID #DEKT2045850, JOE WELLS, RE/MAX Horizons. Bright MLS
- $315,0002 bd2 ba958 sqftNone Available, Lincoln, DE 19960For SaleMLS ID #DESU2116438, JOE WELLS, RE/MAX Horizons. Bright MLS
- $279,9002 bd1 ba1k sqftNone Available, Milford, DE 19963For SaleMLS ID #DESU2115160, Donna Watson, The Watson Realty Group, LLC. Bright MLS
