Known as the historic Jos. Warrington House, this charming 3-bedroom, 1.5-bath residence is situated right in the heart of the Milton Historic District. Beautifully blending classic character with thoughtful modern updates, this home offers the ultimate in town lifestyle. Enjoy a peaceful outdoor retreat complete with a brick driveway and built-in entertaining space featuring a built-in outdoor grill, or head out your front door for moments-away access to local dining, boutique shopping, community events, the historic Milton Theatre, and Dogfish Head Brewery. Contact me today for more details and to schedule your private tour!
For sale
$469,000
424 Chestnut St, Milton, DE 19968
3beds
1,476sqft
Single Family Residence
Built in 1889
4,792 Square Feet Lot
$-- Zestimate®
$318/sqft
$-- HOA
What's special
Built-in outdoor grillBrick drivewayPeaceful outdoor retreatBuilt-in entertaining space
- --
- on Zillow
- 56
- views
- 7
- saves
Likely to sell faster than
Zillow last checked:
Listing updated:
Listed by:
Rosezette Dennis 302-242-6332,
Coldwell Banker Realty 3025391777
Source: Bright MLS,MLS#: DESU2123754
Facts & features
Interior
Bedrooms & bathrooms
- Bedrooms: 3
- Bathrooms: 2
- Full bathrooms: 1
- 1/2 bathrooms: 1
- Main level bathrooms: 1
- Main level bedrooms: 1
Basement
- Area: 273
Heating
- Heat Pump, Electric
Cooling
- Central Air, Electric
Appliances
- Included: Refrigerator, Cooktop, Washer/Dryer Stacked, Electric Water Heater
Features
- Attic, Dining Area
- Flooring: Hardwood
- Basement: Partial
- Has fireplace: No
Interior area
- Total structure area: 1,749
- Total interior livable area: 1,476 sqft
- Finished area above ground: 1,476
- Finished area below ground: 0
Property
Parking
- Parking features: Driveway, Off Street
- Has uncovered spaces: Yes
Accessibility
- Accessibility features: None
Features
- Levels: Two
- Stories: 2
- Exterior features: Other
- Pool features: None
Lot
- Size: 4,792 Square Feet
Details
- Additional structures: Above Grade, Below Grade
- Parcel number: 23520.0731.00
- Zoning: TN
- Special conditions: Standard
Construction
Type & style
- Home type: SingleFamily
- Architectural style: Federal
- Property subtype: Single Family Residence
Materials
- Stick Built
- Foundation: Block, Crawl Space
Condition
- New construction: No
- Year built: 1889
Utilities & green energy
- Sewer: Public Sewer
- Water: Public
Community & HOA
Community
- Subdivision: None Available
HOA
- Has HOA: No
Location
- Region: Milton
Financial & listing details
- Price per square foot: $318/sqft
- Tax assessed value: $298,700
- Annual tax amount: $1,129
- Date on market: 11/13/2026
- Listing agreement: Exclusive Right To Sell
- Ownership: Fee Simple
Estimated market value
Not available
Estimated sales range
Not available
Not available
Price history
| Date | Event | Price |
|---|---|---|
| 9/20/2016 | Sold | $162,000+281.2%$110/sqft |
Source: Public Record Report a problem | ||
| 2/4/2016 | Sold | $42,500$29/sqft |
Source: Public Record Report a problem | ||
Public tax history
| Year | Property taxes | Tax assessment |
|---|---|---|
| 2025 | $631 +224% | $149,350 +3681% |
| 2024 | $195 +0.1% | $3,950 |
| 2023 | $195 +3.6% | $3,950 |
| 2022 | $188 +0.9% | $3,950 |
| 2021 | $186 +0.3% | $3,950 |
| 2020 | $185 | $3,950 |
| 2019 | $185 -0.1% | $3,950 |
| 2018 | $186 +7.1% | $3,950 |
| 2017 | $173 +9.9% | $3,950 |
| 2016 | $158 +4.6% | $3,950 |
| 2015 | $151 +0.7% | $3,950 |
| 2014 | $150 +2.9% | $3,950 |
| 2013 | $145 +0.4% | $3,950 |
| 2012 | $145 +11.9% | $3,950 |
| 2011 | $130 | $3,950 |
| 2010 | $130 -5.1% | $3,950 |
| 2009 | $136 | $3,950 |
| 2003 | -- | -- |
| 2002 | -- | -- |
| 2001 | -- | -- |
Find assessor info on the county website
Monthly payment
Est. payment
Payment breakdown
Explore the cost of this home by adjusting the details. Changes won't be saved.Climate risks
Neighborhood: 19968
Nearby schools
Schools provided by the listing agent
- District: Cape Henlopen
Source: Bright MLS. This data may not be complete. We recommend contacting the local school district to confirm school assignments for this home.

Similar homes
- $469,9003 bd2 ba1.9k sqftNone Available, Milton, DE 19968For Sale
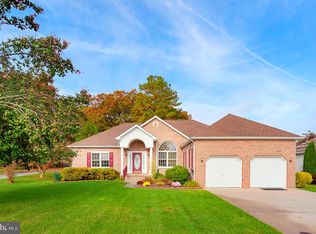
 MLS ID #DESU2123646, Dustin Oldfather, Compass. Bright MLS
- $475,0003 bd-- ba1.6k sqftNone Available, Milton, DE 19968For Sale
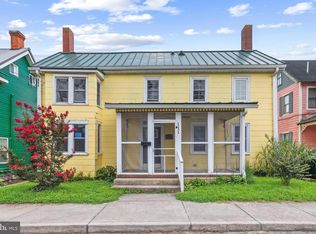 MLS ID #DESU2105016, Greg Seger, Northrop Realty. Bright MLS
- $379,9003 bd2 ba1.4k sqftNone Available, Milton, DE 19968For Sale
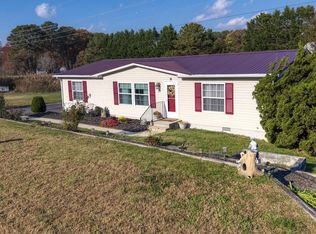 MLS ID #DESU2124100, Melissa Squier, Iron Valley Real Estate Premier. Bright MLS
- $575,0003 bd2 ba2.1k sqftNone Available, Milton, DE 19968For Sale
 MLS ID #DESU2123620, Marc Pollak, Empower Real Estate, LLC. Bright MLS
- $425,0003 bd2 ba1.3k sqftNone Available, Milton, DE 19968For SaleMLS ID #DESU2122086, MATT BRITTINGHAM, Patterson-Schwartz-Rehoboth. Bright MLS
- $520,0003 bd3 ba2k sqftNone Available, Milton, DE 19968For SaleMLS ID #DESU2122118, Brian Barrows, Monument Sotheby's International Realty. Bright MLS
- $522,3913 bd3 ba1.5k sqftNone Available, Milton, DE 19968New ConstructionMLS ID #DESU2123512, David Vasso, Atlantic Five Realty. Bright MLS
- $439,9993 bd2 ba2k sqftNone Available, Milton, DE 19968For SaleMLS ID #DESU2122470, Kelly Turner, Keller Williams Realty. Bright MLS
- $519,9003 bd2 ba2k sqftNone Available, Milton, DE 19968For SaleMLS ID #DESU2118308, Lee Ann Wilkinson, Berkshire Hathaway HomeServices PenFed Realty. Bright MLS
- $429,0004 bd2 ba1.5k sqftNone Available, Milton, DE 19968For SaleMLS ID #DESU2120876, Dustin Oldfather, Compass. Bright MLS
- $629,0003 bd4 ba2.1k sqftNone Available, Milton, DE 19968For SaleMLS ID #DESU2122722, Shawn McDonnell, Jack Lingo - Lewes. Bright MLS
- $469,9004 bd2 ba2.1k sqftNone Available, Milton, DE 19968For SaleMLS ID #DESU2123048, Lee Ann Wilkinson, Berkshire Hathaway HomeServices PenFed Realty. Bright MLS
- $414,0003 bd2 ba1.7k sqftNone Available, Milton, DE 19968For SaleMLS ID #DESU2118220, THADDEUS HUDSON, Delaware Coastal Realty. Bright MLS
- $514,9002 bd2 ba1.4k sqftNone Available, Milton, DE 19968New ConstructionMLS ID #DESU2105314, Matt Lunden, Keller Williams Realty. Bright MLS
- $439,0003 bd2 ba1.6k sqftNone Available, Milton, DE 19968For SaleMLS ID #DESU2122536, Kim Rodriguez, Weichert, Realtors - Beach Bound. Bright MLS
- $370,0003 bd2 ba1.2k sqftNone Available, Milton, DE 19968For SaleMLS ID #DESU2086028, SANDY LEIGH EIGENBRODE, Century 21 Home Team Realty. Bright MLS
- $375,0004 bd2 ba2.2k sqftNone Available, Milton, DE 19968For SaleMLS ID #DESU2098484, Erin Beebe, NextHome Tomorrow Realty. Bright MLS
- $335,0003 bd2 ba1.6k sqftNone Available, Georgetown, DE 19947For SaleMLS ID #DESU2123306, Lisa Mathena, The Lisa Mathena Group, Inc.. Bright MLS
