Tucked away in the desirable community of Starlight Meadows, this 3-bedroom, 2-bath ranch offers the convenience of single-level living, a spacious layout, and ONLY $100/ANNUAL HOA! With limited turnover in the community, opportunities to call Starlight Meadows home don't come along often. Offering just under 2,000 square feet, this home is situated on a .29-acre lot backing to trees and positioned on a cul-de-sac. Inside, you'll appreciate the open floor plan featuring a generously sized living room that flows into the kitchen and dining area. All three bedrooms are comfortably sized, including the primary suite with its own private bath. The thoughtful layout keeps all bedrooms and bathrooms on one side of the home, separate from the main living areas. An oversized two-car garage provides plenty of room for parking and storage. Conveniently located near Route 1, this property is just a short drive to historic downtown Milton, the Delaware Bay beaches, and all the shopping, dining, and entertainment that Lewes and Rehoboth Beach have to offer. Enjoy the convenience of coastal Delaware while being tucked away from the hustle and bustle! Property is currently winterized.
For sale
$439,999
7 Comet Ct, Milton, DE 19968
3beds
2,000sqft
Single Family Residence
Built in 2003
0.29 Acres Lot
$-- Zestimate®
$220/sqft
$8/mo HOA
What's special
Single-level livingPositioned on a cul-de-sacSpacious layoutOpen floor plan
- 3 days
- 524
- 38
Zillow last checked:
Listing updated:
Listed by:
Kelly Turner 302-542-1828,
Keller Williams Realty (302) 360-0300
Source: Bright MLS,MLS#: DESU2122470
Facts & features
Interior
Bedrooms & bathrooms
- Bedrooms: 3
- Bathrooms: 2
- Full bathrooms: 2
- Main level bathrooms: 2
- Main level bedrooms: 3
Rooms
- Room types: Living Room, Dining Room, Primary Bedroom, Kitchen, Laundry, Additional Bedroom
Primary bedroom
- Level: Main
Other
- Level: Main
Other
- Level: Main
Dining room
- Level: Main
Kitchen
- Level: Main
Laundry
- Level: Main
Living room
- Level: Main
Heating
- Heat Pump, Electric
Cooling
- Central Air, Ceiling Fan(s), Electric
Appliances
- Included: Dishwasher, Ice Maker, Refrigerator, Oven/Range - Electric, Range Hood, Water Heater, Electric Water Heater
- Laundry: Has Laundry, Washer/Dryer Hookups Only, Laundry Room
Features
- Attic, Combination Kitchen/Dining, Entry Level Bedroom, Ceiling Fan(s), Bathroom - Tub Shower, Bathroom - Stall Shower, Open Floorplan, Primary Bath(s), Recessed Lighting, Dry Wall
- Flooring: Vinyl
- Doors: Insulated, Storm Door(s)
- Has basement: No
- Has fireplace: No
Interior area
- Total structure area: 2,000
- Total interior livable area: 2,000 sqft
- Finished area above ground: 2,000
- Finished area below ground: 0
Property
Parking
- Total spaces: 6
- Parking features: Garage Door Opener, Garage Faces Front, Storage, Inside Entrance, Oversized, Concrete, Off Street, Driveway, Attached
- Attached garage spaces: 2
- Uncovered spaces: 4
Accessibility
- Accessibility features: 2+ Access Exits, Accessible Hallway(s), Accessible Doors
Features
- Levels: One
- Stories: 1
- Patio & porch: Patio
- Exterior features: Flood Lights, Sidewalks
- Pool features: None
Lot
- Size: 0.29 Acres
- Dimensions: 62.00 x 208.00
- Features: Cul-De-Sac, Wooded
Details
- Additional structures: Above Grade, Below Grade
- Parcel number: 23507.00224.00
- Zoning: AR-1
- Special conditions: Standard
Construction
Type & style
- Home type: SingleFamily
- Architectural style: Ranch/Rambler
- Property subtype: Single Family Residence
Materials
- Vinyl Siding
- Foundation: Block, Crawl Space
- Roof: Shingle,Asphalt
Condition
- Very Good
- New construction: No
- Year built: 2003
Utilities & green energy
- Sewer: Gravity Sept Fld
- Water: Well
Community & HOA
Community
- Subdivision: Starlight Meadows
HOA
- Has HOA: Yes
- Amenities included: Cable TV
- HOA fee: $100 annually
Location
- Region: Milton
Financial & listing details
- Price per square foot: $220/sqft
- Tax assessed value: $408,800
- Annual tax amount: $860
- Date on market: 10/29/2026
- Listing agreement: Exclusive Right To Sell
- Listing terms: Cash,Conventional,FHA,VA Loan
- Ownership: Fee Simple
Estimated market value
Not available
Estimated sales range
Not available
Not available
Price history
| Date | Event | Price |
|---|---|---|
| 10/29/2026 | Listed for sale | $439,999+47.2%$220/sqft |
Source:  Bright MLS #DESU2122470 Report a problem | ||
| 7/13/2026 | Listing removed | $2,375$1/sqft |
Source: Zillow Rentals Report a problem | ||
| 7/13/2026 | Price change | $2,375-4%$1/sqft |
Source: Zillow Rentals Report a problem | ||
| 6/21/2026 | Listed for rent | $2,475$1/sqft |
Source: Zillow Rentals Report a problem | ||
| 3/24/2021 | Listing removed | -- |
Source: Owner Report a problem | ||
| 12/3/2016 | Listing removed | $299,000$150/sqft |
Source: Owner Report a problem | ||
| 11/23/2016 | Listed for sale | $299,000$150/sqft |
Source: Owner Report a problem | ||
Public tax history
| Year | Property taxes | Tax assessment |
|---|---|---|
| 2025 | $863 -26.9% | $204,400 +753.4% |
| 2024 | $1,180 +0.1% | $23,950 |
| 2023 | $1,179 +3.6% | $23,950 |
| 2022 | $1,138 +0.9% | $23,950 |
| 2021 | $1,128 +0.3% | $23,950 |
| 2020 | $1,124 | $23,950 |
| 2019 | $1,124 +1413.6% | $23,950 |
| 2018 | $74 -92.9% | $23,950 |
| 2017 | $1,052 +9.9% | $23,950 |
| 2016 | $957 +4.7% | $23,950 |
| 2015 | $914 +0.7% | $23,950 |
| 2014 | $907 +2.9% | $23,950 |
| 2013 | $882 +0.4% | $23,950 |
| 2012 | $879 +11.9% | $23,950 |
| 2011 | $785 | $23,950 |
| 2010 | $785 -3% | $23,950 |
| 2009 | $809 | $23,950 |
| 2008 | -- | -- |
| 2007 | -- | -- |
| 2006 | -- | -- |
| 2005 | -- | -- |
| 2004 | -- | -- |
| 2003 | -- | -- |
| 2002 | -- | -- |
Find assessor info on the county website
Monthly payment
Est. payment
Payment breakdown
Explore the cost of this home by adjusting the details. Changes won't be saved.Climate risks
Neighborhood: 19968
Nearby schools
Schools provided by the listing agent
- District: Cape Henlopen
Source: Bright MLS. This data may not be complete. We recommend contacting the local school district to confirm school assignments for this home.

Similar homes
- $414,0003 bd2 ba1.7k sqftNone Available, Milton, DE 19968For Sale
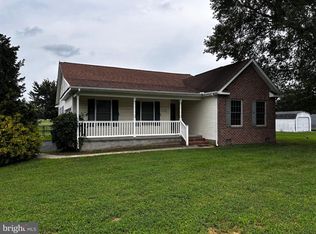
 MLS ID #DESU2118220, THADDEUS HUDSON, Delaware Coastal Realty. Bright MLS
- $429,0004 bd2 ba1.5k sqftNone Available, Milton, DE 19968For Sale
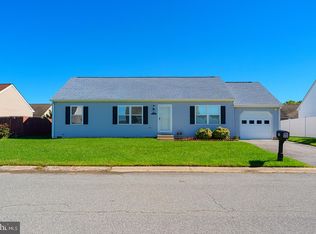 MLS ID #DESU2120876, Dustin Oldfather, Compass. Bright MLS
- from $479,9903 bd2 ba1.5k sqftThe Devon - MC Plan, Estates at Milton Crossing, Milton, DE 19968New Construction
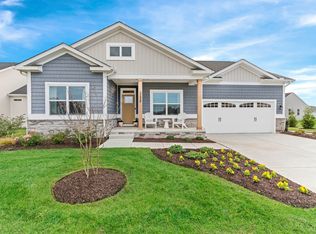 Capstone Homes - DE
- $479,0003 bd2 ba2.1k sqftNone Available, Milton, DE 19968For Sale
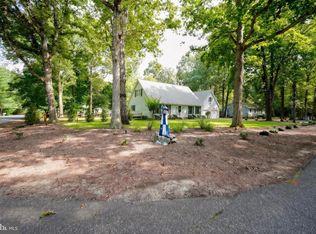 MLS ID #DESU2118332, Lee Ann Wilkinson, Berkshire Hathaway HomeServices PenFed Realty. Bright MLS
- $459,9904 bd3 ba2.5k sqftNone Available, Milton, DE 19968For SaleMLS ID #DESU2111552, Kalpana Joshi, Patterson-Schwartz-Hockessin. Bright MLS
- $425,0003 bd2 ba1.3k sqftNone Available, Milton, DE 19968For SaleMLS ID #DESU2122086, MATT BRITTINGHAM, Patterson-Schwartz-Rehoboth. Bright MLS
- $469,9904 bd2 ba2.5k sqftNone Available, Milton, DE 19968For SaleMLS ID #DESU2107134, Emil Guliyev, Samson Properties. Bright MLS
- $520,0003 bd3 ba2k sqftNone Available, Milton, DE 19968For SaleMLS ID #DESU2122118, Brian Barrows, Monument Sotheby's International Realty. Bright MLS
- $519,9004 bd3 ba2.3k sqftNone Available, Milton, DE 19968For SaleMLS ID #DESU2119496, JAY SCHULMAN, Coldwell Banker Realty. Bright MLS
- $515,0003 bd3 ba2.7k sqftNone Available, Milton, DE 19968For SaleMLS ID #DESU2122516, Gina Cockerille, Patterson-Schwartz-Rehoboth. Bright MLS
- $475,0003 bd-- ba1.6k sqftNone Available, Milton, DE 19968For SaleMLS ID #DESU2105016, Greg Seger, Northrop Realty. Bright MLS
- $486,9004 bd3 ba3k sqftNone Available, Milton, DE 19968For SaleMLS ID #DESU2115428, Chris Cohan, RE/MAX Horizons. Bright MLS
- $499,9004 bd3 ba2.4k sqftNone Available, Milton, DE 19968For SaleMLS ID #DESU2120038, Dustin Oldfather, Compass. Bright MLS
- $479,0004 bd4 ba2.6k sqftNone Available, Milton, DE 19968For SaleMLS ID #DESU2115814, Allison Foshee, Coldwell Banker Realty. Bright MLS
- $558,0003 bd4 ba2.4k sqftNone Available, Milton, DE 19968For SaleMLS ID #DESU2110652, STACI WALLS, NextHome Tomorrow Realty. Bright MLS
