INVESTOR ALERT!! Milton Colonial fully furnished and turnkey with minor exclusions and rental bookings in place. Whether you are looking for an investment opportunity or a primary residence, from the moment you arrive, the cheerful exterior, white picket fence, spacious covered front porch, and ample off-street parking create a warm welcome while adding everyday convenience. Welcome to 124 Broad Street, a charming 3 bedroom, 2.5 bathroom home in the heart of Milton, Delaware, where classic character, inviting living spaces, and a fantastic in-town location come together beautifully. Inside, the home is filled with personality and thoughtful architectural details. A bright and airy living room features a dramatic vaulted ceiling, warm cherry hardwood flooring, and a cozy gas fireplace, creating an inviting space to relax or gather with friends and family. Original wide plank hardwood floors remain in most spaces throughout the home. The kitchen blends charm and functionality with white cabinetry, stainless steel appliances, ample workspace, and exposed wood beams that continue into the adjoining dining area for a distinctive, character-filled look. Comfortable bedrooms offer flexible space for everyday living, guests, or a home office, while convenient laundry and bath spaces add to the home’s practicality. Of features of the home include wood beams, sky lights, warm finishes, and original-inspired details that gives the home a comfortable feel that is full of character without sacrificing function. Step outside to a spacious backyard with mature trees offering plenty of privacy and room to enjoy the outdoors. With multiple outdoor living spaces, this home is ideal for relaxing, entertaining, and dining al fresco. A great rental history adds another appealing element, offering flexibility for buyers looking for a primary residence, getaway, or investment opportunity. Located in the heart of Milton, this home puts you close to the town’s shops, dining, community attractions, and picturesque scenery while still offering easy access to everything coastal Delaware has to offer. And when a Beach day is calling, you’re just minutes from Lewes, Rehoboth Beach, and the best of the Delaware Beaches.
For sale
$520,000
124 Broad St, Milton, DE 19968
3beds
2,000sqft
Single Family Residence
Built in 1820
9,148 Square Feet Lot
$-- Zestimate®
$260/sqft
$-- HOA
What's special
Original-inspired detailsWhite picket fenceWarm finishesPlenty of privacyMultiple outdoor living spacesClassic characterDramatic vaulted ceiling
- 45 days
- 487
- 39
Zillow last checked:
Listing updated:
Listed by:
Brian Barrows 302-227-6767,
Monument Sotheby's International Realty (302) 227-6767,
Listing Team: Barrows And Associates, Co-Listing Team: Barrows And Associates,Co-Listing Agent: Elaine Rellihan 302-841-9214,
Monument Sotheby's International Realty
Source: Bright MLS,MLS#: DESU2122118
Facts & features
Interior
Bedrooms & bathrooms
- Bedrooms: 3
- Bathrooms: 3
- Full bathrooms: 2
- 1/2 bathrooms: 1
- Main level bathrooms: 2
- Main level bedrooms: 1
Rooms
- Room types: Dining Room, Primary Bedroom, Sitting Room, Kitchen, Great Room, Laundry, Primary Bathroom, Full Bath, Half Bath, Additional Bedroom
Primary bedroom
- Features: Attached Bathroom, Flooring - HardWood
- Level: Main
Other
- Features: Flooring - Carpet, Walk-In Closet(s)
- Level: Upper
Other
- Features: Flooring - Carpet, Walk-In Closet(s)
- Level: Upper
Primary bathroom
- Features: Bathroom - Tub Shower, Flooring - HardWood
- Level: Main
Dining room
- Features: Crown Molding, Flooring - HardWood, Formal Dining Room, Lighting - Pendants
- Level: Main
Other
- Features: Bathroom - Walk-In Shower, Flooring - HardWood, Lighting - Ceiling, Lighting - Wall sconces
- Level: Upper
Great room
- Features: Cathedral/Vaulted Ceiling, Fireplace - Gas, Flooring - HardWood, Recessed Lighting, Ceiling Fan(s), Skylight(s)
- Level: Main
Half bath
- Features: Crown Molding, Flooring - HardWood, Lighting - Ceiling
- Level: Main
Kitchen
- Features: Cathedral/Vaulted Ceiling, Ceiling Fan(s), Granite Counters, Flooring - HardWood, Recessed Lighting, Skylight(s), Pantry, Kitchen - Gas Cooking
- Level: Main
Laundry
- Features: Flooring - HardWood, Lighting - Ceiling
- Level: Main
Sitting room
- Features: Flooring - HardWood, Ceiling Fan(s), Fireplace - Other
- Level: Main
Heating
- Forced Air, Propane
Cooling
- Central Air, Electric
Appliances
- Included: Oven/Range - Gas, Range Hood, Refrigerator, Dishwasher, Disposal, Microwave, Stainless Steel Appliance(s), Washer, Dryer, Water Heater, Electric Water Heater
- Laundry: Main Level, Laundry Room
Features
- Attic, Kitchen - Gourmet, Pantry, Upgraded Countertops, Dining Area, Formal/Separate Dining Room, Entry Level Bedroom, Primary Bath(s), Ceiling Fan(s), Vaulted Ceiling(s)
- Flooring: Carpet, Hardwood, Wood
- Doors: Insulated, French Doors
- Windows: Insulated Windows, Screens, Skylight(s)
- Has basement: No
- Number of fireplaces: 1
- Fireplace features: Gas/Propane
Interior area
- Total structure area: 2,000
- Total interior livable area: 2,000 sqft
- Finished area above ground: 2,000
Video & virtual tour
Property
Parking
- Parking features: Off Street, Driveway
- Has uncovered spaces: Yes
Accessibility
- Accessibility features: None
Features
- Levels: Two
- Stories: 2
- Patio & porch: Deck, Porch, Screened
- Pool features: None
- Fencing: Partial
- Has view: Yes
- View description: Trees/Woods
Lot
- Size: 9,148 Square Feet
- Dimensions: 47 x 207
- Features: Landscaped
Details
- Additional structures: Above Grade, Outbuilding
- Parcel number: 23514.1983.00
- Zoning: TN
- Zoning description: GENERAL RESIDENTIAL
- Special conditions: Standard
Construction
Type & style
- Home type: SingleFamily
- Architectural style: Colonial
- Property subtype: Single Family Residence
Materials
- Stick Built, HardiPlank Type
- Foundation: Block, Crawl Space
- Roof: Architectural Shingle
Condition
- New construction: No
- Year built: 1820
Utilities & green energy
- Sewer: Public Sewer
- Water: Public
Community & HOA
Community
- Security: Main Entrance Lock, Smoke Detector(s)
- Subdivision: None Available
HOA
- Has HOA: No
Location
- Region: Milton
Financial & listing details
- Price per square foot: $260/sqft
- Tax assessed value: $367,300
- Annual tax amount: $1,253
- Date on market: 10/8/2026
- Listing agreement: Exclusive Right To Sell
- Listing terms: Cash,Conventional
- Inclusions: Sold Furnished And Turnkey With Minor Exclusions
- Exclusions: White Rockers On The Front Porch And The Armoire In The Primary Bedroom
- Ownership: Fee Simple
Estimated market value
Not available
Estimated sales range
Not available
Not available
Price history
| Date | Event | Price |
|---|---|---|
| 10/8/2026 | Listed for sale | $520,000+112.2%$260/sqft |
Source:  Bright MLS #DESU2122118 Report a problem | ||
| 5/24/2017 | Sold | $245,000-2%$123/sqft |
Source: Public Record Report a problem | ||
| 9/21/2016 | Price change | $249,900-3.8%$125/sqft |
Source: BERKSHIRE HATHAWAY HOMESERVICES GALLO-L #711759 Report a problem | ||
| 8/14/2016 | Price change | $259,900-3.7%$130/sqft |
Source: BERKSHIRE HATHAWAY HOMESERVICES GALLO-L #711759 Report a problem | ||
| 7/11/2016 | Listed for sale | $269,900+8%$135/sqft |
Source: BERKSHIRE HATHAWAY HOMESERVICES GALLO-L #711759 Report a problem | ||
| 1/1/2015 | Sold | $250,000$125/sqft |
Source:  Long & Foster Broker Feed #1000950008_100 Report a problem | ||
| 8/4/2014 | Listing removed | $1,500$1/sqft |
Source: Active Adults Realty Report a problem | ||
| 7/10/2014 | Price change | $1,500+7.1%$1/sqft |
Source: Active Adults Realty Report a problem | ||
| 7/4/2014 | Listed for rent | $1,400$1/sqft |
Source: Active Adults Realty Report a problem | ||
Public tax history
| Year | Property taxes | Tax assessment |
|---|---|---|
| 2025 | $776 +63.1% | $183,650 +1803.1% |
| 2024 | $476 +0.1% | $9,650 |
| 2023 | $475 +3.6% | $9,650 |
| 2022 | $459 +0.9% | $9,650 |
| 2021 | $454 +0.3% | $9,650 |
| 2020 | $453 -0.1% | $9,650 |
| 2019 | $454 +7.1% | $9,650 |
| 2018 | $424 +4.4% | $9,650 |
| 2017 | $406 +5.3% | $9,650 |
| 2016 | $385 +4.7% | $9,650 |
| 2015 | $368 +0.7% | $9,650 |
| 2014 | $366 +2.9% | $9,650 |
| 2013 | $355 +0.4% | $9,650 |
| 2012 | $354 +9.8% | $9,650 |
| 2011 | $322 | $9,650 |
| 2010 | $322 -2% | $9,650 |
| 2009 | $329 | $9,650 |
| 2008 | -- | -- |
| 2007 | -- | -- |
| 2006 | -- | -- |
| 2005 | -- | -- |
| 2004 | -- | -- |
| 2003 | -- | -- |
| 2002 | -- | -- |
| 2001 | -- | -- |
Find assessor info on the county website
Monthly payment
Est. payment
Payment breakdown
Explore the cost of this home by adjusting the details. Changes won't be saved.Climate risks
Neighborhood: 19968
Nearby schools
Schools provided by the listing agent
- District: Cape Henlopen
Source: Bright MLS. This data may not be complete. We recommend contacting the local school district to confirm school assignments for this home.
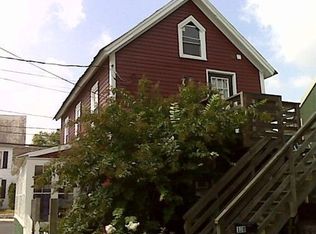
Similar homes
- $469,0003 bd2 ba1.4k sqftNone Available, Milton, DE 19968For Sale
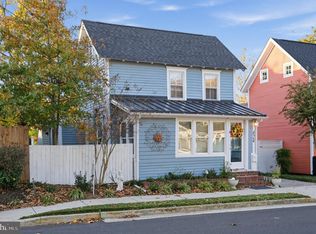
 MLS ID #DESU2123754, Rosezette Dennis, Coldwell Banker Realty. Bright MLS
- $629,0003 bd4 ba2.1k sqftNone Available, Milton, DE 19968For Sale
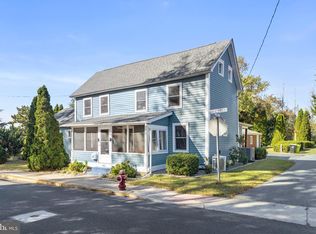 MLS ID #DESU2122722, Shawn McDonnell, Jack Lingo - Lewes. Bright MLS
- $479,0003 bd2 ba2.1k sqftNone Available, Milton, DE 19968For Sale
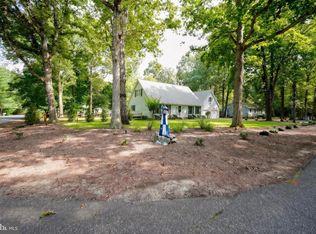 MLS ID #DESU2118332, Lee Ann Wilkinson, Berkshire Hathaway HomeServices PenFed Realty. Bright MLS
- $485,0003 bd2 ba2.1k sqftNone Available, Milton, DE 19968For Sale
 MLS ID #DESU2114812, Bill Rash, Northrop Realty. Bright MLS
- $464,0004 bd4 ba2.6k sqftNone Available, Milton, DE 19968For SaleMLS ID #DESU2115814, Allison Foshee, Coldwell Banker Realty. Bright MLS
- $339,0003 bd2 ba1.4k sqftNone Available, Milton, DE 19968For SaleMLS ID #DESU2113502, Phillip Knight, Northrop Realty. Bright MLS
- $615,0003 bd3 ba1.7k sqftNone Available, Milton, DE 19968For SaleMLS ID #DESU2113846, Gary Desch, Northrop Realty. Bright MLS
- $319,9993 bd4 ba1.6k sqftNone Available, Milton, DE 19968For SaleMLS ID #DESU2116752, MICHAEL KENNEDY, Compass. Bright MLS
- $549,9003 bd2 ba1.7k sqftNone Available, Millsboro, DE 19966For SaleMLS ID #DESU2121548, Lee Ann Wilkinson, Berkshire Hathaway HomeServices PenFed Realty. Bright MLS
- $494,0003 bd3 ba1.9k sqftNone Available, Georgetown, DE 19947For SaleMLS ID #DESU2107592, SKIP FAUST, Coldwell Banker Premier - Rehoboth. Bright MLS
- $389,9003 bd3 ba1.9k sqftNone Available, Milton, DE 19968For SaleMLS ID #DESU2121230, Angela Newman, Keller Williams Realty. Bright MLS
- $549,9003 bd3 ba2.1k sqftNone Available, Lewes, DE 19958For SaleMLS ID #DESU2119632, KRISTINA LINGO, Jack Lingo - Lewes. Bright MLS
- $525,0003 bd2 ba2.8k sqftNone Available, Milford, DE 19963For SaleMLS ID #DESU2119804, Joanne Milton, Elevated Real Estate Solutions. Bright MLS
- $569,9004 bd3 ba2.5k sqftNone Available, Lewes, DE 19958For SaleMLS ID #DESU2123262, Debbie Reed, RE/MAX Realty Group Rehoboth. Bright MLS
- $529,9993 bd2 ba2.3k sqftNone Available, Georgetown, DE 19947For SaleMLS ID #DESU2107392, STACI WALLS, NextHome Tomorrow Realty. Bright MLS
- $499,0004 bd3 ba2.5k sqftNone Available, Lincoln, DE 19960For SaleMLS ID #DESU2115270, Deniene DAILEY, Dailey Dailey Real Estate. Bright MLS
- $474,9003 bd3 ba2.4k sqftNone Available, Millsboro, DE 19966For SaleMLS ID #DESU2117062, Shannon Smith Hunt, Northrop Realty. Bright MLS
- $575,0003 bd2 ba2k sqftNone Available, Millsboro, DE 19966For SaleMLS ID #DESU2121806, Denise Porcaro, Coldwell Banker Premier - Lewes. Bright MLS
- $599,0005 bd3 ba2.9k sqftNone Available, Millsboro, DE 19966For SaleMLS ID #DESU2124392, MATT BRITTINGHAM, Patterson-Schwartz-Rehoboth. Bright MLS
- $474,0003 bd3 ba2.1k sqftNone Available, Millsboro, DE 19966For SaleMLS ID #DESU2124378, BILL CULLIN, Long & Foster Real Estate, Inc.. Bright MLS
