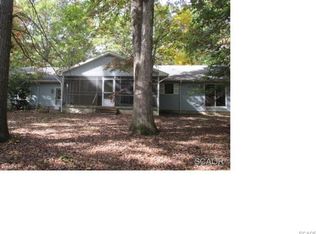
SELLER WILL GIVE A $10,000 CONCESSION TOWARDS BUYER CLOSIING COSTS! Welcome home to this charming Cape Cod residence, offering the perfect blend of space, comfort, and coastal convenience. The versatile layout features 3 spacious bedrooms plus a main-floor office that easily functions as a 4th bedroom. Designed for effortless everyday living and entertaining, the home boasts an expansive, light-filled living room and a generous eat-in kitchen. Step outside to your private backyard retreat complete with an above-ground pool, ideal for warm summer days. A 2-car garage provides plenty of space for parking, beach gear, and extra storage, while the prime location places you just a short drive from local beaches, dining, and area attractions. Schedule your tour today!
For sale
Price cut: $20K (10/6)
$495,000
101 Oak Ln, Milton, DE 19968
3beds
2,110sqft
Single Family Residence
Built in 1974
0.51 Acres Lot
$481,100 Zestimate®
$235/sqft
$4/mo HOA
What's special
Above-ground poolPrivate backyard retreatGenerous eat-in kitchen
- 45 days
- 1,134
- 59
Zillow last checked:
Listing updated:
Listed by:
Lee Ann Wilkinson 302-645-6664,
Berkshire Hathaway HomeServices PenFed Realty 3026456661,
Listing Team: The Lee Ann Wilkinson Group
Source: Bright MLS,MLS#: DESU2118332
Facts & features
Interior
Bedrooms & bathrooms
- Bedrooms: 3
- Bathrooms: 2
- Full bathrooms: 2
- Main level bathrooms: 1
- Main level bedrooms: 1
Rooms
- Room types: Living Room, Dining Room, Bedroom 2, Bedroom 3, Kitchen, Bedroom 1, Laundry, Office, Full Bath
Bedroom 1
- Features: Flooring - Carpet, Ceiling Fan(s)
- Level: Main
Bedroom 2
- Features: Walk-In Closet(s), Ceiling Fan(s)
- Level: Upper
Bedroom 3
- Features: Ceiling Fan(s)
- Level: Upper
Dining room
- Level: Main
Other
- Level: Upper
Other
- Level: Main
Kitchen
- Features: Kitchen Island, Kitchen - Electric Cooking, Eat-in Kitchen
- Level: Main
Laundry
- Level: Main
Living room
- Level: Main
Office
- Features: Flooring - Carpet
- Level: Main
Heating
- Forced Air, Heat Pump, Electric
Cooling
- Central Air, Electric
Appliances
- Included: Cooktop, Dishwasher, Dryer, Microwave, Oven, Refrigerator, Double Oven, Washer, Water Heater, Stainless Steel Appliance(s), Electric Water Heater
- Laundry: Laundry Room
Features
- Attic, Ceiling Fan(s), Entry Level Bedroom, Floor Plan - Traditional, Eat-in Kitchen, Kitchen Island, Walk-In Closet(s)
- Flooring: Hardwood, Tile/Brick, Carpet
- Windows: Screens, Window Treatments
- Has basement: No
- Has fireplace: No
Interior area
- Total structure area: 2,110
- Total interior livable area: 2,110 sqft
- Finished area above ground: 2,110
- Finished area below ground: 0
Property
Parking
- Total spaces: 2
- Parking features: Garage Faces Front, Garage Door Opener, Attached, Driveway
- Attached garage spaces: 2
- Has uncovered spaces: Yes
Accessibility
- Accessibility features: None
Features
- Levels: Two
- Stories: 2
- Has private pool: Yes
- Pool features: Above Ground, Private
- Fencing: Partial
- Has view: Yes
- View description: Garden
Lot
- Size: 0.51 Acres
- Dimensions: 150.00 x 150.00
- Features: Landscaped, Corner Lot
Details
- Additional structures: Above Grade, Below Grade
- Parcel number: 23022.0031.12
- Zoning: AR-1
- Special conditions: Standard
Construction
Type & style
- Home type: SingleFamily
- Architectural style: Cape Cod
- Property subtype: Single Family Residence
Materials
- Stick Built, Vinyl Siding
- Foundation: Crawl Space
- Roof: Architectural Shingle
Condition
- New construction: No
- Year built: 1974
Utilities & green energy
- Sewer: Gravity Sept Fld
- Water: Well
Community & HOA
Community
- Subdivision: Sylvan Acres
HOA
- Has HOA: Yes
- Services included: Snow Removal, Other
- HOA fee: $50 annually
Location
- Region: Milton
Financial & listing details
- Price per square foot: $235/sqft
- Tax assessed value: $383,500
- Annual tax amount: $807
- Date on market: 8/31/2026
- Listing agreement: Exclusive Right To Sell
- Listing terms: Cash,Conventional
- Ownership: Fee Simple
Estimated market value
$481,100
$457,000 - $505,000
$2,442/mo
Price history
| Date | Event | Price |
|---|---|---|
| 10/6/2026 | Price change | $495,000-3.9%$235/sqft |
Source:  Bright MLS #DESU2118332 Report a problem Bright MLS #DESU2118332 Report a problem | ||
| 8/31/2026 | Listed for sale | $515,000+24.1%$244/sqft |
Source: Bright MLS #DESU2118332 Report a problem | ||
| 8/15/2024 | Sold | $415,000-5.5%$197/sqft |
Source: Bright MLS #DESU2063992 Report a problem | ||
| 7/11/2024 | Contingent | $439,000$208/sqft |
Source: Bright MLS #DESU2063992 Report a problem | ||
| 6/21/2024 | Listed for sale | $439,000$208/sqft |
Source: Bright MLS #DESU2063992 Report a problem | ||
Public tax history
| Year | Property taxes | Tax assessment |
|---|---|---|
| 2025 | $810 +79.3% | $191,750 +1137.1% |
| 2024 | $452 +0.1% | $15,500 |
| 2023 | $451 +5.2% | $15,500 |
| 2022 | $429 +1.6% | $15,500 |
| 2021 | $422 +0.8% | $15,500 |
| 2020 | $419 | $15,500 |
| 2019 | $419 -0.2% | $15,500 |
| 2018 | $419 +6% | $15,500 |
| 2017 | $396 -36.1% | $15,500 |
| 2016 | $619 +4.7% | $15,500 |
| 2015 | $592 +0.7% | $15,500 |
| 2014 | $587 +2.9% | $15,500 |
| 2013 | $571 +0.4% | $15,500 |
| 2012 | $569 +10.6% | $15,500 |
| 2011 | $514 | $15,500 |
| 2010 | $514 -2.9% | $15,500 |
| 2009 | $530 | $15,500 |
| 2008 | -- | -- |
| 2007 | -- | -- |
| 2006 | -- | -- |
| 2005 | -- | -- |
| 2004 | -- | -- |
| 2003 | -- | -- |
| 2002 | -- | -- |
| 2001 | -- | -- |
Find assessor info on the county website
Monthly payment
Est. payment
Payment breakdown
Explore the cost of this home by adjusting the details. Changes won't be saved.Climate risks
Neighborhood: 19968
Nearby schools
Schools provided by the listing agent
- District: Cape Henlopen
Source: Bright MLS. This data may not be complete. We recommend contacting the local school district to confirm school assignments for this home.
Similar homes
- $459,9904 bd3 ba2.5k sqftNone Available, Milton, DE 19968For Sale
 MLS ID #DESU2111552, Kalpana Joshi, Patterson-Schwartz-Hockessin. Bright MLS
 - $479,0004 bd4 ba2.6k sqftNone Available, Milton, DE 19968For Sale
 MLS ID #DESU2115814, Allison Foshee, Coldwell Banker Realty. Bright MLS
 - $589,9003 bd3 ba2.9k sqftNone Available, Milton, DE 19968For Sale
 MLS ID #DESU2112380, Justin Yon, Century 21 Home Team Realty. Bright MLS
 - $495,0004 bd3 ba2.2k sqftNone Available, Lewes, DE 19958For Sale
 MLS ID #DESU2122422, Lee Ann Wilkinson, Berkshire Hathaway HomeServices PenFed Realty. Bright MLS
 - $489,9003 bd3 ba2k sqftNone Available, Milton, DE 19968For SaleMLS ID #DESU2109962, Dustin Oldfather, Compass. Bright MLS
- $550,0004 bd4 ba3.1k sqftNone Available, Milton, DE 19968For SaleMLS ID #DESU2119964, BENJAMIN STEWARD, Coldwell Banker Premier - Rehoboth. Bright MLS
- $649,9003 bd2 ba2k sqftNone Available, Milton, DE 19968For SaleMLS ID #DESU2118712, Dustin Oldfather, Compass. Bright MLS
- $680,0003 bd2 ba2.6k sqftNone Available, Ellendale, DE 19968New ConstructionMLS ID #DESU2121856, Messhick Stanley, Bryan Realty Group. Bright MLS
- $499,0003 bd2 ba2k sqftNone Available, Milford, DE 19963For SaleMLS ID #DESU2114992, Christy Wilkins, Keller Williams Realty Central-Delaware. Bright MLS
- $409,9003 bd2 ba1.8k sqftNone Available, Milton, DE 19968For SaleMLS ID #DESU2113282, Lee Ann Wilkinson, Berkshire Hathaway HomeServices PenFed Realty. Bright MLS
- $499,9004 bd4 ba2.9k sqftNone Available, Lewes, DE 19958For SaleMLS ID #DESU2121808, Ryan McCoy, Coldwell Banker Realty. Bright MLS
- $465,0003 bd3 ba2.1k sqftNone Available, Millsboro, DE 19966For SaleMLS ID #DESU2116750, Tom Ruch, Northrop Realty. Bright MLS
- $489,0003 bd3 ba1.7k sqftNone Available, Bridgeville, DE 19933For SaleMLS ID #DESU2118754, Barbara Lawrence, RE/MAX Advantage Realty. Bright MLS
- $484,9003 bd2 ba1.5k sqftNone Available, Millsboro, DE 19966For SaleMLS ID #DESU2120828, Lee Ann Wilkinson, Berkshire Hathaway HomeServices PenFed Realty. Bright MLS
- $395,0003 bd2 ba1.2k sqftNone Available, Milton, DE 19968For SaleMLS ID #DESU2112348, Robin Bunting, Compass. Bright MLS
- $569,9004 bd3 ba2.7k sqftNone Available, Milton, DE 19968For SaleMLS ID #DESU2116346, Lee Ann Wilkinson, Berkshire Hathaway HomeServices PenFed Realty. Bright MLS
- $475,0002 bd2 ba1.7k sqftNone Available, Lewes, DE 19958For SaleMLS ID #DESU2121762, DAVID T. KING, Berkshire Hathaway HomeServices PenFed Realty. Bright MLS
- $540,0003 bd2 ba1.8k sqftNone Available, Harbeson, DE 19951For SaleMLS ID #DESU2102762, Lee Ann Wilkinson, Berkshire Hathaway HomeServices PenFed Realty. Bright MLS
- $479,7903 bd3 ba2k sqftNone Available, Millsboro, DE 19966For SaleMLS ID #DESU2111874, STACI WALLS, NextHome Tomorrow Realty. Bright MLS
- $474,9003 bd3 ba2.4k sqftNone Available, Millsboro, DE 19966For SaleMLS ID #DESU2117062, Shannon Smith Hunt, Northrop Realty. Bright MLS
