Welcome to 502 Chestnut Street, where timeless character and modern luxury come together in this beautifully renovated home. Ideally situated in the heart of historic Milton, this distinctive property offers 3 bedrooms, two of which are primary suites, 3.5 bathrooms and an oversized three-car detached garage. Extensively renovated in 2024, the home thoughtfully incorporates modern comforts and high-end finishes while preserving the architectural details that make it so special. Inside, exposed wood beams, rich hardwood flooring, and original architectural details reflect the home's heritage, while extensive updates provide the convenience of modern living. At the heart of the home is the beautifully redesigned kitchen, featuring sleek cabinetry, striking stone countertops with dramatic veining, stainless steel appliances, a farmhouse-style sink, a walk-in pantry, and a generous center island with an additional prep sink and seating. The kitchen opens to a spacious dining area, creating an inviting setting for everyday living and entertaining. Just beyond, a separate dining room showcases gorgeous exposed wood ceiling beams, adding warmth and character. One of the home's most desirable features is its two primary suites, conveniently located on separate levels, offering flexibility for guests and multigenerational living. The second-floor primary suite is a luxurious retreat, complete with two walk-in closets and a beautifully appointed bathroom featuring heated tile floors, a jetted soaking tub, a glass-enclosed tile shower, and an expansive double vanity. A vaulted ceiling with exposed wood beams overhead complements the contemporary finishes, creating a distinctive space that balances historic craftsmanship with modern elegance. Abundant storage throughout the home adds to its everyday practicality. The spacious screened porch extends the living space beyond the kitchen, offering an inviting retreat surrounded by greenery. Whether enjoying a quiet morning, dining outdoors, or entertaining friends, this beautiful space is designed for relaxation and gathering. A cozy front porch provides another welcoming spot to unwind and enjoy the neighborhood. Equally impressive is the oversized three-bay detached garage, equipped with a car lift that allows for storage of up to four vehicles, a dedicated workshop ideal for hobbies and projects, and a floored loft providing additional storage—a truly exceptional feature in downtown Milton. Beyond the property itself, the location is equally appealing. Just a short stroll from Dogfish Head Brewery, Broadkill River, local restaurants, boutique shops, and the attractions of downtown Milton, this property offers the convenience of a walkable lifestyle in one of Delaware's most beloved small towns. Rich in character, thoughtfully renovated, and ideally located, 502 Chestnut Street offers a rare opportunity to enjoy the craftsmanship of yesterday with the comforts of today. Call to schedule your private tour!
For sale
$629,000
502 Chestnut St, Milton, DE 19968
3beds
2,151sqft
Single Family Residence
Built in 1800
8,712 Square Feet Lot
$-- Zestimate®
$292/sqft
$-- HOA
What's special
Beautifully redesigned kitchenBeautifully appointed bathroomSleek cabinetryFarmhouse-style sinkOriginal architectural detailsRich hardwood flooringStainless steel appliances
- --
- on Zillow
- 380
- views
- 27
- saves
Likely to sell faster than
Zillow last checked:
Listing updated:
Listed by:
Shawn McDonnell 302-542-8591,
Jack Lingo - Lewes (302) 645-2207,
Listing Team: Carrie Lingo Team, Co-Listing Team: Carrie Lingo Team,Co-Listing Agent: Elizabeth M Cooch 302-562-7954,
Jack Lingo - Lewes
Source: Bright MLS,MLS#: DESU2122722
Facts & features
Interior
Bedrooms & bathrooms
- Bedrooms: 3
- Bathrooms: 4
- Full bathrooms: 3
- 1/2 bathrooms: 1
- Main level bathrooms: 2
- Main level bedrooms: 1
Rooms
- Room types: Living Room, Dining Room, Primary Bedroom, Bedroom 2, Bedroom 3, Kitchen, Laundry, Loft, Bathroom 3, Attic, Primary Bathroom
Primary bedroom
- Features: Attached Bathroom, Ceiling Fan(s), Flooring - HardWood, Primary Bedroom - Sitting Area, Walk-In Closet(s), Window Treatments
- Level: Upper
Bedroom 2
- Features: Attached Bathroom, Ceiling Fan(s), Flooring - Carpet, Lighting - Ceiling, Lighting - LED
- Level: Main
Bedroom 3
- Features: Flooring - HardWood
- Level: Upper
Primary bathroom
- Features: Bathroom - Jetted Tub, Bathroom - Walk-In Shower, Cathedral/Vaulted Ceiling, Ceiling Fan(s), Granite Counters, Double Sink, Flooring - Ceramic Tile, Lighting - Ceiling, Lighting - LED, Lighting - Wall sconces
- Level: Upper
Bathroom 3
- Features: Bathroom - Tub Shower
- Level: Upper
Other
- Level: Upper
Dining room
- Features: Flooring - HardWood, Window Treatments
- Level: Main
Kitchen
- Features: Breakfast Bar, Breakfast Nook, Granite Counters, Flooring - Luxury Vinyl Plank, Kitchen Island, Eat-in Kitchen, Kitchen - Gas Cooking, Lighting - LED, Lighting - Pendants, Pantry
- Level: Main
Laundry
- Features: Flooring - Luxury Vinyl Plank, Lighting - Ceiling, Lighting - LED
- Level: Main
Living room
- Features: Flooring - HardWood, Window Treatments
- Level: Main
Loft
- Level: Upper
Screened porch
- Features: Ceiling Fan(s), Lighting - Ceiling, Lighting - LED
- Level: Main
Heating
- Forced Air, Heat Pump, Electric
Cooling
- Central Air, Electric
Appliances
- Included: Disposal, Dishwasher, Dryer, Washer, Built-In Range, Water Heater, Stainless Steel Appliance(s)
- Laundry: Washer In Unit, Dryer In Unit, Laundry Room
Features
- Bathroom - Walk-In Shower, Bathroom - Tub Shower, Breakfast Area, Combination Kitchen/Dining, Dining Area, Entry Level Bedroom, Exposed Beams, Eat-in Kitchen, Kitchen - Gourmet, Kitchen Island, Pantry, Primary Bath(s), Upgraded Countertops, Walk-In Closet(s), Dry Wall, Wood Ceilings
- Flooring: Carpet, Hardwood, Luxury Vinyl, Wood
- Doors: Double Entry
- Windows: Insulated Windows, Low Emissivity Windows, Screens
- Has basement: No
- Has fireplace: No
Interior area
- Total structure area: 2,151
- Total interior livable area: 2,151 sqft
- Finished area above ground: 2,151
- Finished area below ground: 0
Video & virtual tour
Property
Parking
- Total spaces: 9
- Parking features: Other, Asphalt, Detached, Driveway
- Garage spaces: 3
- Uncovered spaces: 6
- Details: Garage Sqft: 1042
Accessibility
- Accessibility features: 2+ Access Exits
Features
- Levels: Three
- Stories: 3
- Patio & porch: Porch, Screened, Screened Porch
- Exterior features: Lighting, Rain Gutters
- Pool features: None
- Has spa: Yes
- Spa features: Bath
- Has view: Yes
- View description: Trees/Woods
Lot
- Size: 8,712 Square Feet
- Dimensions: 70.00 x 126.00
- Features: Corner Lot
Details
- Additional structures: Above Grade, Below Grade, Outbuilding
- Parcel number: 23520.1143.00
- Zoning: TN
- Special conditions: Standard
Construction
Type & style
- Home type: SingleFamily
- Architectural style: Farmhouse/National Folk
- Property subtype: Single Family Residence
Materials
- Stick Built
- Foundation: Block, Crawl Space
- Roof: Architectural Shingle
Condition
- Very Good
- New construction: No
- Year built: 1800
- Major remodel year: 2024
Utilities & green energy
- Electric: 200+ Amp Service
- Sewer: Public Sewer
- Water: Public
- Utilities for property: Cable
Community & HOA
Community
- Security: Smoke Detector(s)
- Subdivision: None Available
HOA
- Has HOA: No
Location
- Region: Milton
Financial & listing details
- Price per square foot: $292/sqft
- Tax assessed value: $427,200
- Annual tax amount: $1,989
- Date on market: 11/6/2026
- Listing agreement: Exclusive Right To Sell
- Listing terms: Cash,Conventional
- Inclusions: Piano
- Exclusions: Porch Swing
- Ownership: Fee Simple
Estimated market value
Not available
Estimated sales range
Not available
Not available
Price history
| Date | Event | Price |
|---|---|---|
| 1/22/2021 | Sold | $210,000-16%$98/sqft |
Source: Public Record Report a problem | ||
| 1/19/2021 | Pending sale | $250,000$116/sqft |
Source:  Bright MLS #DESU172466 Report a problem | ||
| 12/15/2020 | Contingent | $250,000$116/sqft |
Source: Bright MLS #DESU172466 Report a problem | ||
| 12/6/2020 | Pending sale | $250,000$116/sqft |
Source: Jack Lingo - Lewes #DESU172466 Report a problem | ||
| 11/2/2020 | Listed for sale | $250,000$116/sqft |
Source: Jack Lingo - Lewes #DESU172466 Report a problem | ||
Public tax history
| Year | Property taxes | Tax assessment |
|---|---|---|
| 2025 | $902 +82.1% | $213,600 +2025.4% |
| 2024 | $495 +0.1% | $10,050 |
| 2023 | $495 +3.6% | $10,050 |
| 2022 | $478 +0.9% | $10,050 |
| 2021 | $473 +74.3% | $10,050 |
| 2020 | $271 | $10,050 |
| 2019 | $271 -0.2% | $10,050 |
| 2018 | $272 +6% | $10,050 |
| 2017 | $257 +6.9% | $10,050 |
| 2016 | $240 +4% | $10,050 |
| 2015 | $231 +1.9% | $10,050 |
| 2014 | $226 +2.7% | $10,050 |
| 2013 | $220 +0.6% | $10,050 |
| 2012 | $219 +7.6% | $10,050 |
| 2011 | $204 | $10,050 |
| 2010 | $204 -2.4% | $10,050 |
| 2009 | $209 | $10,050 |
| 2008 | -- | -- |
| 2007 | -- | -- |
| 2006 | -- | -- |
| 2005 | -- | -- |
| 2004 | -- | -- |
| 2003 | -- | -- |
| 2002 | -- | -- |
| 2001 | -- | -- |
Find assessor info on the county website
Monthly payment
Est. payment
Payment breakdown
Explore the cost of this home by adjusting the details. Changes won't be saved.Climate risks
Neighborhood: 19968
Nearby schools
Schools provided by the listing agent
- Elementary: Milton
- Middle: Mariner
- High: Cape Henlopen
- District: Cape Henlopen
Source: Bright MLS. This data may not be complete. We recommend contacting the local school district to confirm school assignments for this home.
Similar homes
- $575,0003 bd2 ba2.1k sqftNone Available, Milton, DE 19968For Sale

 MLS ID #DESU2123620, Marc Pollak, Empower Real Estate, LLC. Bright MLS
- $469,0003 bd2 ba1.4k sqftNone Available, Milton, DE 19968For Sale
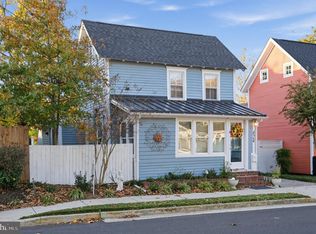 MLS ID #DESU2123754, Rosezette Dennis, Coldwell Banker Realty. Bright MLS
- $520,0003 bd3 ba2k sqftNone Available, Milton, DE 19968For Sale
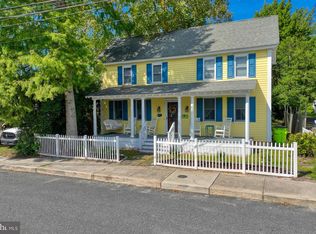 MLS ID #DESU2122118, Brian Barrows, Monument Sotheby's International Realty. Bright MLS
- $464,0004 bd4 ba2.6k sqftNone Available, Milton, DE 19968For Sale
 MLS ID #DESU2115814, Allison Foshee, Coldwell Banker Realty. Bright MLS
- $639,9903 bd3 ba2.3k sqftNone Available, Georgetown, DE 19947For SaleMLS ID #DESU2123314, Von Kirchhoff, EXP Realty, LLC. Bright MLS
- $479,0003 bd2 ba2.1k sqftNone Available, Milton, DE 19968For SaleMLS ID #DESU2118332, Lee Ann Wilkinson, Berkshire Hathaway HomeServices PenFed Realty. Bright MLS
- $459,0004 bd4 ba3.1k sqftNone Available, Milton, DE 19968For SaleMLS ID #DESU2119678, Christian Schaffer, Northrop Realty. Bright MLS
- $599,0005 bd3 ba2.9k sqftNone Available, Millsboro, DE 19966For SaleMLS ID #DESU2124392, MATT BRITTINGHAM, Patterson-Schwartz-Rehoboth. Bright MLS
- $629,9004 bd3 ba1.1k sqftNone Available, Milton, DE 19968For SaleMLS ID #DESU2103064, Zane Jones, Jack Lingo - Rehoboth. Bright MLS
- $639,0004 bd3 ba3.1k sqftNone Available, Lewes, DE 19958For SaleMLS ID #DESU2118780, Brian Donahue, Long & Foster Real Estate, Inc.. Bright MLS
- $595,0003 bd4 ba2.4k sqftNone Available, Lewes, DE 19958For SaleMLS ID #DESU2123310, JEANNIE MACK, BAY COAST REALTY. Bright MLS
- $514,9003 bd2 ba2.1k sqftNone Available, Lincoln, DE 19960For SaleMLS ID #DESU2122692, Donna Watson, The Watson Realty Group, LLC. Bright MLS
- $595,0003 bd3 ba2.4k sqftNone Available, Lewes, DE 19958For SaleMLS ID #DESU2115328, Debbie Riley Geist, Coldwell Banker Realty. Bright MLS
- $549,9004 bd3 ba2.3k sqftNone Available, Lewes, DE 19958For SaleMLS ID #DESU2123006, Lee Ann Wilkinson, Berkshire Hathaway HomeServices PenFed Realty. Bright MLS
- $599,9003 bd4 ba3k sqftNone Available, Milford, DE 19963For SaleMLS ID #DESU2121214, MYRA KAY MITCHELL, RE/MAX Horizons. Bright MLS
- $649,0003 bd3 ba1.9k sqftNone Available, Harbeson, DE 19951For SaleMLS ID #DESU2110306, STACI WALLS, NextHome Tomorrow Realty. Bright MLS
- $399,0003 bd2 ba1.6k sqftNone Available, Lewes, DE 19958For SaleMLS ID #DESU2124098, Molly Bayard Brittingham, Jack Lingo - Rehoboth. Bright MLS
- $629,0003 bd3 ba2.2k sqftNone Available, Greenwood, DE 19950For SaleMLS ID #DESU2117518, Russell Griffin, Keller Williams Realty. Bright MLS
- $549,9003 bd3 ba2.1k sqftNone Available, Lewes, DE 19958For SaleMLS ID #DESU2119632, KRISTINA LINGO, Jack Lingo - Lewes. Bright MLS
- $549,9003 bd2 ba1.7k sqftNone Available, Millsboro, DE 19966For SaleMLS ID #DESU2121548, Lee Ann Wilkinson, Berkshire Hathaway HomeServices PenFed Realty. Bright MLS
