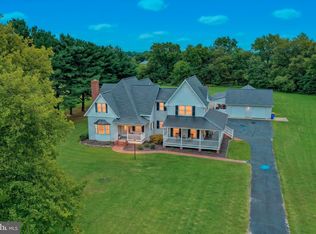
Discover a one-of-a-kind custom-built retreat where exceptional craftsmanship, timeless design, and complete privacy come together on a beautifully wooded, gated setting. Built in 2008 with a thoughtfully designed addition completed in 2015, this 2,200-square-foot home offers 3 bedrooms, 2.5 baths, and distinctive architectural details throughout. The exterior showcases premium fiber cement siding accented by cedar shake and PVC trim, all topped by a striking decorative synthetic slate roof. An attached three-car garage with an electric vehicle charging port provides ample space for vehicles and storage. The floor plan features four distinct levels, including a versatile entry-level recreation room with a Murphy bed, closet, and direct access to the covered paver patio, making it ideal as a fourth bedroom, home office, or guest retreat. The attached garage and mechanical space occupy the lower level, while the intermediate landing offers a convenient laundry area with built-in shelving. The main living level is designed for both everyday comfort and entertaining, featuring heated tile flooring, an elegant living room, coffered ceilings, crown molding, wainscoting, and access to a spacious screened in porch complete with a built-in swing. The beautifully appointed kitchen boasts granite countertops, a large island, built-in microwave, copper prep sink, and a second sink for added convenience. A sitting area, dining area, raised seating nook, dedicated office, additional bedroom with hardwood flooring and private balcony, powder room, and a luxurious full bath featuring marble countertops, a marble-tiled shower, soaking tub, heated floors, and designer lighting complete this impressive level. Occupying the upper level, the private primary suite serves as a peaceful retreat with tile flooring, custom board-and-batten detailing, a hidden conditioned attic space seamlessly integrated into the design, and a spa-inspired ensuite bath featuring heated tile floors, a heated towel rack, and a beautifully tiled walk-in shower. The outdoor spaces are equally impressive, offering a covered paver patio and a custom-built treehouse. A 16' x 24' detached building provides exceptional flexibility as a workshop, hobby space, or studio, complete with a loft, mini-split heating and cooling system, Andersen windows, fiberglass doors, built-in storage, and work tables. An additional 400 Amp service with generator transfer switch installed to combat power disruption, providing added peace of mind. Surrounded by mature woods and secured behind a gated entrance, this remarkable property offers the perfect blend of privacy, luxury, and functionality while showcasing exceptional custom craftsmanship throughout.
For sale
$640,000
6375 Nine Foot Rd, Greenwood, DE 19950
3beds
2,200sqft
Single Family Residence
Built in 2008
2.09 Acres Lot
$613,400 Zestimate®
$291/sqft
$-- HOA
What's special
Dedicated officeBeautifully wooded gated settingSurrounded by mature woodsFour distinct levelsCoffered ceilingsCrown moldingCustom-built treehouse
- 47 days
- 511
- 40
Zillow last checked:
Listing updated:
Listed by:
Russell Griffin 302-856-1458,
Keller Williams Realty (302) 856-1458,
Listing Team: The Griffin Higgins Team, Co-Listing Agent: Laurie Anne Morris 302-604-4101,
Keller Williams Realty
Source: Bright MLS,MLS#: DESU2117518
Facts & features
Interior
Bedrooms & bathrooms
- Bedrooms: 3
- Bathrooms: 3
- Full bathrooms: 2
- 1/2 bathrooms: 1
- Main level bathrooms: 2
- Main level bedrooms: 2
Rooms
- Room types: Living Room, Dining Room, Primary Bedroom, Sitting Room, Kitchen, Bedroom 1, Office, Recreation Room, Bathroom 1, Bonus Room, Primary Bathroom, Half Bath
Primary bedroom
- Level: Upper
Bedroom 1
- Features: Balcony Access
- Level: Main
Primary bathroom
- Level: Upper
Bathroom 1
- Level: Main
Bonus room
- Level: Main
Dining room
- Level: Main
Half bath
- Level: Main
Kitchen
- Level: Main
Living room
- Level: Main
Office
- Level: Main
Recreation room
- Level: Lower
Sitting room
- Level: Main
Heating
- Heat Pump, Wall Unit, Electric
Cooling
- Central Air, Electric
Appliances
- Included: Dishwasher, Microwave, Washer, Dryer, Stainless Steel Appliance(s), Oven/Range - Electric, Refrigerator, Ice Maker, Water Heater, Tankless Water Heater
- Laundry: Upper Level
Features
- Ceiling Fan(s), Sound System
- Windows: Window Treatments
- Basement: Finished
- Has fireplace: No
Interior area
- Total structure area: 2,200
- Total interior livable area: 2,200 sqft
- Finished area above ground: 2,200
- Finished area below ground: 0
Video & virtual tour
Property
Parking
- Total spaces: 9
- Parking features: Garage Faces Rear, Electric Vehicle Charging Station(s), Attached, Driveway
- Attached garage spaces: 3
- Uncovered spaces: 6
Accessibility
- Accessibility features: 2+ Access Exits
Features
- Levels: Three
- Stories: 3
- Patio & porch: Porch, Screened, Patio
- Exterior features: Play Equipment
- Pool features: None
- Has view: Yes
- View description: Trees/Woods
Lot
- Size: 2.09 Acres
- Features: Backs to Trees
Details
- Additional structures: Above Grade, Below Grade, Outbuilding
- Parcel number: 53003.0010.09
- Zoning: RES
- Special conditions: Standard
Construction
Type & style
- Home type: SingleFamily
- Architectural style: Contemporary
- Property subtype: Single Family Residence
Materials
- Shake Siding, Fiber Cement
- Foundation: Block
Condition
- New construction: No
- Year built: 2008
Utilities & green energy
- Electric: Circuit Breakers, 200+ Amp Service, Generator
- Sewer: Low Pressure Pipe (LPP)
- Water: Private, Well
Community & HOA
Community
- Security: Smoke Detector(s), Carbon Monoxide Detector(s), Exterior Cameras
- Subdivision: None Available
HOA
- Has HOA: No
Location
- Region: Greenwood
Financial & listing details
- Price per square foot: $291/sqft
- Tax assessed value: $338,700
- Annual tax amount: $1,292
- Date on market: 8/6/2026
- Listing agreement: Exclusive Right To Sell
- Listing terms: Cash,Conventional
- Inclusions: Mirrors, Safes, Dust Filter In Shop, Playhouse, Storage Container
- Exclusions: Yard Light Pole, Personal Property Not Attached, Furniture, Framed Tool Picture / Artwork, Generator
- Ownership: Fee Simple
Estimated market value
$613,400
$583,000 - $644,000
$2,323/mo
Price history
| Date | Event | Price |
|---|---|---|
| 8/6/2026 | Listed for sale | $640,000$291/sqft |
Source:  Bright MLS #DESU2117518 Report a problem Bright MLS #DESU2117518 Report a problem | ||
Public tax history
| Year | Property taxes | Tax assessment |
|---|---|---|
| 2025 | $1,316 +11.7% | $169,350 +748.9% |
| 2024 | $1,179 +0.1% | $19,950 |
| 2023 | $1,178 +8.5% | $19,950 |
| 2022 | $1,086 +0.8% | $19,950 |
| 2021 | $1,077 +0.5% | $19,950 |
| 2020 | $1,071 | $19,950 +11.5% |
| 2019 | $1,071 0% | $17,900 |
| 2018 | $1,071 +26.5% | $17,900 |
| 2017 | $847 +20.2% | $17,900 +14.7% |
| 2016 | $705 +0.2% | $15,600 |
| 2015 | $704 +1.1% | $15,600 |
| 2014 | $696 -1.3% | $15,600 |
| 2013 | $706 -0.4% | $15,600 |
| 2012 | $709 +9.2% | $15,600 |
| 2011 | $649 | $15,600 |
| 2010 | $649 +0.2% | $15,600 |
| 2009 | $647 | $15,600 |
| 2008 | -- | -- |
| 2007 | -- | -- |
| 2006 | -- | -- |
| 2005 | -- | -- |
| 2004 | -- | -- |
Find assessor info on the county website
Monthly payment
Est. payment
Payment breakdown
Explore the cost of this home by adjusting the details. Changes won't be saved.Climate risks
Neighborhood: 19950
Nearby schools
Schools provided by the listing agent
- District: Woodbridge
Source: Bright MLS. This data may not be complete. We recommend contacting the local school district to confirm school assignments for this home.
Similar homes
- $599,0004 bd3 ba2.1k sqftNone Available, Harrington, DE 19952For Sale

 MLS ID #DESU2115992, Renee Parker, Keller Williams Realty. Bright MLS
 - $699,9003 bd4 ba2.9k sqftNone, Harrington, DE 19952For Sale
 MLS ID #DEKT2049596, Terri Favata, Elevated Real Estate Solutions. Bright MLS
 - $645,0003 bd3 ba2.4k sqftNone Available, Milford, DE 19963For Sale
 MLS ID #DESU2120216, Jose Quinones, Linda Vista Real Estate. Bright MLS
 - $390,0004 bd3 ba2.1k sqftNone Available, Greenwood, DE 19950For Sale
 MLS ID #DESU2111946, Krystal Casey, Keller Williams Realty. Bright MLS
 - $649,9974 bd4 ba2.7k sqft25722 Old Mill Ln, Greensboro, MD 21639For SaleMLS ID #MDCM2007822, Aly Anderson, Allfirst Realty, Inc.. Bright MLS
- $599,0004 bd2 ba1.9k sqftNone Available, Ellendale, DE 19941For SaleMLS ID #DESU2120180, Anthony MacDonald, Iron Valley Real Estate Premier. Bright MLS
- $789,9003 bd2 ba2.7k sqftNone Available, Greenwood, DE 19950For SaleMLS ID #DESU2108604, Debbie Oberdorf, Bryan Realty Group. Bright MLS
- $599,0003 bd2 ba1.8k sqft28402 Liden School Rd, Denton, MD 21629For SaleMLS ID #MDCM2007330, Michael S Shipley, Benson & Mangold, LLC.. Bright MLS
- $609,0004 bd3 ba3.1k sqftNone Available, Greenwood, DE 19950For SaleMLS ID #DESU2111122, Barbara Blosser, Long & Foster Real Estate, Inc.. Bright MLS
- $649,0003 bd3 ba2.3k sqftNone Available, Georgetown, DE 19947For SaleMLS ID #DESU2113754, STACI WALLS, NextHome Tomorrow Realty. Bright MLS
- $629,0004 bd3 ba2.7k sqft132 Deep Shore Rd, Denton, MD 21629For SaleMLS ID #MDCM2007334, Roger Boyce, Chesapeake Real Estate Associates, LLC. Bright MLS
- $559,9003 bd3 ba2.9k sqftNone Available, Bridgeville, DE 19933For SaleMLS ID #DESU2119686, Dustin Parker, The Parker Group. Bright MLS
- $559,9003 bd3 ba2.7k sqft7884 Laurel Ln, Denton, MD 21629For SaleMLS ID #MDCM2007758, Samantha Grimes, Chesapeake Real Estate Associates, LLC. Bright MLS
- $369,9003 bd2 ba1.3k sqftNone Available, Greenwood, DE 19950For SaleMLS ID #DESU2114364, Russell Griffin, Keller Williams Realty. Bright MLS
- $525,0003 bd2 ba1.9k sqft32525 Discovery Dr, Easton, MD 21601For SaleMLS ID #MDTA2015092, Eddie Matthews, Benson & Mangold, LLC. Bright MLS
- $489,0003 bd3 ba1.7k sqftNone Available, Bridgeville, DE 19933For SaleMLS ID #DESU2118754, Barbara Lawrence, RE/MAX Advantage Realty. Bright MLS
- $675,0003 bd3 ba3k sqft32930 Oyster Bank Ter, Easton, MD 21601For SaleMLS ID #MDTA2013572, Barbara Watkins, Benson & Mangold, LLC. Bright MLS
- $724,9004 bd3 ba3.2k sqftNone Available, Bridgeville, DE 19933For SaleMLS ID #DESU2113996, Dustin Parker, The Parker Group. Bright MLS
- $620,0004 bd3 ba2.7k sqft16881 Heritage Hills Ln, Henderson, MD 21640For SaleMLS ID #MDCM2007616, Kaitlyn Collins, Benson & Mangold, LLC. Bright MLS
- $485,0004 bd2 ba2k sqftNone Available, Bridgeville, DE 19933For SaleMLS ID #DESU2113216, SEAN STEWARD, Century 21 Home Team Realty. Bright MLS
