Privacy, space, and endless possibilities — this 5.06-acre retreat offers the lifestyle you've been looking for. Tucked into a partially wooded setting at the end of a quiet drive, 16881 Heritage Hills Ln provides the perfect blend of seclusion, functionality, and room to grow. Best of all, there's no HOA, giving you the freedom to truly enjoy your property. Built in 2005, the home offers 2,704 square feet of thoughtfully designed living space, plus an additional 300 square feet under heat, air, and electric that's ready to be finished or used as storage, a home gym, hobby room, or flex space—bringing the total conditioned space to approximately 3,000 square feet. Inside, you'll find four spacious bedrooms with the potential for a fifth bedroom or nursery connected to the primary suite, a dedicated office, two separate living areas, and a cozy family room just off the kitchen. The beautifully updated kitchen features granite countertops, stainless steel appliances (installed in 2024), and an ideal layout for entertaining. The primary suite is a true retreat with a renovated bathroom, walk-in closet, and adjoining flex space that can easily adapt to your needs. Nine-foot ceilings throughout the first floor create an open, airy feel. Step outside and you'll quickly see what makes this property special. Relax on the 16x13 screened porch with its brand-new roof, gather on the adjoining decks, or enjoy evenings around the fire pit on the paved patio. The property is already wired and ready for a hot tub, making it easy to create your own backyard oasis. A spacious outbuilding offers endless opportunities for storage, a workshop, or recreational equipment, while the attached two-car garage features a MyQ smart garage door opener with an integrated camera. With over five acres, the land offers incredible flexibility for those looking to embrace country living. Whether you envision horses, livestock, gardens, recreational trails, or simply enjoying the privacy, the possibilities are endless. Hunters will appreciate the secluded back field complete with an established food plot and tower stand already in place for the season. This home has also been meticulously maintained, with a new roof featuring a transferable warranty, new water heater (2026), new water softener (2026), and the septic system professionally serviced in 2026. Properties offering this much privacy, usable acreage, flexible living space, and modern updates are a rare find. Welcome home!
For sale
$620,000
16881 Heritage Hills Ln, Henderson, MD 21640
4beds
2,704sqft
Single Family Residence
Built in 2005
5.06 Acres Lot
$604,100 Zestimate®
$229/sqft
$-- HOA
What's special
Partially wooded settingDedicated officeWalk-in closetBeautifully updated kitchenStainless steel appliancesSpacious outbuildingGranite countertops
- 26 days |
- 1,113 |
- 57 |
Likely to sell faster than
Zillow last checked:
Listing updated:
Listed by:
Kaitlyn Collins 410-490-9157,
Benson & Mangold, LLC 4108226665,
Listing Team: Chesapeake Bay Properties Team Of Benson & Mangold
Source: Bright MLS,MLS#: MDCM2007616
Facts & features
Interior
Bedrooms & bathrooms
- Bedrooms: 4
- Bathrooms: 3
- Full bathrooms: 2
- 1/2 bathrooms: 1
- Main level bathrooms: 1
Rooms
- Room types: Primary Bedroom, Bedroom 2, Bedroom 3, Bedroom 4, Laundry, Office, Bonus Room
Primary bedroom
- Features: Bathroom - Walk-In Shower, Double Sink, Walk-In Closet(s)
- Level: Upper
- Area: 198 Square Feet
- Dimensions: 11 X 18
Bedroom 2
- Level: Upper
- Area: 143 Square Feet
- Dimensions: 11 X 13
Bedroom 3
- Level: Upper
- Area: 154 Square Feet
- Dimensions: 11 X 14
Bedroom 4
- Level: Upper
- Area: 143 Square Feet
- Dimensions: 11 X 13
Bonus room
- Level: Upper
- Area: 260 Square Feet
- Dimensions: 20 X 13
Laundry
- Level: Upper
Office
- Level: Main
- Area: 117 Square Feet
- Dimensions: 9 X 13
Heating
- Heat Pump, Electric
Cooling
- Central Air, Electric
Appliances
- Included: Microwave, Dishwasher, Dryer, Exhaust Fan, Refrigerator, Cooktop, Washer, Water Heater, Electric Water Heater
- Laundry: Washer In Unit, Dryer In Unit, Laundry Room
Features
- Bathroom - Walk-In Shower, Ceiling Fan(s), Family Room Off Kitchen, Primary Bath(s), Upgraded Countertops, Walk-In Closet(s)
- Has basement: No
- Has fireplace: No
Interior area
- Total structure area: 2,704
- Total interior livable area: 2,704 sqft
- Finished area above ground: 2,704
- Finished area below ground: 0
Property
Parking
- Total spaces: 4
- Parking features: Oversized, Attached, Detached, Driveway, Off Street
- Attached garage spaces: 4
- Has uncovered spaces: Yes
Accessibility
- Accessibility features: 2+ Access Exits
Features
- Levels: Two
- Stories: 2
- Patio & porch: Porch, Screened, Enclosed
- Pool features: None
Lot
- Size: 5.06 Acres
- Features: Private, Wooded
Details
- Additional structures: Above Grade, Below Grade, Outbuilding
- Parcel number: 0601016407
- Zoning: R
- Special conditions: Standard
Construction
Type & style
- Home type: SingleFamily
- Architectural style: Traditional
- Property subtype: Single Family Residence
Materials
- Vinyl Siding
- Foundation: Crawl Space
Condition
- New construction: No
- Year built: 2005
Utilities & green energy
- Sewer: Private Septic Tank
- Water: Private
Community & HOA
Community
- Subdivision: Heritage Hills
HOA
- Has HOA: No
Location
- Region: Henderson
Financial & listing details
- Price per square foot: $229/sqft
- Tax assessed value: $440,300
- Annual tax amount: $4,409
- Date on market: 7/25/2026
- Listing agreement: Exclusive Right To Sell
- Listing terms: Cash,Conventional,Farm Credit Service,FHA,USDA Loan,VA Loan,Other
- Ownership: Fee Simple
Estimated market value
$604,100
$574,000 - $634,000
$2,741/mo
Price history
| Date | Event | Price |
|---|---|---|
| 7/25/2026 | Listed for sale | $620,000+520%$229/sqft |
Source:  Bright MLS #MDCM2007616 Report a problem Bright MLS #MDCM2007616 Report a problem | ||
| 11/3/2004 | Sold | $100,000$37/sqft |
Source: Public Record Report a problem | ||
Public tax history
| Year | Property taxes | Tax assessment |
|---|---|---|
| 2025 | $3,924 +0.9% | $398,300 +11.8% |
| 2024 | $3,891 +3.5% | $356,300 +3.5% |
| 2023 | $3,760 +3.6% | $344,333 -3.4% |
| 2022 | $3,629 +3.7% | $356,300 +11.2% |
| 2021 | $3,499 +8.1% | $320,400 +8.1% |
| 2020 | $3,237 +8.8% | $296,400 -7.5% |
| 2019 | $2,975 +9.7% | $320,400 +29% |
| 2018 | $2,713 | $248,400 |
| 2017 | $2,713 -14.2% | $248,400 |
| 2016 | $3,160 | $248,400 -14.1% |
| 2015 | $3,160 | $289,300 |
| 2014 | $3,160 | $289,300 |
| 2013 | -- | $289,300 -9.2% |
| 2012 | -- | $318,700 |
| 2011 | -- | $318,700 |
| 2010 | -- | $318,700 -21.3% |
| 2009 | -- | $404,970 +13.9% |
| 2008 | -- | $355,562 +16.1% |
| 2007 | -- | $306,156 +19.2% |
| 2006 | -- | $256,750 +7.1% |
| 2005 | -- | $239,716 +1233.5% |
| 2004 | -- | $17,976 +135.3% |
| 2003 | -- | $7,640 |
| 2002 | -- | $7,640 |
Find assessor info on the county website
Monthly payment
Est. payment
Payment breakdown
Explore the cost of this home by adjusting the details. Changes won't be saved.Climate risks
Neighborhood: 21640
Nearby schools
GreatSchools rating
- 6/10Greensboro Elementary SchoolGrades: PK-5Distance: 5.9 mi
- 6/10Lockerman Middle SchoolGrades: 6-8Distance: 12.6 mi
- 4/10North Caroline High SchoolGrades: 9-12Distance: 11.5 mi
Schools provided by the listing agent
- High: North Caroline
- District: Caroline County Public Schools
Source: Bright MLS. This data may not be complete. We recommend contacting the local school district to confirm school assignments for this home.
- $482,800-- bd2 ba2.7k sqft16884 Heritage Hills Ln, Henderson, MD 21640Off Market
- $610,2003 bd4 ba5.5k sqft16872 Heritage Hills Ln, Henderson, MD 21640Off Market

- $554,0005 bd3 ba2.2k sqft16887 Heritage Hills Ln, Henderson, MD 21640Off Market
- $295,0004 bd3 ba2.2k sqft16892 Heritage Hills Ln, Henderson, MD 21640Sold
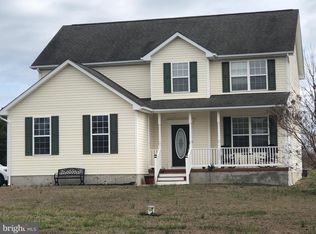
- $293,800-- bd2 ba1.5k sqft16868 Heritage Hills Ln, Henderson, MD 21640Off Market
- $759,4003 bd3 ba3.2k sqft16861 Heritage Hills Ln, Henderson, MD 21640Off Market
- $1,800-- bd1 ba1.8k sqft16579 Melville Rd, Henderson, MD 21640Off Market
- $376,300-- bd2 ba1.7k sqft16800 Heritage Hills Ln, Henderson, MD 21640Off Market
A local agent can set up tours, give advice and negotiate with sellers.
Similar homes
- $575,0004 bd3 ba2.4k sqft22733 Squire Ln, Queen Anne, MD 21657For Sale
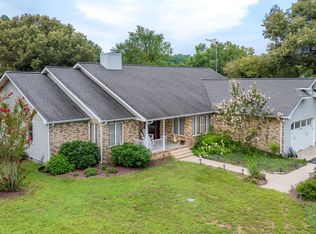
 MLS ID #MDCM2007680, Jimmy White, Long & Foster Real Estate, Inc.. Bright MLS
 - $619,5004 bd4 ba3.1k sqftNone Available, Dover, DE 19901For Sale
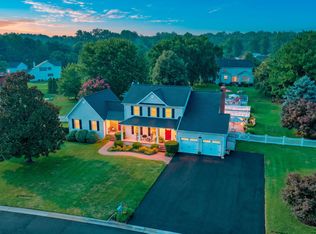 MLS ID #DEKT2049716, Russell Griffin, Keller Williams Realty. Bright MLS
 - $549,9874 bd3 ba2.5k sqft611 Clark Corners Rd, Centreville, MD 21617For Sale
 MLS ID #MDQA2017884, Michael Roenigk, Chaney Homes, LLC. Bright MLS
 - $629,0004 bd3 ba2.7k sqft132 Deep Shore Rd, Denton, MD 21629For Sale
 MLS ID #MDCM2007334, Roger Boyce, Chesapeake Real Estate Associates, LLC. Bright MLS
 - $649,9004 bd3 ba3.1k sqftNone Available, Felton, DE 19943For SaleMLS ID #DEKT2048098, Kimberly Morehart, Compass. Bright MLS
- $640,0003 bd3 ba2.2k sqftNone Available, Greenwood, DE 19950For SaleMLS ID #DESU2117518, Russell Griffin, Keller Williams Realty. Bright MLS
- $520,0004 bd3 ba2.4k sqft2649 Roberts Station Rd, Ingleside, MD 21644For SaleMLS ID #MDQA2016700, Bob Bringman, Long & Foster Real Estate, Inc.. Bright MLS
- $675,0003 bd3 ba3k sqftNone, Milford, DE 19963For SaleMLS ID #DEKT2049050, Nancy Nechay-Johns, Keller Williams Realty Central-Delaware. Bright MLS
- $595,0005 bd3 ba2.9k sqft24276 Asbury Dr, Denton, MD 21629For SaleMLS ID #MDCM2006490, Juliet Wells, Coldwell Banker Chesapeake Real Estate Company. Bright MLS
- $599,0004 bd3 ba2.7k sqft107 Chestnut Ln, Queenstown, MD 21658For SaleMLS ID #MDQA2016512, Linda Austin, Long & Foster Real Estate, Inc.. Bright MLS
- $634,0004 bd3 ba3.2k sqftNone Available, Magnolia, DE 19962For SaleMLS ID #DEKT2048400, Marcia Rostien, Woodburn Realty. Bright MLS
- $645,0005 bd3 ba3.4k sqft122 Fair Brook Way, Centreville, MD 21617For SaleMLS ID #MDQA2018078, Crystal Smith, RE/MAX Executive. Bright MLS
- $597,0005 bd4 ba2.3k sqftNone Available, Dover, DE 19901For SaleMLS ID #DEKT2048928, Lisamarie Perez, Keller Williams Realty. Bright MLS
- $519,0003 bd3 ba2.3k sqftNone Available, Clayton, DE 19938For SaleMLS ID #DEKT2049414, Danielle Perry, RE/MAX Edge. Bright MLS
- $545,0003 bd2 ba2.2k sqft639 Poplar School Rd, Centreville, MD 21617For SaleMLS ID #MDQA2018228, Gretchen Wichlinski, Compass. Bright MLS
- $699,9003 bd4 ba2.9k sqftNone, Harrington, DE 19952For SaleMLS ID #DEKT2049596, Terri Favata, Elevated Real Estate Solutions. Bright MLS
- $599,0003 bd2 ba1.8k sqft28402 Liden School Rd, Denton, MD 21629For SaleMLS ID #MDCM2007330, Michael S Shipley, Benson & Mangold, LLC.. Bright MLS
- $499,9904 bd3 ba2k sqft22845 Peaviner Rd, Ridgely, MD 21660For SaleMLS ID #MDCM2007656, Chris Rosendale, CR Realty. Bright MLS
- $469,9004 bd3 ba2.4k sqft9472 Quail Run Rd, Denton, MD 21629For SaleMLS ID #MDCM2007540, Val Brown, Coldwell Banker Realty. Bright MLS
- $485,0004 bd3 ba2.6k sqftNone, Magnolia, DE 19962For SaleMLS ID #DEKT2049322, Jennifer Gallagher, Burns & Ellis Realtors. Bright MLS
