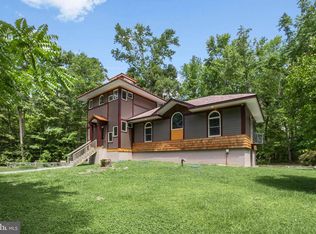
Nestled in the shadows of the Choptank River is a meticulously maintained home in the water-privileged neighborhood of Asbury. Beautiful Expansive lot size gives you the privacy needed within a walkable neighborhood. The flat level lot opens up future pool and other amenity possibilities. Sit in your rocker with a cocktail while enjoying the dream turned into a reality of a wrap-around porch. A large rear screened-in porch to watch the local wildlife opens onto extensive hardscaping, perfect for an outdoor fire pit to enjoy those cool evenings with family and friends. Large open kitchen into the family room is the heart of the home that features a wood stove. 4 substantial bedrooms upstairs. Main floor features an office that could be a wide range of things, including a main floor bedroom. Steps from the Asbury Nature Trail that brings you to your community dock and water access with Huge views of the Choptank River.
For sale
Price cut: $20K (5/26)
$609,000
24276 Asbury Dr, Denton, MD 21629
5beds
2,920sqft
:
Get pre-qualified$4,044/mo
Single Family Residence
Built in 1989
3.35 Acres Lot
$-- Zestimate®
$209/sqft
$-- HOA
What's special
Wood stoveBeautiful expansive lot sizeLarge rear screened-in porchExtensive hardscapingWrap-around porch
- 268 days |
- 571 |
- 30 |
Zillow last checked:
Listing updated:
Listed by:
Juliet Wells 917-375-8204,
Coldwell Banker Chesapeake Real Estate Company 410-822-9000
Source: Bright MLS,MLS#: MDCM2006490
Facts & features
Interior
Bedrooms & bathrooms
- Bedrooms: 5
- Bathrooms: 3
- Full bathrooms: 2
- 1/2 bathrooms: 1
- Main level bathrooms: 1
- Main level bedrooms: 1
Basement
- Area: 0
Heating
- Heat Pump, Electric
Cooling
- Central Air, Ceiling Fan(s), Electric
Appliances
- Included: Dishwasher, Dryer, Microwave, Oven, Oven/Range - Electric, Refrigerator, Washer, Electric Water Heater
- Laundry: Main Level
Features
- Soaking Tub, Bathroom - Stall Shower, Bathroom - Walk-In Shower, Breakfast Area, Ceiling Fan(s), Combination Kitchen/Living, Dining Area, Family Room Off Kitchen, Floor Plan - Traditional, Formal/Separate Dining Room, Pantry, Primary Bath(s), Walk-In Closet(s), Other
- Flooring: Carpet
- Has basement: No
- Number of fireplaces: 1
- Fireplace features: Wood Burning Stove
Interior area
- Total structure area: 2,920
- Total interior livable area: 2,920 sqft
- Finished area above ground: 2,920
- Finished area below ground: 0
Property
Parking
- Total spaces: 2
- Parking features: Garage Faces Side, Inside Entrance, Garage Door Opener, Driveway, Private, Detached
- Garage spaces: 2
- Has uncovered spaces: Yes
- Details: Garage Sqft: 616
Accessibility
- Accessibility features: None
Features
- Levels: Two
- Stories: 2
- Patio & porch: Deck, Screened, Porch, Wrap Around
- Exterior features: Extensive Hardscape, Other
- Pool features: None
- Waterfront features: Boat - Powered, Canoe/Kayak, Fishing Allowed, Public Access, River
- Body of water: Choptank River
Lot
- Size: 3.35 Acres
- Features: Backs to Trees, Rear Yard
Details
- Additional structures: Above Grade, Below Grade, Outbuilding
- Parcel number: 0606011365
- Zoning: R
- Special conditions: Standard
Construction
Type & style
- Home type: SingleFamily
- Architectural style: Traditional
- Property subtype: Single Family Residence
Materials
- Vinyl Siding
- Foundation: Crawl Space
Condition
- New construction: No
- Year built: 1989
Utilities & green energy
- Sewer: Septic = # of BR
- Water: Well
Community & HOA
Community
- Subdivision: Asbury
HOA
- Has HOA: No
Location
- Region: Denton
Financial & listing details
- Price per square foot: $209/sqft
- Tax assessed value: $346,700
- Annual tax amount: $3,846
- Date on market: 11/14/2025
- Listing agreement: Exclusive Right To Sell
- Ownership: Fee Simple
Estimated market value
Not available
Estimated sales range
Not available
Not available
Price history
| Date | Event | Price |
|---|---|---|
| 5/26/2026 | Price change | $609,000-3.2%$209/sqft |
Source:  Bright MLS #MDCM2006490 Report a problem Bright MLS #MDCM2006490 Report a problem | ||
| 3/31/2026 | Price change | $629,000-2.2%$215/sqft |
Source: Bright MLS #MDCM2006490 Report a problem | ||
| 11/14/2025 | Listed for sale | $642,900+278.2%$220/sqft |
Source: Bright MLS #MDCM2006490 Report a problem | ||
| 12/31/1992 | Sold | $170,000$58/sqft |
Source: Agent Provided Report a problem | ||
Public tax history
| Year | Property taxes | Tax assessment |
|---|---|---|
| 2025 | $3,772 +5.1% | $346,700 +5.4% |
| 2024 | $3,591 +5.8% | $328,800 +5.8% |
| 2023 | $3,395 +6.1% | $310,900 +6.1% |
| 2022 | $3,200 +2.3% | $293,000 +2.3% |
| 2021 | $3,127 +2.4% | $286,400 +2.4% |
| 2020 | $3,055 +2.4% | $279,800 +2.4% |
| 2019 | $2,983 | $273,200 |
| 2018 | $2,983 | $273,200 |
| 2017 | $2,983 -9.2% | $273,200 -11.6% |
| 2016 | $3,287 | $309,200 |
| 2015 | $3,287 | $309,200 |
| 2014 | $3,287 | $309,200 -12.4% |
| 2013 | -- | $352,900 |
| 2012 | -- | $352,900 |
| 2011 | -- | $352,900 -14.7% |
| 2010 | -- | $413,870 +8.1% |
| 2009 | -- | $382,922 +8.8% |
| 2008 | -- | $351,976 +9.6% |
| 2007 | -- | $321,030 +12.6% |
| 2006 | -- | $285,012 +14.5% |
| 2005 | -- | $248,996 +16.9% |
| 2004 | -- | $212,980 +5.8% |
| 2003 | -- | $201,290 +6.2% |
| 2002 | -- | $189,600 +6.6% |
| 2001 | -- | $177,910 |
Find assessor info on the county website
Monthly payment
Est. payment
Payment breakdown
Explore the cost of this home by adjusting the details. Changes won't be saved.Climate risks
Neighborhood: 21629
Nearby schools
GreatSchools rating
- 5/10Ridgely Elementary SchoolGrades: PK-5Distance: 6.9 mi
- 4/10Lockerman Middle SchoolGrades: 6-8Distance: 3.1 mi
- 4/10North Caroline High SchoolGrades: 9-12Distance: 3.9 mi
Schools provided by the listing agent
- District: Caroline County Public Schools
Source: Bright MLS. This data may not be complete. We recommend contacting the local school district to confirm school assignments for this home.
- $562,7003 bd3 ba3k sqft24270 Asbury Dr, Denton, MD 21629Off Market
- $619,0004 bd4 ba3.4k sqft24324 Asbury Dr, Denton, MD 21629Sold

- $558,400-- bd3 ba2.6k sqft24280 Asbury Dr, Denton, MD 21629Off Market
- $531,4003 bd3 ba2.4k sqft24320 Asbury Dr, Denton, MD 21629Off Market
- $512,5003 bd2 ba2.3k sqft24328 Asbury Dr, Denton, MD 21629Off Market
- $125,000-- bd-- ba-- sqft24368 Asbury Dr, Denton, MD 21629Sold
- $766,8005 bd5 ba2.7k sqft24206 Asbury Dr, Denton, MD 21629Off Market
- $393,4002 bd2 ba2.3k sqft24238 Asbury Dr, Denton, MD 21629Off Market
A local agent can set up tours, give advice and negotiate with sellers.
A local lender can help you make sure your offer is ready when you are.
Similar homes
- $659,0004 bd3 ba2.7k sqft132 Deep Shore Rd, Denton, MD 21629For Sale

 MLS ID #MDCM2007334, Roger Boyce, Chesapeake Real Estate Associates, LLC. Bright MLS
 - $469,9004 bd3 ba2.4k sqft9472 Quail Run Rd, Denton, MD 21629For Sale
 MLS ID #MDCM2007540, Val Brown, Coldwell Banker Realty. Bright MLS
 - $599,0003 bd2 ba1.8k sqft28402 Liden School Rd, Denton, MD 21629For Sale
 MLS ID #MDCM2007330, Michael S Shipley, Benson & Mangold, LLC.. Bright MLS
 - $640,0003 bd3 ba2.2k sqftNone Available, Greenwood, DE 19950For Sale
 MLS ID #DESU2117518, Russell Griffin, Keller Williams Realty. Bright MLS
 - $625,0004 bd3 ba2.1k sqftNone Available, Harrington, DE 19952For SaleMLS ID #DESU2115992, Renee Parker, Keller Williams Realty. Bright MLS
- $375,0003 bd2 ba1.5k sqft1010 S 2nd St, Denton, MD 21629For SaleMLS ID #MDCM2007090, Roger Boyce, Chesapeake Real Estate Associates, LLC. Bright MLS
- $620,0004 bd3 ba2.7k sqft16881 Heritage Hills Ln, Henderson, MD 21640For SaleMLS ID #MDCM2007616, Kaitlyn Collins, Benson & Mangold, LLC. Bright MLS
- $595,0003 bd4 ba3.2k sqft23730 Henry Rd, Ridgely, MD 21660For SaleMLS ID #MDCM2007394, Brian Gearhart, Benson & Mangold, LLC. Bright MLS
- $695,0003 bd3 ba3k sqft32930 Oyster Bank Ter, Easton, MD 21601For SaleMLS ID #MDTA2013572, Barbara Watkins, Benson & Mangold, LLC. Bright MLS
- $644,9954 bd3 ba2.5k sqft4757 Long Swamp Rd, Federalsburg, MD 21632For SaleMLS ID #MDCM2006448, Billy Mister, Keller Williams Realty. Bright MLS
- $599,0003 bd2 ba1.7k sqft1700 Bennett Point Rd, Queenstown, MD 21658For SaleMLS ID #MDQA2018210, Michelle Abplanalp, Rosendale Realty. Bright MLS
- $599,0004 bd3 ba2.7k sqft107 Chestnut Ln, Queenstown, MD 21658For SaleMLS ID #MDQA2016512, Linda Austin, Long & Foster Real Estate, Inc.. Bright MLS
- $550,0004 bd3 ba2.6k sqftNone Available, Greenwood, DE 19950For SaleMLS ID #DESU2107428, Russell Griffin, Keller Williams Realty. Bright MLS
- $675,0004 bd2 ba2.4k sqft2200 Bennett Point Rd, Queenstown, MD 21658For SaleMLS ID #MDQA2018030, Jimmy White, Long & Foster Real Estate, Inc.. Bright MLS
- $749,9003 bd4 ba2.9k sqftNone, Harrington, DE 19952For SaleMLS ID #DEKT2049596, Terri Favata, Elevated Real Estate Solutions. Bright MLS
- $369,9004 bd2 ba2.2k sqft803 Market St, Denton, MD 21629For SaleMLS ID #MDCM2007094, Steve Parsons, Coldwell Banker Realty. Bright MLS
- $550,0004 bd3 ba2.2k sqft10490 Longwoods Rd, Easton, MD 21601For SaleMLS ID #MDTA2013434, Brian Gearhart, Benson & Mangold, LLC. Bright MLS
- $524,5004 bd3 ba2k sqft22845 Peaviner Rd, Ridgely, MD 21660For SaleMLS ID #MDCM2007656, Chris Rosendale, CR Realty. Bright MLS
- $550,0003 bd2 ba2.4k sqft30050 Beaver Dam Rd, Trappe, MD 21673For SaleMLS ID #MDTA2013954, Sara Reynolds, Coldwell Banker Chesapeake Real Estate Company. Bright MLS
- $595,0003 bd3 ba1.9k sqft11 Londonderry Dr, Easton, MD 21601For SaleMLS ID #MDTA2014554, Debbie Mangold Lipscomb, Benson & Mangold, LLC. Bright MLS
