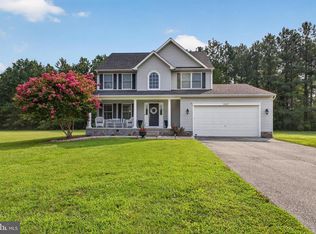
You'll love this custom home nestled on 2.13 private acres, offering over 2,500 square feet of thoughtfully designed living space with 4 bedrooms and 2.5 baths. The open floor plan is highlighted by rich Brazilian hardwood floors, cathedral ceiling, and a welcoming great room anchored by a dramatic floor-to-ceiling brick fireplace. The spacious kitchen opens seamlessly to the great room and features an island, abundant cabinetry, generous counter space, and a built-in breakfast area. The formal dining room provides the perfect setting for holiday meals and special occasions. Relax in the spacious family room or the bright four-season room. It is heated and cooled and overlooks the backyard. Designed for both entertaining and everyday enjoyment, the outdoor living space features a private in-ground pool. Whether taking a refreshing swim or relaxing on the screened porch while family and friends enjoy the pool, this backyard provides the perfect setting for summer gatherings or peaceful evenings at home. The oversized two-car garage offers exceptional space for hobbies, projects, or additional storage. This home combines quality craftsmanship, spacious living areas, and offers the perfect balance of privacy and comfort. 2 zones, 2 heat pumps, 3 and 8 yrs old. Solar is leased. Last years Solar lease bill plus electric bill averaged $228 a month. Roof is less then 5 years old
Under contract
$575,000
22733 Squire Ln, Queen Anne, MD 21657
4beds
2,426sqft
Single Family Residence
Built in 1991
2.13 Acres Lot
$560,700 Zestimate®
$237/sqft
$-- HOA
What's special
Abundant cabinetryRich brazilian hardwood floorsCathedral ceilingBuilt-in breakfast areaFormal dining roomScreened porchSpacious family room
- 23 days
- 1,008
- 58
Zillow last checked:
Listing updated:
Listed by:
Jimmy White 410-320-3647,
Long & Foster Real Estate, Inc. 410-643-2244,
Co-Listing Agent: Mary E Casson 410-310-3715,
Long & Foster Real Estate, Inc.
Source: Bright MLS,MLS#: MDCM2007680
Facts & features
Interior
Bedrooms & bathrooms
- Bedrooms: 4
- Bathrooms: 3
- Full bathrooms: 2
- 1/2 bathrooms: 1
- Main level bathrooms: 3
- Main level bedrooms: 4
Basement
- Area: 0
Heating
- Heat Pump, Electric
Cooling
- Other, Electric
Appliances
- Included: Electric Water Heater
Features
- Built-in Features, Cedar Closet(s), Ceiling Fan(s), Entry Level Bedroom, Family Room Off Kitchen, Open Floorplan, Formal/Separate Dining Room, Kitchen Island, Kitchen - Table Space
- Windows: Skylight(s)
- Has basement: No
- Number of fireplaces: 1
- Fireplace features: Mantel(s), Stone
Interior area
- Total structure area: 2,426
- Total interior livable area: 2,426 sqft
- Finished area above ground: 2,426
- Finished area below ground: 0
Property
Parking
- Total spaces: 2
- Parking features: Garage Faces Front, Storage, Garage Door Opener, Inside Entrance, Oversized, Circular Driveway, Attached
- Attached garage spaces: 2
- Has uncovered spaces: Yes
Accessibility
- Accessibility features: Other
Features
- Levels: One
- Stories: 1
- Patio & porch: Enclosed, Porch
- Exterior features: Extensive Hardscape
- Has private pool: Yes
- Pool features: In Ground, Private
Lot
- Size: 2.13 Acres
- Features: Backs to Trees, Landscaped, Poolside, SideYard(s)
Details
- Additional structures: Above Grade, Below Grade
- Parcel number: 0607015240
- Zoning: R
- Special conditions: Standard
Construction
Type & style
- Home type: SingleFamily
- Architectural style: Contemporary
- Property subtype: Single Family Residence
Materials
- Mixed
- Foundation: Crawl Space
Condition
- New construction: No
- Year built: 1991
Utilities & green energy
- Sewer: Private Sewer
- Water: Private
Community & HOA
Community
- Subdivision: Fox Field Farms
HOA
- Has HOA: No
Location
- Region: Queen Anne
Financial & listing details
- Price per square foot: $237/sqft
- Tax assessed value: $492,300
- Annual tax amount: $5,137
- Date on market: 8/13/2026
- Listing agreement: Exclusive Right To Sell
- Ownership: Fee Simple
Estimated market value
$560,700
$533,000 - $589,000
$2,863/mo
Price history
| Date | Event | Price |
|---|---|---|
| 9/3/2026 | Contingent | $575,000$237/sqft |
Source:  Bright MLS #MDCM2007680 Report a problem Bright MLS #MDCM2007680 Report a problem | ||
| 8/13/2026 | Listed for sale | $575,000+150%$237/sqft |
Source: Bright MLS #MDCM2007680 Report a problem | ||
| 9/4/2001 | Sold | $230,000+39.4%$95/sqft |
Source: Public Record Report a problem | ||
| 12/23/1997 | Sold | $165,000-13.2%$68/sqft |
Source: Public Record Report a problem | ||
| 7/11/1997 | Sold | $190,000$78/sqft |
Source: Public Record Report a problem | ||
Public tax history
| Year | Property taxes | Tax assessment |
|---|---|---|
| 2025 | $4,883 +2.2% | $464,900 +6.3% |
| 2024 | $4,778 +6.1% | $437,500 +6.1% |
| 2023 | $4,502 +6.5% | $412,233 -5.8% |
| 2022 | $4,226 +7% | $437,500 +21% |
| 2021 | $3,950 +4.8% | $361,700 +4.8% |
| 2020 | $3,769 +5% | $345,133 -4.6% |
| 2019 | $3,588 +5.3% | $361,700 +15.9% |
| 2018 | $3,407 +4.1% | $312,000 +4.1% |
| 2017 | $3,273 -4.1% | $299,700 +4.3% |
| 2016 | $3,412 | $287,400 +4.5% |
| 2015 | $3,412 | $275,100 |
| 2014 | $3,412 | $275,100 |
| 2013 | -- | $275,100 -20.1% |
| 2012 | -- | $344,400 |
| 2011 | -- | $344,400 |
| 2010 | -- | $344,400 -25.2% |
| 2009 | -- | $460,270 +15.9% |
| 2008 | -- | $397,096 +18.9% |
| 2007 | -- | $333,923 +23.3% |
| 2006 | -- | $270,750 +5.9% |
| 2005 | -- | $255,632 +6.3% |
| 2004 | -- | $240,516 +6.7% |
| 2003 | -- | $225,400 +6.2% |
| 2002 | -- | $212,330 +6.6% |
| 2001 | -- | $199,260 |
Find assessor info on the county website
Monthly payment
Est. payment
Payment breakdown
Explore the cost of this home by adjusting the details. Changes won't be saved.Climate risks
Neighborhood: 21657
Nearby schools
Schools provided by the listing agent
- District: Caroline County Public Schools
Source: Bright MLS. This data may not be complete. We recommend contacting the local school district to confirm school assignments for this home.
Similar homes
- $554,0004 bd3 ba2.2k sqft22677 Camryns Way, Queen Anne, MD 21657For Sale
 MLS ID #MDCM2007712, Justin Pokrywka, Taylor Properties. Bright MLS
 - $549,9874 bd3 ba2.5k sqft611 Clark Corners Rd, Centreville, MD 21617For Sale
 MLS ID #MDQA2017884, Michael Roenigk, Chaney Homes, LLC. Bright MLS
 - $569,9003 bd3 ba2.7k sqft7884 Laurel Ln, Denton, MD 21629For Sale
 MLS ID #MDCM2007758, Samantha Grimes, Chesapeake Real Estate Associates, LLC. Bright MLS
 - $599,0004 bd3 ba2.7k sqft107 Chestnut Ln, Queenstown, MD 21658For Sale
 MLS ID #MDQA2016512, Linda Austin, Long & Foster Real Estate, Inc.. Bright MLS
 - $545,0003 bd2 ba2.2k sqft639 Poplar School Rd, Centreville, MD 21617For SaleMLS ID #MDQA2018228, Gretchen Wichlinski, Compass. Bright MLS
- $499,9904 bd3 ba2k sqft22845 Peaviner Rd, Ridgely, MD 21660For SaleMLS ID #MDCM2007656, Chris Rosendale, CR Realty. Bright MLS
- $589,0004 bd3 ba3.2k sqft337 Roe Ingleside Rd, Centreville, MD 21617For SaleMLS ID #MDQA2017068, Brenda Fornos, Taylor Properties. Bright MLS
- $620,0004 bd3 ba2.7k sqft16881 Heritage Hills Ln, Henderson, MD 21640For SaleMLS ID #MDCM2007616, Kaitlyn Collins, Benson & Mangold, LLC. Bright MLS
- $595,0005 bd3 ba2.9k sqft24276 Asbury Dr, Denton, MD 21629For SaleMLS ID #MDCM2006490, Juliet Wells, Coldwell Banker Chesapeake Real Estate Company. Bright MLS
- $559,0004 bd3 ba2k sqft223 Overlook Dr, Queenstown, MD 21658For SaleMLS ID #MDQA2017612, Stacey Stracke, Douglas Realty, LLC. Bright MLS
- $469,9004 bd3 ba2.4k sqft9472 Quail Run Rd, Denton, MD 21629For SaleMLS ID #MDCM2007540, Val Brown, Coldwell Banker Realty. Bright MLS
- $629,0004 bd3 ba2.7k sqft132 Deep Shore Rd, Denton, MD 21629For SaleMLS ID #MDCM2007334, Roger Boyce, Chesapeake Real Estate Associates, LLC. Bright MLS
- $559,9994 bd3 ba3.1k sqft120 Meadow Croft Dr, Centreville, MD 21617For SaleMLS ID #MDQA2018260, Crystal Smith, RE/MAX Executive. Bright MLS
- $599,9003 bd3 ba2.8k sqft24 Fairway Is, Grasonville, MD 21638For SaleMLS ID #MDQA2017648, Jimmy White, Long & Foster Real Estate, Inc.. Bright MLS
- $675,0004 bd2 ba2.4k sqft2200 Bennett Point Rd, Queenstown, MD 21658For SaleMLS ID #MDQA2018030, Jimmy White, Long & Foster Real Estate, Inc.. Bright MLS
- $520,0004 bd3 ba2.4k sqft2649 Roberts Station Rd, Ingleside, MD 21644For SaleMLS ID #MDQA2016700, Bob Bringman, Long & Foster Real Estate, Inc.. Bright MLS
- $550,0004 bd3 ba2.2k sqft10490 Longwoods Rd, Easton, MD 21601For SaleMLS ID #MDTA2013434, Brian Gearhart, Benson & Mangold, LLC. Bright MLS
- $469,9004 bd3 ba2.1k sqftNone Available, Hartly, DE 19953For SaleMLS ID #DEKT2049736, Aaron Layton, Bryan Realty Group. Bright MLS
- $549,0003 bd2 ba2.5k sqft154 Encore Ct, Centreville, MD 21617For SaleMLS ID #MDQA2018264, Dustin Oldfather, Compass. Bright MLS
- $485,0003 bd2 ba1.9k sqft226 Lakeside Dr, Millington, MD 21651For SaleMLS ID #MDQA2018538, Allie Harris, Taylor Properties. Bright MLS
