Nestled in the serene community of Quail Run, this exquisite Colonial-style residence offers a harmonious blend of comfort and elegance. Spanning 2,664 square feet, this well-maintained home, built in 1977, showcases a timeless design that is both inviting and functional. Step inside to discover a spacious interior that features a charming country kitchen. The kitchen is equipped with modern appliances, including a built-in microwave, electric oven/range, dishwasher, refrigerator, and convenient laundry facilities on the main floor. This residence boasts four generously sized bedrooms, offering ample space for relaxation and privacy. The attic provides extra storage space, ensuring that your living areas remain clutter-free. The exterior of the home is equally impressive, set on a sprawling 1.24-acre lot that offers extensive hardscape and outbuildings, perfect for hobbies or additional storage. The rear patio area offers a gazebo and a brick bar area. Pavers lead you to your outdoor oasis. The side-entry attached garage accommodates two vehicles, providing convenience and easy access. Quail Run is a rural gem that offers a peaceful lifestyle while still being close to essential amenities. Residents enjoy the tranquility of nature, with nearby parks and recreational areas perfect for outdoor activities. The community is known for its friendly atmosphere and well-maintained surroundings, making it an ideal place to call home. The neighborhood is characterized by its spacious lots and beautiful landscapes, providing a sense of privacy and space that is often hard to find. This property is not just a home; it's a lifestyle choice that combines luxury, comfort, and community. Experience the best of rural living in Quail Run, where every detail has been thoughtfully designed for your enjoyment.
For sale
$499,000
9533 Quail Run Rd, Denton, MD 21629
4beds
2,664sqft
Single Family Residence
Built in 1977
1.24 Acres Lot
$482,200 Zestimate®
$187/sqft
$-- HOA
What's special
Extensive hardscapeCharming country kitchenModern appliancesBrick bar areaBuilt-in microwaveSpacious interiorFour generously sized bedrooms
- 4 days
- 217
- 23
Zillow last checked:
Listing updated:
Listed by:
Pamela Geib 410-829-5518,
Long & Foster Real Estate, Inc. 410-479-3993
Source: Bright MLS,MLS#: MDCM2008050
Facts & features
Interior
Bedrooms & bathrooms
- Bedrooms: 4
- Bathrooms: 3
- Full bathrooms: 2
- 1/2 bathrooms: 1
- Main level bathrooms: 3
- Main level bedrooms: 4
Basement
- Area: 0
Heating
- Baseboard, Oil
Cooling
- Central Air, Electric
Appliances
- Included: Microwave, Dishwasher, Dryer, Oven/Range - Electric, Refrigerator, Washer, Water Heater
- Laundry: Main Level
Features
- Attic, Kitchen - Country
- Has basement: No
- Number of fireplaces: 1
Interior area
- Total structure area: 2,664
- Total interior livable area: 2,664 sqft
- Finished area above ground: 2,664
- Finished area below ground: 0
Video & virtual tour
Property
Parking
- Total spaces: 2
- Parking features: Garage Faces Side, Attached
- Attached garage spaces: 2
Accessibility
- Accessibility features: None
Features
- Levels: Two
- Stories: 2
- Exterior features: Extensive Hardscape
- Pool features: None
Lot
- Size: 1.24 Acres
- Features: Rural
Details
- Additional structures: Above Grade, Below Grade, Outbuilding
- Parcel number: 0606005497
- Zoning: R
- Special conditions: Standard
Construction
Type & style
- Home type: SingleFamily
- Architectural style: Colonial
- Property subtype: Single Family Residence
Materials
- Vinyl Siding
- Foundation: Crawl Space
Condition
- Very Good
- New construction: No
- Year built: 1977
Utilities & green energy
- Sewer: Septic = # of BR
- Water: Well
Community & HOA
Community
- Subdivision: Quail Run
HOA
- Has HOA: No
Location
- Region: Denton
Financial & listing details
- Price per square foot: $187/sqft
- Tax assessed value: $315,533
- Annual tax amount: $3,443
- Date on market: 10/30/2026
- Listing agreement: Exclusive Right To Sell
- Ownership: Fee Simple
Estimated market value
$482,200
$458,000 - $506,000
$2,634/mo
Price history
| Date | Event | Price |
|---|---|---|
| 10/31/2026 | Listed for sale | $499,000$187/sqft |
Source:  Bright MLS #MDCM2008050 Report a problem | ||
Public tax history
| Year | Property taxes | Tax assessment |
|---|---|---|
| 2026 | $3,356 +2.9% | $315,533 +3.9% |
| 2025 | $3,261 +4.2% | $303,700 +6% |
| 2024 | $3,129 +6.4% | $286,533 +6.4% |
| 2023 | $2,941 +6.8% | $269,367 +6.8% |
| 2022 | $2,754 +2.8% | $252,200 +2.8% |
| 2021 | $2,680 +2.9% | $245,400 +2.8% |
| 2020 | $2,606 +2.9% | $238,600 +2.9% |
| 2019 | $2,531 | $231,800 |
| 2018 | $2,531 | $231,800 |
| 2017 | $2,531 -2.8% | $231,800 -9.3% |
| 2016 | $2,603 | $255,600 |
| 2015 | $2,603 | $255,600 |
| 2014 | $2,603 | $255,600 -2.4% |
| 2013 | -- | $262,000 |
| 2012 | -- | $262,000 |
| 2011 | -- | $262,000 -16.8% |
| 2010 | -- | $315,060 +7.4% |
| 2009 | -- | $293,310 +8% |
| 2008 | -- | $271,560 +8.7% |
| 2007 | -- | $249,810 +10.9% |
| 2006 | -- | $225,326 +12.2% |
| 2005 | -- | $200,843 +13.9% |
| 2004 | -- | $176,360 +4.1% |
| 2003 | -- | $169,346 +4.3% |
| 2002 | -- | $162,333 +4.5% |
| 2001 | -- | $155,320 |
Find assessor info on the county website
Monthly payment
Est. payment
Payment breakdown
Explore the cost of this home by adjusting the details. Changes won't be saved.Climate risks
Neighborhood: 21629
Nearby schools
Schools provided by the listing agent
- District: Caroline County Public Schools
Source: Bright MLS. This data may not be complete. We recommend contacting the local school district to confirm school assignments for this home.
Similar homes
- $390,0004 bd3 ba2.3k sqft1111 Canvasback Ln, Denton, MD 21629For Sale
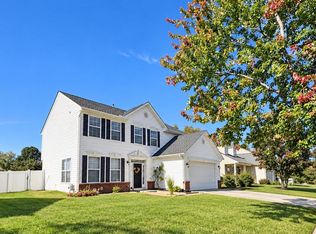
 MLS ID #MDCM2007900, Amy McCarthy, Clark & Co Realty, LLC. Bright MLS
- $550,0003 bd3 ba2.8k sqft24 Fairway Is, Grasonville, MD 21638For Sale
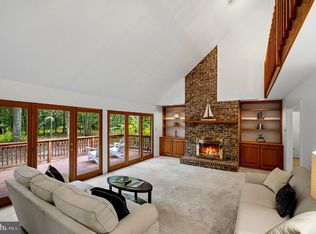 MLS ID #MDQA2019188, Jimmy White, Long & Foster Real Estate, Inc.. Bright MLS
- $549,9003 bd3 ba2.7k sqft7884 Laurel Ln, Denton, MD 21629For Sale
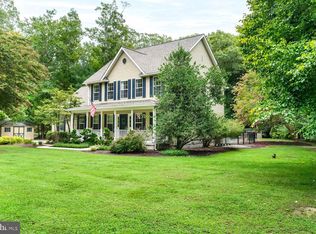 MLS ID #MDCM2007758, Samantha Grimes, Chesapeake Real Estate Associates, LLC. Bright MLS
- $425,0003 bd3 ba2.2k sqft32301 Main St, Queen Anne, MD 21657For Sale
 MLS ID #MDTA2015370, PETER Stark, Benson & Mangold, LLC. Bright MLS
- $399,9994 bd3 ba3k sqft1503 Cattail Commons Way, Denton, MD 21629For SaleMLS ID #MDCM2007836, Doris Williams, Douglas Realty, LLC. Bright MLS
- $629,0004 bd3 ba2.7k sqft132 Deep Shore Rd, Denton, MD 21629For SaleMLS ID #MDCM2007334, Roger Boyce, Chesapeake Real Estate Associates, LLC. Bright MLS
- $499,0004 bd3 ba2.3k sqft225 Autumn Ln, Centreville, MD 21617For SaleMLS ID #MDQA2018888, Erin Anderson, Chesapeake Real Estate Associates, LLC. Bright MLS
- $535,0003 bd2 ba2.2k sqft639 Poplar School Rd, Centreville, MD 21617For SaleMLS ID #MDQA2018228, Gretchen Wichlinski, Compass. Bright MLS
- $498,9004 bd3 ba2.2k sqft10490 Longwoods Rd, Easton, MD 21601For SaleMLS ID #MDTA2013434, Brian Gearhart, Benson & Mangold, LLC. Bright MLS
- $580,0006 bd4 ba3.5k sqft11592 Holly Rd, Ridgely, MD 21660For SaleMLS ID #MDCM2007724, Jarnell Foster, Samson Properties. Bright MLS
- $599,0004 bd4 ba2.7k sqft25722 Old Mill Ln, Greensboro, MD 21639For SaleMLS ID #MDCM2007822, Aly Anderson, Allfirst Realty, Inc.. Bright MLS
- $574,9003 bd3 ba2.2k sqft108 Gloucester Rd, Queenstown, MD 21658For SaleMLS ID #MDQA2018968, Carol Snyder, Monument Sotheby's International Realty. Bright MLS
- $549,9004 bd3 ba2.5k sqft112 Creek Point Rd, Centreville, MD 21617For SaleMLS ID #MDQA2018592, Brenda Fornos, Taylor Properties. Bright MLS
- $570,0004 bd3 ba2.7k sqft913 Clark Corners Rd, Centreville, MD 21617For SaleMLS ID #MDQA2017320, Jennifer Norfolk, Coldwell Banker Waterman Realty. Bright MLS
- $475,0004 bd3 ba2.5k sqft214 Belvedere Ave, Centreville, MD 21617For SaleMLS ID #MDQA2018310, Rylie Patrick, Chesapeake Real Estate Associates, LLC. Bright MLS
- $579,9004 bd3 ba2.6k sqft24766 Tribbett Cir, Ridgely, MD 21660For SaleMLS ID #MDCM2007868, Barbara McCaffrey, Redfin Corp. Bright MLS
- $550,0004 bd3 ba2k sqft223 Overlook Dr, Queenstown, MD 21658For SaleMLS ID #MDQA2017612, Stacey Stracke, Douglas Realty, LLC. Bright MLS
- $365,0004 bd2 ba1.8k sqft29430 Corbin Pkwy, Easton, MD 21601For SaleMLS ID #MDTA2015514, Sid Polish, Sid Sells Maryland Realty. Bright MLS
- $585,9003 bd2 ba1.8k sqft28402 Liden School Rd, Denton, MD 21629For SaleMLS ID #MDCM2007330, Michael S Shipley, Benson & Mangold, LLC.. Bright MLS
- $435,0003 bd3 ba1.7k sqft25485 Hignutt Rd, Denton, MD 21629For SaleMLS ID #MDCM2007288, Justin Pokrywka, Taylor Properties. Bright MLS
