Welcome to this meticulously crafted 2023 contemporary farmhouse, perfectly positioned on a spacious .85-acre lot in the established community of Ashworth. Offering 3,168 square feet, 4 bedrooms, and 2.5 baths, this beautifully designed home blends timeless farmhouse charm with modern finishes and thoughtful upgrades throughout. The striking exterior showcases classic white siding, bold black trim, and expansive windows that create an inviting first impression. Inside, the open-concept layout features luxury vinyl plank flooring, soaring ceilings, and abundant natural light. The great room is anchored by a decorative gas fireplace, offering both comfort and style. The kitchen is designed to impress with granite countertops, stainless steel appliances, a large center island, and a NEW Samsung smart refrigerator. Custom cabinetry, subway tile backsplash, and a pot filler complete the space with both function and flair. Just off the kitchen, the dining area is filled with natural light and opens seamlessly to a spacious deck with a privacy wall—overlooking the expansive, level backyard ideal for entertaining, play, or relaxing. Upstairs, generously sized secondary bedrooms share a well-appointed hall bath, while the primary suite offers a peaceful retreat with a large walk-in closet and spa-like bath featuring a double vanity, custom tile flooring, and an oversized shower. A NEW GE smart washer and dryer are conveniently located on the bedroom level. The fully finished lower level provides flexible space perfect for a home office, gym, or recreation area. The attached sideload two-car garage offers ample parking and additional storage. The home is also wired with Cat6 cable, ideal for modern living, work-from-home needs, and entertainment. Located in the charming town of Ridgely, Ashworth offers a welcoming community setting with convenient access to local shops, dining, and outdoor recreation. Enjoy nearby Martinak State Park with trails, waterfront activities, and scenic picnic areas. Commuters will appreciate easy access to Easton, Denton, Route 404, Route 50, the Bay Bridge, and the beaches of Maryland and Delaware. A perfect blend of quality, style, and location—this is the one you’ve been waiting for. Mortgage savings may be available for buyers of this listing.
For sale
Price cut: $5.1K (7/27)
$579,900
24766 Tribbett Cir, Ridgely, MD 21660
4beds
2,643sqft
Single Family Residence
Built in 2023
0.85 Acres Lot
$-- Zestimate®
$219/sqft
$13/mo HOA
What's special
New samsung smart refrigeratorLarge walk-in closetBold black trimCustom cabinetrySoaring ceilingsStainless steel appliancesExpansive windows
- 1 day
- 18
- 0
Zillow last checked:
Listing updated:
Listed by:
Barbara McCaffrey 443-926-6075,
Redfin Corp 3016586186
Source: Bright MLS,MLS#: MDCM2007868
Facts & features
Interior
Bedrooms & bathrooms
- Bedrooms: 4
- Bathrooms: 3
- Full bathrooms: 2
- 1/2 bathrooms: 1
- Main level bathrooms: 1
Basement
- Area: 840
Heating
- Central, Electric
Cooling
- Central Air, Electric
Appliances
- Included: Stainless Steel Appliance(s), Oven/Range - Gas, Dishwasher, Microwave, Electric Water Heater
Features
- Crown Molding, Ceiling Fan(s), Recessed Lighting, Open Floorplan, Upgraded Countertops, Kitchen Island, Primary Bath(s), Walk-In Closet(s)
- Flooring: Carpet
- Basement: Finished
- Number of fireplaces: 1
Interior area
- Total structure area: 2,853
- Total interior livable area: 2,643 sqft
- Finished area above ground: 2,013
- Finished area below ground: 630
Property
Parking
- Total spaces: 2
- Parking features: Garage Faces Side, Garage Door Opener, Driveway, Attached, On Street
- Attached garage spaces: 2
- Has uncovered spaces: Yes
Accessibility
- Accessibility features: None
Features
- Levels: Three
- Stories: 3
- Pool features: None
Lot
- Size: 0.85 Acres
Details
- Additional structures: Above Grade, Below Grade
- Parcel number: 0607030835
- Zoning: R1
- Special conditions: Standard
Construction
Type & style
- Home type: SingleFamily
- Architectural style: Colonial
- Property subtype: Single Family Residence
Materials
- Vinyl Siding
- Foundation: Other
Condition
- New construction: No
- Year built: 2023
Utilities & green energy
- Sewer: Private Sewer
- Water: Private, Well
Community & HOA
Community
- Subdivision: Ashworth
HOA
- Has HOA: Yes
- Services included: Snow Removal, Common Area Maintenance
- HOA fee: $150 annually
Location
- Region: Ridgely
Financial & listing details
- Price per square foot: $219/sqft
- Tax assessed value: $515,367
- Annual tax amount: $5,098
- Date on market: 9/11/2026
- Listing agreement: Exclusive Right To Sell
- Ownership: Fee Simple
Estimated market value
Not available
Estimated sales range
Not available
Not available
Price history
| Date | Event | Price |
|---|---|---|
| 7/27/2026 | Price change | $579,900-0.9%$219/sqft |
Source:  Bright MLS #MDCM2006988 Report a problem Bright MLS #MDCM2006988 Report a problem | ||
| 5/5/2026 | Price change | $585,000-1.7%$221/sqft |
Source: Bright MLS #MDCM2006988 Report a problem | ||
| 4/3/2026 | Listed for sale | $595,000$225/sqft |
Source: Bright MLS #MDCM2006988 Report a problem | ||
| 12/29/2025 | Listing removed | $595,000$225/sqft |
Source: Bright MLS #MDCM2005900 Report a problem | ||
| 6/18/2025 | Listed for sale | $595,000-0.8%$225/sqft |
Source: Bright MLS #MDCM2005900 Report a problem | ||
| 8/30/2024 | Listing removed | $599,900$227/sqft |
Source: Bright MLS #MDCM2004456 Report a problem | ||
| 7/5/2024 | Listed for sale | $599,900+1.7%$227/sqft |
Source: Bright MLS #MDCM2004456 Report a problem | ||
| 2/23/2024 | Sold | $589,900+1.7%$223/sqft |
Source: Bright MLS #MDCM2003538 Report a problem | ||
| 1/9/2024 | Contingent | $579,900$219/sqft |
Source: Bright MLS #MDCM2003538 Report a problem | ||
| 11/16/2023 | Listed for sale | $579,900$219/sqft |
Source: Bright MLS #MDCM2003538 Report a problem | ||
Public tax history
| Year | Property taxes | Tax assessment |
|---|---|---|
| 2025 | $4,753 +6.9% | $461,333 +13.3% |
| 2024 | $4,448 +1037.7% | $407,300 +1037.7% |
| 2023 | $391 | $35,800 |
| 2022 | $391 | $35,800 |
| 2021 | $391 | $35,800 |
| 2020 | $391 | $35,800 |
| 2019 | $391 | $35,800 |
| 2018 | $391 | $35,800 |
| 2017 | $391 -52% | $35,800 |
| 2016 | $815 | $35,800 -21.8% |
| 2015 | $815 | $45,800 |
| 2014 | $815 | $45,800 |
| 2013 | -- | $45,800 -44.8% |
| 2012 | -- | $83,000 |
| 2011 | -- | $83,000 |
| 2010 | -- | $83,000 0% |
| 2009 | -- | $83,040 +22.3% |
| 2008 | -- | $67,926 +28.6% |
| 2007 | -- | $52,813 +40.1% |
| 2006 | -- | $37,700 |
Find assessor info on the county website
Monthly payment
Est. payment
Payment breakdown
Explore the cost of this home by adjusting the details. Changes won't be saved.Climate risks
Neighborhood: 21660
Nearby schools
Schools provided by the listing agent
- District: Caroline County Public Schools
Source: Bright MLS. This data may not be complete. We recommend contacting the local school district to confirm school assignments for this home.
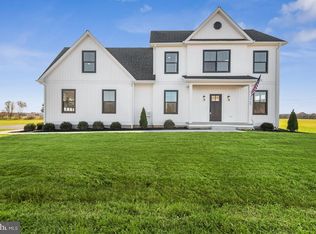
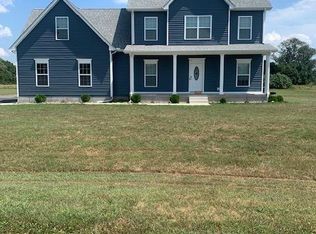
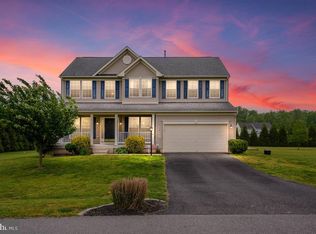
Similar homes
- $600,0006 bd4 ba3.5k sqft11592 Holly Rd, Ridgely, MD 21660For Sale
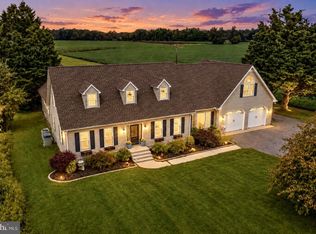
 MLS ID #MDCM2007724, Jarnell Foster, Samson Properties. Bright MLS
 - $554,0004 bd3 ba2.2k sqft22677 Camryns Way, Queen Anne, MD 21657For Sale
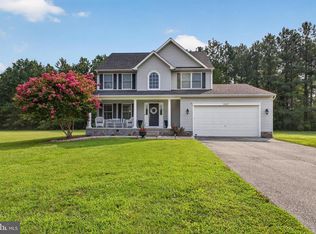 MLS ID #MDCM2007712, Justin Pokrywka, Taylor Properties. Bright MLS
 - $499,9904 bd3 ba2k sqft22845 Peaviner Rd, Ridgely, MD 21660For Sale
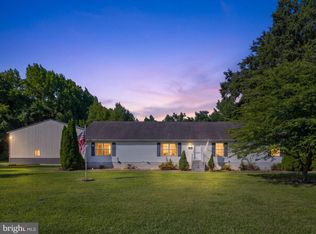 MLS ID #MDCM2007656, Chris Rosendale, CR Realty. Bright MLS
 - $569,9003 bd3 ba2.7k sqft7884 Laurel Ln, Denton, MD 21629For Sale
 MLS ID #MDCM2007758, Samantha Grimes, Chesapeake Real Estate Associates, LLC. Bright MLS
 - $539,9874 bd3 ba2.5k sqft611 Clark Corners Rd, Centreville, MD 21617For SaleMLS ID #MDQA2017884, Michael Roenigk, Chaney Homes, LLC. Bright MLS
- $609,9004 bd3 ba2.7k sqft913 Clark Corners Rd, Centreville, MD 21617For SaleMLS ID #MDQA2017320, Jennifer Norfolk, Coldwell Banker Waterman Realty. Bright MLS
- $670,0004 bd3 ba3k sqft306 Old Line Dr, Centreville, MD 21617For SaleMLS ID #MDQA2018646, Lona Sue Todd, Taylor Properties. Bright MLS
- $609,0004 bd3 ba3.1k sqftNone Available, Greenwood, DE 19950For SaleMLS ID #DESU2111122, Barbara Blosser, Long & Foster Real Estate, Inc.. Bright MLS
- $439,9004 bd3 ba2.1k sqft2-sty Colonial, Felton, DE 19943For SaleMLS ID #DEKT2050548, Mia Burch, Long & Foster Real Estate, Inc.. Bright MLS
- $545,0003 bd2 ba2.2k sqft639 Poplar School Rd, Centreville, MD 21617For SaleMLS ID #MDQA2018228, Gretchen Wichlinski, Compass. Bright MLS
- $539,0003 bd2 ba2.1k sqftNone Available, Greenwood, DE 19950New ConstructionMLS ID #DESU2119508, Isha Iqbal, Century 21 Gold Key Realty. Bright MLS
- $529,9504 bd3 ba2.7k sqftNone, Greenwood, DE 19950For SaleMLS ID #DEKT2049730, Elmar Ashman, Redfin Corporation. Bright MLS
- $559,9994 bd3 ba3.1k sqft120 Meadow Croft Dr, Centreville, MD 21617For SaleMLS ID #MDQA2018260, Crystal Smith, RE/MAX Executive. Bright MLS
- $550,0004 bd3 ba2k sqft223 Overlook Dr, Queenstown, MD 21658For SaleMLS ID #MDQA2017612, Stacey Stracke, Douglas Realty, LLC. Bright MLS
- $499,9004 bd3 ba2.5k sqft214 Belvedere Ave, Centreville, MD 21617For SaleMLS ID #MDQA2018310, Rylie Patrick, Chesapeake Real Estate Associates, LLC. Bright MLS
- $425,0004 bd3 ba2.4k sqft1709 Cattail Commons Way, Denton, MD 21629For SaleMLS ID #MDCM2007018, Kaitlyn Collins, Benson & Mangold, LLC. Bright MLS
- $675,0004 bd4 ba3.4k sqftNone Available, Bridgeville, DE 19933For SaleMLS ID #DESU2119540, Pam Price, Berkshire Hathaway HomeServices PenFed Realty. Bright MLS
- $574,7004 bd3 ba2.8k sqftNone Available, Bridgeville, DE 19933For SaleMLS ID #DESU2119216, Barbara Lawrence, RE/MAX Advantage Realty. Bright MLS
- $649,5004 bd2 ba2k sqftPrice Station Rd, Centreville, MD 21617New ConstructionMLS ID #MDQA2017360, Chris Rosendale, CR Realty. Bright MLS
