Almost new and absolutely gorgeous! Built in 2023, this beautiful 4-bedroom, 2.5-bath home offers a fabulous floor plan designed for comfortable everyday living and easy entertaining. Lovely luxury vinyl tile flooring flows throughout the main level and leads to the heart of the home—the family room, open to the kitchen. The kitchen is upgraded and features granite countertops, stainless appliances, abundant cabinetry, and a large center island that provides plenty of space for meal preparation, and gatherings with family and friends. The additional living room offers wonderful flexibility and can easily serve as a home office, music room, playroom, or whatever best suits your needs. Upstairs are four bedrooms, including the Owner’s Suite with a private bath and 2 walk-in closets. Three additional bedrooms, a full hall bath, and a conveniently located walk-in laundry room complete the second level. Step outside to a large backyard with plenty of room for entertaining, recreation, pets, gardening, or simply relaxing outdoors. Attached 2 Car garage. Enjoy Eastern Shore living just minutes from Martinak State Park, offering access to the Choptank River and Watts Creek along with boating, fishing, hiking, camping, playgrounds, picnic areas, and a nature center. Conveniently located for commuting while keeping you within easy reach of shopping, dining, beaches, outdoor recreation, and surrounding metropolitan areas. A beautiful, move-in-ready home with the space, features, and location you've been looking for.
For sale
$419,000
1101 Trice Meadows Cir, Denton, MD 21629
4beds
2,256sqft
Single Family Residence
Built in 2023
8,699 Square Feet Lot
$414,400 Zestimate®
$186/sqft
$17/mo HOA
What's special
Full hall bathAbundant cabinetryStainless appliancesGranite countertopsThree additional bedrooms
- 12 days
- 219
- 20
Zillow last checked:
Listing updated:
Listed by:
Jimmy White 410-320-3647,
Long & Foster Real Estate, Inc. 410-643-2244,
Co-Listing Agent: Mary E Casson 410-310-3715,
Long & Foster Real Estate, Inc.
Source: Bright MLS,MLS#: MDCM2007856
Facts & features
Interior
Bedrooms & bathrooms
- Bedrooms: 4
- Bathrooms: 3
- Full bathrooms: 2
- 1/2 bathrooms: 1
- Main level bathrooms: 3
- Main level bedrooms: 4
Basement
- Area: 0
Heating
- Heat Pump, Electric
Cooling
- Central Air, Heat Pump, Electric
Appliances
- Included: Electric Water Heater
- Laundry: Upper Level
Features
- Has basement: No
- Has fireplace: No
Interior area
- Total structure area: 2,256
- Total interior livable area: 2,256 sqft
- Finished area above ground: 2,256
- Finished area below ground: 0
Property
Parking
- Total spaces: 2
- Parking features: Garage Faces Front, Inside Entrance, Attached
- Attached garage spaces: 2
Accessibility
- Accessibility features: Other
Features
- Levels: Two
- Stories: 2
- Pool features: None
Lot
- Size: 8,699 Square Feet
Details
- Additional structures: Above Grade, Below Grade
- Parcel number: 0603042995
- Zoning: MR
- Special conditions: Standard
Construction
Type & style
- Home type: SingleFamily
- Architectural style: Contemporary
- Property subtype: Single Family Residence
Materials
- Mixed
- Foundation: Slab
Condition
- New construction: No
- Year built: 2023
Utilities & green energy
- Sewer: Public Septic
- Water: Public
Community & HOA
Community
- Subdivision: Trice Meadows
HOA
- Has HOA: Yes
- HOA fee: $198 annually
- HOA name: TRICE MEADOWS HOME OWNERS ASSOCIATION
Location
- Region: Denton
Financial & listing details
- Price per square foot: $186/sqft
- Tax assessed value: $342,300
- Annual tax amount: $5,723
- Date on market: 9/15/2026
- Listing agreement: Exclusive Right To Sell
- Ownership: Fee Simple
Estimated market value
$414,400
$394,000 - $435,000
$2,755/mo
Price history
| Date | Event | Price |
|---|---|---|
| 9/15/2026 | Listed for sale | $419,000+14.8%$186/sqft |
Source:  Bright MLS #MDCM2007856 Report a problem Bright MLS #MDCM2007856 Report a problem | ||
| 2/16/2024 | Sold | $364,900+2.8%$162/sqft |
Source: Bright MLS #MDCM2003344 Report a problem | ||
| 1/17/2024 | Pending sale | $354,900$157/sqft |
Source:  Mallard Construction Report a problem Mallard Construction Report a problem | ||
| 12/14/2023 | Contingent | $354,900$157/sqft |
Source: Bright MLS #MDCM2003344 Report a problem | ||
| 8/28/2023 | Listed for sale | $354,900+787.3%$157/sqft |
Source: Bright MLS #MDCM2003344 Report a problem | ||
| 4/18/2022 | Sold | $40,000$18/sqft |
Source: Public Record Report a problem | ||
| 10/23/2018 | Listing removed | $40,000$18/sqft |
Source: Champion Realty, Inc. #1000079129 Report a problem | ||
| 9/1/2018 | Listed for sale | $40,000$18/sqft |
Source: Champion Realty, Inc. #1000079129 Report a problem | ||
| 5/2/2018 | Listing removed | $40,000$18/sqft |
Source: Champion Realty, Inc. #1000079129 Report a problem | ||
| 2/26/2011 | Listed for sale | $40,000$18/sqft |
Source: Champion Realty #CM7413089 Report a problem | ||
Public tax history
| Year | Property taxes | Tax assessment |
|---|---|---|
| 2025 | $5,250 +2.5% | $314,700 +5.8% |
| 2024 | $5,124 +959.7% | $297,567 +978.1% |
| 2023 | $484 -1.1% | $27,600 |
| 2022 | $489 +1.6% | $27,600 +2.7% |
| 2021 | $481 +2.2% | $26,867 +2.8% |
| 2020 | $471 +2.9% | $26,133 +2.9% |
| 2019 | $458 +76.3% | $25,400 |
| 2018 | $260 -7.7% | $25,400 |
| 2017 | $281 | $25,400 |
| 2016 | -- | $25,400 |
| 2015 | -- | $25,400 |
| 2014 | -- | $25,400 -40.4% |
| 2013 | -- | $42,600 +2.1% |
| 2012 | -- | $41,733 -1.6% |
| 2011 | -- | $42,433 -40.4% |
| 2010 | -- | $71,170 +14.5% |
| 2009 | -- | $62,142 +17% |
| 2008 | -- | $53,116 +20.5% |
| 2007 | -- | $44,090 |
Find assessor info on the county website
Monthly payment
Est. payment
Payment breakdown
Explore the cost of this home by adjusting the details. Changes won't be saved.Climate risks
Neighborhood: 21629
Nearby schools
Schools provided by the listing agent
- District: Caroline County Public Schools
Source: Bright MLS. This data may not be complete. We recommend contacting the local school district to confirm school assignments for this home.
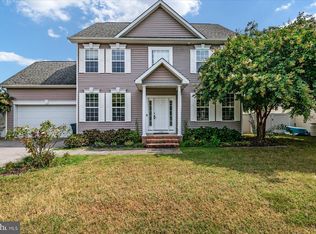
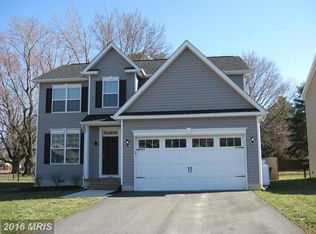
Similar homes
- $425,0004 bd3 ba2.4k sqft1709 Cattail Commons Way, Denton, MD 21629For Sale
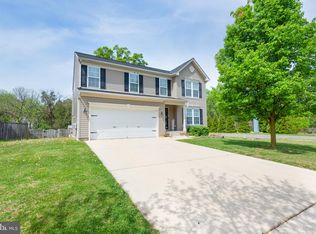
 MLS ID #MDCM2007018, Kaitlyn Collins, Benson & Mangold, LLC. Bright MLS
 - $435,0003 bd3 ba1.7k sqft25485 Hignutt Rd, Denton, MD 21629For Sale
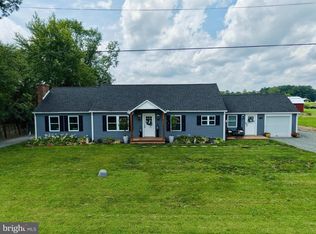 MLS ID #MDCM2007288, Justin Pokrywka, Taylor Properties. Bright MLS
 - $419,0005 bd3 ba2.2k sqft109 Walnut St, Ridgely, MD 21660For Sale
 MLS ID #MDCM2007764, Camille Bullard, Coldwell Banker Realty. Bright MLS
 - $559,9003 bd3 ba2.7k sqft7884 Laurel Ln, Denton, MD 21629For Sale
 MLS ID #MDCM2007758, Samantha Grimes, Chesapeake Real Estate Associates, LLC. Bright MLS
 - $375,0004 bd3 ba2.5k sqft4 N Maryland Ave, Ridgely, MD 21660For SaleMLS ID #MDCM2007796, Heather Brummell, Keller Williams Realty. Bright MLS
- $579,9004 bd3 ba2.6k sqft24766 Tribbett Cir, Ridgely, MD 21660For SaleMLS ID #MDCM2007868, Barbara McCaffrey, Redfin Corp. Bright MLS
- $374,9904 bd2 ba1.8k sqft23116 Gilpin Point Rd, Preston, MD 21655For SaleMLS ID #MDCM2007400, Angela Demattia, Berkshire Hathaway HomeServices PenFed Realty. Bright MLS
- $419,9004 bd3 ba2.2k sqftNone Available, Felton, DE 19943For SaleMLS ID #DEKT2049974, Michael Lenoir, Keller Williams Realty Central-Delaware. Bright MLS
- $439,9004 bd3 ba2.1k sqft2-sty Colonial, Felton, DE 19943For SaleMLS ID #DEKT2050548, Mia Burch, Long & Foster Real Estate, Inc.. Bright MLS
- $390,0004 bd3 ba2.1k sqftNone Available, Greenwood, DE 19950For SaleMLS ID #DESU2111946, Krystal Casey, Keller Williams Realty. Bright MLS
- $405,0004 bd3 ba1.9k sqftNone Available, Felton, DE 19943For SaleMLS ID #DEKT2049990, Ivy Sia, Welcome Home Realty. Bright MLS
- $450,0003 bd2 ba2.2k sqftNone, Felton, DE 19943For SaleMLS ID #DEKT2050700, Amber Barnes, First Coast Realty LLC. Bright MLS
- $475,0004 bd2 ba2k sqftNone Available, Bridgeville, DE 19933For SaleMLS ID #DESU2113216, SEAN STEWARD, Century 21 Home Team Realty. Bright MLS
- $440,0003 bd3 ba1.9k sqftNone Available, Greenwood, DE 19950New ConstructionMLS ID #DEKT2003154, Marcus Rush, Compass. Bright MLS
- $457,9003 bd2 ba2.1k sqftNone Available, Seaford, DE 19973For SaleMLS ID #DESU2118120, Brittany Linaweaver, Iron Valley Real Estate Premier. Bright MLS
- $419,9003 bd3 ba2.4k sqftNone Available, Bridgeville, DE 19933For SaleMLS ID #DESU2103074, JAMES LATTANZI, Northrop Realty. Bright MLS
- $375,0003 bd2 ba1.9k sqft1645 Ruthsburg Rd, Centreville, MD 21617For SaleMLS ID #MDQA2017626, Kathy Higginbotham, Samson Properties. Bright MLS
- $554,0004 bd3 ba2.2k sqft22677 Camryns Way, Queen Anne, MD 21657For SaleMLS ID #MDCM2007712, Justin Pokrywka, Taylor Properties. Bright MLS
- $400,0003 bd2 ba2.3k sqftNone Available, Seaford, DE 19973For SaleMLS ID #DESU2116986, Shannon Smith Hunt, Northrop Realty. Bright MLS
- $514,9504 bd3 ba2.7k sqftNone, Greenwood, DE 19950For SaleMLS ID #DEKT2049730, Elmar Ashman, Redfin Corporation. Bright MLS
