Skip main navigation
Sold for $360,000
  • $360,000

    1103 Trice Meadows Cir, Denton, MD 21629

    3beds
    2,816sqft
    Single Family Residence
    Built in 2010
    0.26 Acres Lot
    $392,100 Zestimate®
    $128/sqft
    $2,930 Estimated rent

    Home value

    $392,100

    $372,000 - $412,000

    $2,930/mo

    Zestimate® history
    Loading
    Loading...

    Owner options

    List your home for rent

    $2,930/mo

    Rent Zestimate®

    Find your next renter with Zillow Rental Manager. Plus, with online applications, you can quickly screen prospective tenants – for free.

    Learn more

    $2,930/mo

    Rent Zestimate®

    Refinance and save

    $2,221/mo

    Est. payment

    Refinancing to a lower rate could help reduce your monthly payments and save thousands over the life of the loan.

    See today's rates

    $2,221/mo

    Est. payment

    Explore your selling options

    Work with a Zillow partner agent

    Leverage their expertise and Zillow's premium Showcase listings to get your home seen by more buyers.

    Get started

    List with your own agent

    Get your home in front of millions of buyers by listing it on Zillow.

    Learn how to do it

    Sell it yourself

    Take full control of how buyers see your home on Zillow by listing For Sale by Owner (FSBO).

    List your home

    What's special

    Convenient islandBlank canvasMassive closetFitness centerNatural lightCasual diningColonial home
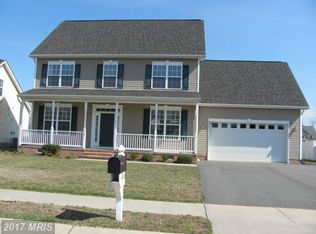
    Welcome to 1103 Trice Meadows Circle in the sought after Trice Meadows community. This charming colonial is boasting 3 levels, over 2800 sq ft., fully fenced in backyard, this home offers a perfect blend of comfort and space. As you enter, you'll be welcomed by an open floor plan that seamlessly connects the main living spaces. The living room, bathed in natural light, invites you to relax and unwind. Adjacent to it is the dining room, ideal for hosting dinners and special occasions. The heart of this home is the family room and kitchen, designed for effortless daily living and entertaining. The kitchen boasts a convenient island, perfect for meal prep or casual dining. With sleek laminate floors, this space is as practical as it is attractive. One of the standout features of this home is the sunroom, a tranquil space where you can enjoy the beauty of the outdoors while staying comfortable indoors. Step outside onto the patio, a fantastic spot for al fresco dining and enjoying the large, fenced-in backyard, perfect for pets, play, or gardening. There's also a handy shed for storing outdoor equipment. Upstairs, the primary bedroom is a sanctuary in itself, complete with a massive closet to accommodate even the most extensive wardrobes. Two additional bedrooms offer flexibility, a home office, or guest quarters. The third level is a blank canvas, ready for your creative touch. Whether you envision a home office, a playroom, a fitness center, or an additional bedroom, this space offers endless possibilities to suit your needs. This home has been thoughtfully upgraded with a new HVAC system, ensuring comfort and efficiency year-round. Nestled in a peaceful community and offering a fantastic layout, this colonial home is ready to accommodate your lifestyle. Don't miss out on this opportunity to make it your own. Schedule a viewing today and envision the endless potential this home has to offer.

    Zillow last checked:

    Listing updated:

    Listed by:

    Crystal Smith 410-490-6346,

    RE/MAX Executive,

    Listing Team: Smith & Company

    Bought with:

    Barbara Brothers, 5014906

    Keller Williams Flagship

    Source: Bright MLS,MLS#: MDCM2003352MLS Logo

    Facts & features

    Interior

    Bedrooms & bathrooms
    • Bedrooms: 3
    • Bathrooms: 3
    • Full bathrooms: 2
    • 1/2 bathrooms: 1
    • Main level bathrooms: 1
    Basement
    • Area: 0
    Heating
    • Central, Electric
    Cooling
    • Central Air, Electric
    Appliances
    • Included: Water Heater
    Features
    • Has basement: No
    • Has fireplace: No
    Interior area
    • Total structure area: 2,816
    • Total interior livable area: 2,816 sqft
    • Finished area above ground: 2,816
    • Finished area below ground: 0

    Property

    Parking
    • Total spaces: 2
    • Parking features: Garage Faces Front, Attached
    • Attached garage spaces: 2
    Accessibility
    • Accessibility features: None
    Features
    • Levels: Three
    • Stories: 3
    • Pool features: None
    Lot
    • Size: 0.26 Acres
    Details
    • Additional structures: Above Grade, Below Grade
    • Parcel number: 0603043150
    • Zoning: MR
    • Special conditions: Standard

    Construction

    Type & style
    • Home type: SingleFamily
    • Architectural style: Colonial
    • Property subtype: Single Family Residence
    Materials
    • Vinyl Siding
    • Foundation: Crawl Space
    Condition
    • New construction: No
    • Year built: 2010

    Utilities & green energy

    • Sewer: Public Sewer
    • Water: Public

    Community & HOA

    Community
    • Subdivision: Trice Meadows
    HOA
    • Has HOA: Yes
    • HOA fee: $13 monthly
    Location
    • Region: Denton
    • Municipality: Denton

    Financial & listing details

    • Price per square foot: $128/sqft
    • Tax assessed value: $265,333
    • Annual tax amount: $4,395
    • Date on market: 9/7/2023
    • Listing agreement: Exclusive Right To Sell
    • Ownership: Fee Simple

    Price history

    DateEventPrice
    10/26/2023Sold$360,000+1.4%$128/sqft
    Source: Bright MLS #MDCM2003352 Report a problem
    9/11/2023Contingent$355,000$126/sqft
    Source: Bright MLS #MDCM2003352 Report a problem
    9/7/2023Listed for sale$355,000+37.6%$126/sqft
    Source: Bright MLS #MDCM2003352 Report a problem
    8/8/2019Sold$258,000-0.7%$92/sqft
    Source: Public Record Report a problem
    6/18/2019Price change$259,900-2.8%$92/sqft
    Source: Benson & Mangold, LLC. #MDCM122284 Report a problem
    5/8/2019Listed for sale$267,500+7%$95/sqft
    Source: Benson & Mangold, LLC #MDCM122284 Report a problem
    4/12/2018Sold$250,000-3.8%$89/sqft
    Source: Public Record Report a problem
    3/8/2018Pending sale$259,900$92/sqft
    Source: Long & Foster - Salisbury #CM10121728 Report a problem
    12/18/2017Listed for sale$259,9000%$92/sqft
    Source: Long & Foster Real Estate, Inc. #1004336141 Report a problem
    5/21/2010Sold$260,000$92/sqft
    Source: Public Record Report a problem

    Public tax history

    YearProperty taxesTax assessment
    2025$5,073 +4.3%$299,800 +6.1%
    2024$4,866 +4.7%$282,567 +6.5%
    2023$4,649 +5.7%$265,333 +6.9%
    2022$4,396 -1.1%$248,100
    2021$4,446 -0.6%$248,100
    2020$4,471 -5%$248,100 -5%
    2019$4,707 +76.4%$261,200 +0.1%
    2018$2,668 -7.6%$261,067 +0.1%
    2017$2,889 -14.9%$260,933 +0.1%
    2016$3,394 $260,800 +6.1%
    2015$3,394 $245,833 +6.5%
    2014$3,394 $230,867 +6.9%
    2013-- $215,900
    2012-- $215,900
    2011-- $215,900 +200.6%
    2010-- $71,830 +14%
    2009-- $63,022 +16.2%
    2008-- $54,216 +19.4%
    2007-- $45,410
    Find assessor info on the county website

    Neighborhood: 21629

    Nearby schools

    GreatSchools rating
    Schools provided by the listing agent
    • District: Caroline County Public Schools

    Source: Bright MLS. This data may not be complete. We recommend contacting the local school district to confirm school assignments for this home.

    Get pre-qualified for a loan
    At Zillow Home Loans, we can pre-qualify you in as little as 5 minutes with no impact to your credit score.

    An equal housing lender. NMLS #10287.

    Sell for more on Zillow
    Get a Zillow Showcase℠ listing at no additional cost and you could sell for .
    $392,100
    2% more
    +$7,842
    With Zillow Showcase(estimated)
    $399,942