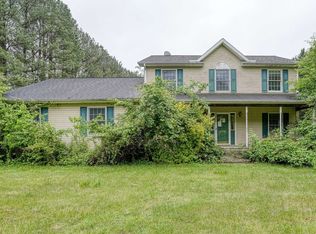
Step into a piece of Eastern Shore history with this charming, beautifully maintained American Four Square, where original craftsmanship and timeless character create a home that feels truly special. Original doors, staircase, picture windows, plaster and lath walls, beautiful trim and floors, classic built-ins, and a welcoming wraparound porch evoke a simpler pace of life. Adding to the property's unique story is the retired U.S. Post Office building, a remarkable historic feature that gives this property a sense of place and a connection to the town’s rich history. With its own parking, the Post Office offers an excellent opportunity for an on-site professional office or cottage industry. Inside the house, 3 bedrooms and 2.5 baths are complemented by a country kitchen with newer appliances, downstairs laundry, parlor, living room, and formal dining room with built-in cabinetry. Upstairs, the original bath has been renovated and features an antique mahogany vanity matched with the original tub, to which a shower has been added. A second spacious bath has been renovated and features an antique walnut vanity with marble countertop and a step-in shower. A new heat pump upstairs and a split unit downstairs were added in 2023. The water heater was replaced this summer. There is a screened rear porch off the kitchen that backs to woods and a fenced yard. The entire property is complemented by mature landscaping, including many natives, a small water feature, plus pawpaw, persimmon, and fig trees, making it the perfect setting for entertaining, birdwatching. Programmable landscape lighting shows off the property each evening. Additionally, the cellar, attic, storage shed with lofts, and detached garage with workbench and loft add versatility and plenty of storage. Conveniently located on Alt. Rt. 404 near Rt. 309, the property offers quick access to the boat ramp at Hillsboro, Adkins Arboretum, Frederick Douglass Park, and nearby Tuckahoe State Park. Annapolis is only 45 minutes away, and BWI Airport is approximately 75 minutes away. More than a home, this is a rare opportunity to own a distinctive century property and make it part of your own story.
For sale
$425,000
32301 Main St, Queen Anne, MD 21657
3beds
2,248sqft
Single Family Residence
Built in 1897
0.27 Acres Lot
$411,100 Zestimate®
$189/sqft
$-- HOA
What's special
Fenced yardClassic built-insBeautiful trim and floorsOriginal doorsProgrammable landscape lightingOwn parkingPicture windows
- 17 days
- 662
- 50
Likely to sell faster than
Zillow last checked:
Listing updated:
Listed by:
PETER Stark 410-253-2484,
Benson & Mangold, LLC 4108226665,
Listing Team: Chesapeake Bay Properties Team Of Benson & Mangold
Source: Bright MLS,MLS#: MDTA2015370
Facts & features
Interior
Bedrooms & bathrooms
- Bedrooms: 3
- Bathrooms: 3
- Full bathrooms: 2
- 1/2 bathrooms: 1
- Main level bathrooms: 3
- Main level bedrooms: 3
Basement
- Area: 0
Heating
- Heat Pump, Oil, Electric
Cooling
- Ceiling Fan(s), Ductless, Electric
Appliances
- Included: Dishwasher, Disposal, Dryer, Refrigerator, Cooktop, Washer, Electric Water Heater
- Laundry: Has Laundry
Features
- Kitchen - Country, Dining Area, Eat-in Kitchen, Chair Railings, Crown Molding, Double/Dual Staircase, Floor Plan - Traditional, High Ceilings, Plaster Walls
- Flooring: Hardwood, Wood
- Doors: Storm Door(s)
- Windows: Bay/Bow, Storm Window(s), Window Treatments
- Basement: Interior Entry
- Has fireplace: No
Interior area
- Total structure area: 2,248
- Total interior livable area: 2,248 sqft
- Finished area above ground: 2,248
- Finished area below ground: 0
Property
Parking
- Total spaces: 1
- Parking features: Storage, Garage Faces Front, Circular Driveway, Detached
- Garage spaces: 1
- Has uncovered spaces: Yes
Accessibility
- Accessibility features: None
Features
- Levels: Three
- Stories: 3
- Patio & porch: Porch, Screened, Wrap Around
- Exterior features: Lighting, Rain Gutters, Other
- Pool features: None
- Fencing: Back Yard
Lot
- Size: 0.27 Acres
- Features: Backs to Trees, Landscaped
Details
- Additional structures: Above Grade, Below Grade, Outbuilding
- Parcel number: 2104146948
- Zoning: R
- Special conditions: Standard
Construction
Type & style
- Home type: SingleFamily
- Architectural style: Traditional
- Property subtype: Single Family Residence
Materials
- Aluminum Siding
- Foundation: Other
- Roof: Asphalt,Metal
Condition
- Very Good
- New construction: No
- Year built: 1897
Utilities & green energy
- Sewer: Septic Exists
- Water: Well
Community & HOA
Community
- Subdivision: Queen Anne
HOA
- Has HOA: No
- Amenities included: None
- Services included: None
Location
- Region: Queen Anne
- Municipality: QUEEN ANNE
Financial & listing details
- Price per square foot: $189/sqft
- Tax assessed value: $163,667
- Annual tax amount: $1,718
- Date on market: 10/15/2026
- Listing agreement: Exclusive Right To Sell
- Listing terms: Cash,Conventional,FHA,USDA Loan,VA Loan
- Ownership: Fee Simple
Estimated market value
$411,100
$391,000 - $432,000
$2,573/mo
Price history
| Date | Event | Price |
|---|---|---|
| 10/23/2026 | Listed for sale | $425,000$189/sqft |
Source:  Bright MLS #MDTA2015370 Report a problem | ||
| 10/20/2026 | Contingent | $425,000$189/sqft |
Source: Bright MLS #MDTA2015370 Report a problem | ||
| 10/15/2026 | Listed for sale | $425,000+183.3%$189/sqft |
Source: Bright MLS #MDTA2015370 Report a problem | ||
| 10/16/2012 | Sold | $150,000+26.1%$67/sqft |
Source: Public Record Report a problem | ||
| 9/2/1998 | Sold | $119,000$53/sqft |
Source: Public Record Report a problem | ||
Public tax history
| Year | Property taxes | Tax assessment |
|---|---|---|
| 2026 | $1,493 +1.9% | $163,667 +4.4% |
| 2025 | $1,465 -12.7% | $156,800 +4.9% |
| 2024 | $1,677 +20.9% | $149,500 +5.1% |
| 2023 | $1,387 +12.5% | $142,200 +5.4% |
| 2022 | $1,233 +5.2% | $134,900 |
| 2021 | $1,172 | $134,900 |
| 2020 | $1,172 -0.1% | $134,900 -0.1% |
| 2019 | $1,174 +3.7% | $135,100 |
| 2018 | $1,132 +4.5% | $135,100 |
| 2017 | $1,083 -0.1% | $135,100 -9.1% |
| 2016 | $1,085 | $148,700 +3.6% |
| 2015 | $1,085 +70.5% | $143,533 +3.7% |
| 2014 | $636 | $138,367 +3.9% |
| 2013 | -- | $133,200 -27.3% |
| 2012 | -- | $183,200 |
| 2011 | -- | $183,200 -1.6% |
| 2010 | -- | $186,130 +9.8% |
| 2009 | -- | $169,526 +10.9% |
| 2008 | -- | $152,923 +12.2% |
| 2007 | -- | $136,320 +6.5% |
| 2006 | -- | $127,992 +7% |
| 2005 | -- | $119,666 +7.5% |
| 2004 | -- | $111,340 +8.9% |
| 2003 | -- | $102,240 +9.8% |
| 2002 | -- | $93,140 +10.8% |
| 2001 | -- | $84,040 |
Find assessor info on the county website
Monthly payment
Est. payment
Payment breakdown
Explore the cost of this home by adjusting the details. Changes won't be saved.Climate risks
Neighborhood: 21657
Nearby schools
Schools provided by the listing agent
- District: Talbot County Public Schools
Source: Bright MLS. This data may not be complete. We recommend contacting the local school district to confirm school assignments for this home.
Similar homes
- $--4 bd3 ba1.9k sqft13415 Wye Landing Ln, Wye Mills, MD 21679Auction
 ServiceLink Auction
- $419,0005 bd3 ba2.2k sqft109 Walnut St, Ridgely, MD 21660For Sale

 MLS ID #MDCM2007764, Camille Bullard, Coldwell Banker Realty. Bright MLS
- $465,9003 bd4 ba2.7k sqft202 Central Ave, Ridgely, MD 21660For Sale
 MLS ID #MDCM2007472, Marcia Rostien, Long & Foster Real Estate, Inc.. Bright MLS
- $375,0003 bd2 ba1.9k sqft1645 Ruthsburg Rd, Centreville, MD 21617For Sale
 MLS ID #MDQA2017626, Kathy Higginbotham, Samson Properties. Bright MLS
- $399,9994 bd3 ba3k sqft1503 Cattail Commons Way, Denton, MD 21629For SaleMLS ID #MDCM2007836, Doris Williams, Douglas Realty, LLC. Bright MLS
- $389,9993 bd3 ba2.2k sqft29214 Corbin Pkwy, Easton, MD 21601For SaleMLS ID #MDTA2015452, Barbara Watkins, Benson & Mangold, LLC. Bright MLS
- $450,0003 bd3 ba2.5k sqftNone Available, Marydel, DE 19964For SaleMLS ID #DEKT2050964, Eddie Barksdale, Barksdale & Affiliates Realty. Bright MLS
- $349,0004 bd3 ba2.5k sqft4 N Maryland Ave, Ridgely, MD 21660For SaleMLS ID #MDCM2007796, Heather Brummell, Keller Williams Realty. Bright MLS
- $385,0003 bd1 ba1.3k sqft506 Central Ave, Ridgely, MD 21660For SaleMLS ID #MDCM2007854, Allie Harris, Taylor Properties. Bright MLS
- $395,0004 bd3 ba3.1k sqft1111 Whistling Pine Rd, Denton, MD 21629For SaleMLS ID #MDCM2007952, Judy Germain, Benson & Mangold, LLC. Bright MLS
- $499,9003 bd3 ba2.3k sqft29709 Lyons Dr, Easton, MD 21601For SaleMLS ID #MDTA2015510, Jimmy White, Long & Foster Real Estate, Inc.. Bright MLS
- $395,0003 bd2 ba1.7k sqft11778 Old Skipton Rd, Cordova, MD 21625AuctionMLS ID #MDTA2010872, Jane Gharfeh, Taylor Properties. Bright MLS
- $550,0003 bd3 ba2.8k sqft24 Fairway Is, Grasonville, MD 21638For SaleMLS ID #MDQA2019188, Jimmy White, Long & Foster Real Estate, Inc.. Bright MLS
- $575,0004 bd3 ba2.8k sqft22733 Squire Ln, Queen Anne, MD 21657For SaleMLS ID #MDCM2007680, Jimmy White, Long & Foster Real Estate, Inc.. Bright MLS
- $399,0004 bd3 ba2.1k sqft8804 Roundhouse Cir, Easton, MD 21601For SaleMLS ID #MDTA2014198, Stacie Luhrman, Benson & Mangold, LLC. Bright MLS
- $449,0003 bd2 ba2.6k sqft7364 Ocean Gtwy, Easton, MD 21601For SaleMLS ID #MDTA2012618, Stacie Luhrman, Benson & Mangold, LLC. Bright MLS
- $445,0003 bd3 ba1.8k sqft29191 Pin Oak Way, Easton, MD 21601For SaleMLS ID #MDTA2014710, Andrew Meikle, Doug Ashley Realtors, LLC. Bright MLS
- $399,9006 bd2 ba1.8k sqft100 Wall St, Queenstown, MD 21658For SaleMLS ID #MDQA2018988, Chuck Mangold JR., Benson & Mangold, LLC. Bright MLS
- $495,0002 bd2 ba2.1k sqft7311 Madaline Ave, Easton, MD 21601For SaleMLS ID #MDTA2015190, Judy Germain, Benson & Mangold, LLC. Bright MLS
- $378,5004 bd2 ba1.7k sqft5716 Bethlehem Rd, Preston, MD 21655For SaleMLS ID #MDCM2007774, Catelin Schwarz, NextHome Envision. Bright MLS
