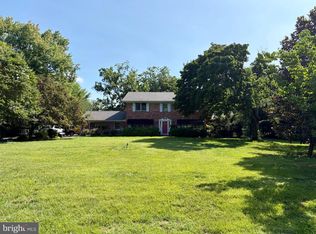
This exquisite Colonial home, beautifully renovated in 2010, seamlessly blends historic charm with modern luxury. Spanning 1,840 sq. ft. , the interior boasts six spacious bedrooms and two full baths, featuring elegant wood and carpet flooring throughout. The heart of the home is the inviting country kitchen, equipped with stainless steel appliances, perfect for culinary enthusiasts. Enjoy cozy evenings by one of the two gas fireplaces, or host gatherings in the formal dining room. Set on a generous 0.2-acre corner lot, this property offers a cleared outdoor space ideal for relaxation or entertaining. Just blocks away, indulge in the serene beauty of Queenstown Harbor, where water activities like boating, fishing, and swimming await. With convenient off-street parking and a gravel driveway, this home provides both comfort and accessibility. Experience a lifestyle of tranquility and elegance in this remarkable residence, where every detail invites you to unwind and create lasting memories.
For sale
$399,900
100 Wall St, Queenstown, MD 21658
6beds
1,840sqft
Single Family Residence
Built in 1856
8,532 Square Feet Lot
$-- Zestimate®
$217/sqft
$-- HOA
What's special
Two gas fireplacesStainless steel appliancesGravel drivewayOff-street parkingFormal dining roomInviting country kitchenSix spacious bedrooms
- 4 days
- 191
- 5
Zillow last checked:
Listing updated:
Listed by:
Chuck Mangold JR. 410-924-8832,
Benson & Mangold, LLC 4108226665
Source: Bright MLS,MLS#: MDQA2018988
Facts & features
Interior
Bedrooms & bathrooms
- Bedrooms: 6
- Bathrooms: 2
- Full bathrooms: 2
- Main level bathrooms: 1
Rooms
- Room types: Living Room, Dining Room, Bedroom 2, Bedroom 3, Bedroom 4, Bedroom 5, Kitchen, Bedroom 1, Bedroom 6
Bedroom 1
- Level: Upper
- Area: 272 Square Feet
- Dimensions: 17 X 16
Bedroom 2
- Level: Upper
- Area: 170 Square Feet
- Dimensions: 17 X 10
Bedroom 3
- Level: Upper
- Area: 150 Square Feet
- Dimensions: 10 X 15
Bedroom 4
- Level: Upper
- Area: 195 Square Feet
- Dimensions: 13 X 15
Bedroom 5
- Level: Upper
- Area: 192 Square Feet
- Dimensions: 12 X 16
Bedroom 6
- Level: Upper
- Area: 144 Square Feet
- Dimensions: 12 X 12
Dining room
- Level: Main
- Area: 204 Square Feet
- Dimensions: 17 X 12
Kitchen
- Level: Main
- Area: 195 Square Feet
- Dimensions: 13 X 15
Living room
- Level: Main
- Area: 255 Square Feet
- Dimensions: 17 X 15
Mud room
- Level: Main
- Area: 165 Square Feet
- Dimensions: 11 X 15
Heating
- Baseboard, Oil
Cooling
- Ceiling Fan(s), Electric
Appliances
- Included: Dishwasher, Freezer, Oven/Range - Electric, Range Hood, Refrigerator, Stainless Steel Appliance(s), Water Heater, Electric Water Heater
- Laundry: Mud Room
Features
- Dining Area, Kitchen - Country, Additional Stairway, Attic, Ceiling Fan(s), Floor Plan - Traditional, Formal/Separate Dining Room, Kitchen - Table Space
- Flooring: Wood, Carpet
- Doors: Storm Door(s)
- Windows: Replacement
- Basement: Exterior Entry,Unfinished
- Number of fireplaces: 2
- Fireplace features: Gas/Propane, Other
Interior area
- Total structure area: 2,488
- Total interior livable area: 1,840 sqft
- Finished area above ground: 1,840
- Finished area below ground: 0
Property
Parking
- Parking features: Gravel, Driveway, Off Street
- Has uncovered spaces: Yes
Accessibility
- Accessibility features: None
Features
- Levels: Four
- Stories: 4
- Pool features: None
- Waterfront features: Boat - Powered, Canoe/Kayak, Fishing Allowed, Personal Watercraft (PWC), Sail, Swimming Allowed, Waterski/Wakeboard
- Body of water: Queenstown Harbor
Lot
- Size: 8,532 Square Feet
- Features: Corner Lot, Cleared
Details
- Additional structures: Above Grade, Below Grade
- Parcel number: 1805018617
- Zoning: TC
- Special conditions: Standard
Construction
Type & style
- Home type: SingleFamily
- Architectural style: Colonial
- Property subtype: Single Family Residence
Materials
- Vinyl Siding
- Foundation: Block
- Roof: Metal
Condition
- New construction: No
- Year built: 1856
- Major remodel year: 2010
Utilities & green energy
- Sewer: Public Sewer
- Water: Public
Community & HOA
Community
- Subdivision: Queenstown
HOA
- Has HOA: No
Location
- Region: Queenstown
- Municipality: Queenstown
Financial & listing details
- Price per square foot: $217/sqft
- Tax assessed value: $307,567
- Annual tax amount: $3,516
- Date on market: 10/15/2026
- Listing agreement: Exclusive Right To Sell
- Ownership: Fee Simple
Estimated market value
Not available
Estimated sales range
Not available
$2,572/mo
Price history
| Date | Event | Price |
|---|---|---|
| 10/15/2026 | Listed for sale | $399,900-5.9%$217/sqft |
Source:  Bright MLS #MDQA2018988 Report a problem Bright MLS #MDQA2018988 Report a problem | ||
| 10/2/2026 | Listing removed | $424,990$231/sqft |
Source: Bright MLS #MDQA2015042 Report a problem | ||
| 6/1/2026 | Price change | $424,990-4.5%$231/sqft |
Source: Bright MLS #MDQA2015042 Report a problem | ||
| 4/21/2026 | Listed for sale | $444,900-1.1%$242/sqft |
Source: Bright MLS #MDQA2015042 Report a problem | ||
| 10/1/2025 | Listed for sale | $450,000-10%$245/sqft |
Source: Bright MLS #MDQA2015042 Report a problem | ||
| 10/1/2025 | Listing removed | $499,900$272/sqft |
Source: Bright MLS #MDQA2012628 Report a problem | ||
| 6/19/2025 | Price change | $499,900-5.5%$272/sqft |
Source: Bright MLS #MDQA2012628 Report a problem | ||
| 3/31/2025 | Listed for sale | $529,000+370.2%$288/sqft |
Source: Bright MLS #MDQA2012628 Report a problem | ||
| 11/29/2018 | Sold | $112,500$61/sqft |
Source: Public Record Report a problem | ||
| 10/10/2018 | Pending sale | $112,500$61/sqft |
Source: Long & Foster - Salisbury #1001877868 Report a problem | ||
| 10/8/2018 | Price change | $112,500-21.9%$61/sqft |
Source: Long & Foster - Salisbury #1001877868 Report a problem | ||
| 9/19/2018 | Listed for sale | $144,000$78/sqft |
Source: Long & Foster Real Estate, Inc. #QA10271892 Report a problem | ||
| 8/13/2018 | Pending sale | $144,000$78/sqft |
Source: Long & Foster - Salisbury #QA10271892 Report a problem | ||
| 8/10/2018 | Listed for sale | $144,000$78/sqft |
Source: Long & Foster - Salisbury #QA10271892 Report a problem | ||
| 7/25/2018 | Pending sale | $144,000$78/sqft |
Source: Long & Foster - Salisbury #QA10271892 Report a problem | ||
| 6/15/2018 | Listed for sale | $144,000-28.1%$78/sqft |
Source: Long & Foster - Salisbury #QA10271892 Report a problem | ||
| 2/8/2018 | Sold | $200,200+23.6%$109/sqft |
Source: Public Record Report a problem | ||
| 1/4/2018 | Listed for sale | -- |
Source: Auction.com Report a problem | ||
| 10/17/2017 | Listing removed | $161,960+3014.6%$88/sqft |
Source: Auction.com Report a problem | ||
| 9/30/2017 | Listed for sale | -- |
Source: Auction.com Report a problem | ||
| 6/25/2014 | Sold | $5,200-97.5%$3/sqft |
Source: Public Record Report a problem | ||
| 4/16/2013 | Sold | $207,000+4%$113/sqft |
Source: Public Record Report a problem | ||
| 11/28/2012 | Price change | $199,000-11.5%$108/sqft |
Source: Long & Foster Real Estate #QA6358611 Report a problem | ||
| 7/3/2012 | Price change | $224,900-5.9%$122/sqft |
Source: Long & Foster Real Estate #QA6358611 Report a problem | ||
| 4/21/2012 | Price change | $239,000-13.1%$130/sqft |
Source: Long & Foster Real Estate #QA6358611 Report a problem | ||
| 2/4/2012 | Listed for sale | $275,000-8%$149/sqft |
Source: Long & Foster Real Estate #QA6358611 Report a problem | ||
| 12/31/2009 | Listed for sale | $299,000$163/sqft |
Source: Long & Foster Real Estate, Inc. #QA6358611 Report a problem | ||
Public tax history
| Year | Property taxes | Tax assessment |
|---|---|---|
| 2025 | $3,317 +9.6% | $282,733 +9.6% |
| 2024 | $3,026 +1.4% | $257,900 +1.4% |
| 2023 | $2,983 +2.3% | $254,267 -1.4% |
| 2022 | $2,917 +1.6% | $257,900 +4.4% |
| 2021 | $2,869 +1.4% | $247,000 |
| 2020 | $2,830 +1.1% | $247,000 |
| 2019 | $2,800 -0.3% | $247,000 -0.5% |
| 2018 | $2,809 -2.7% | $248,200 +0.5% |
| 2017 | $2,886 -20.9% | $247,000 +0.5% |
| 2016 | $3,647 | $245,800 +0.5% |
| 2015 | $3,647 | $244,600 |
| 2014 | $3,647 | $244,600 |
| 2013 | -- | $244,600 -20.6% |
| 2012 | -- | $308,000 |
| 2011 | -- | $308,000 |
| 2010 | -- | $308,000 -25.5% |
| 2009 | -- | $413,460 +19.9% |
| 2008 | -- | $344,866 -1.3% |
| 2007 | -- | $349,560 +28.5% |
| 2006 | -- | $272,050 +14.9% |
| 2005 | -- | $236,800 +17.5% |
| 2004 | -- | $201,550 +21.2% |
| 2003 | -- | $166,300 +4.3% |
| 2002 | -- | $159,510 +4.4% |
| 2001 | -- | $152,720 |
Find assessor info on the county website
Monthly payment
Est. payment
Payment breakdown
Explore the cost of this home by adjusting the details. Changes won't be saved.Climate risks
Neighborhood: 21658
Nearby schools
Schools provided by the listing agent
- District: Queen Anne's County Public Schools
Source: Bright MLS. This data may not be complete. We recommend contacting the local school district to confirm school assignments for this home.
Similar homes
- $580,0003 bd3 ba1.9k sqft7108 Maryland Ave, Queenstown, MD 21658For Sale

 MLS ID #MDQA2018506, Janet Craig, Coldwell Banker Realty. Bright MLS
 - $519,0004 bd3 ba2.2k sqft161 Greenwood Creek Rd, Queenstown, MD 21658For Sale
 MLS ID #MDQA2017866, Bryanna Schafer Dean, Chesapeake Real Estate Associates, LLC. Bright MLS
 - $455,0004 bd3 ba2.1k sqft336 Timber Ln, Grasonville, MD 21638For Sale
 MLS ID #MDQA2019024, Violeta Aguirre, Long & Foster Real Estate, Inc.. Bright MLS
 - $405,0003 bd2 ba1.4k sqft125 Forest Rd, Grasonville, MD 21638For Sale
 MLS ID #MDQA2018286, homecoin.com Minerick, Homecoin.com. Bright MLS
 - $399,9993 bd2 ba1.3k sqft117 Wright Rd, Chester, MD 21619For SaleMLS ID #MDQA2018892, Diane Superczynski, Douglas Realty, LLC. Bright MLS
- $549,9003 bd2 ba1.8k sqft157 Greenwood Creek Rd, Queenstown, MD 21658For SaleMLS ID #MDQA2018590, Peter Ayerle, Cummings & Co. Realtors. Bright MLS
- $550,0004 bd3 ba2k sqft223 Overlook Dr, Queenstown, MD 21658For SaleMLS ID #MDQA2017612, Stacey Stracke, Douglas Realty, LLC. Bright MLS
- $399,0004 bd2 ba1.7k sqft400 Main St, Stevensville, MD 21666For SaleMLS ID #MDQA2018632, Annie Eaton, Coldwell Banker Realty. Bright MLS
- $384,9003 bd2 ba1.8k sqft11502 Greensboro Rd, Greensboro, MD 21639For SaleMLS ID #MDCM2007974, Dawn Kane, Redfin Corp. Bright MLS
- $399,9994 bd2 ba2.1k sqft126 S Commerce St, Centreville, MD 21617For SaleMLS ID #MDQA2018688, Deborah Shiley, Long & Foster Real Estate, Inc.. Bright MLS
- $419,0003 bd3 ba1.9k sqft13415 Wye Landing Ln, Wye Mills, MD 21679AuctionMLS ID #MDTA2013886, Antoine Johnson, Powerhouse Realty, LLC.. Bright MLS
- $489,9003 bd2 ba1.4k sqft705 Carmichael Rd, Queenstown, MD 21658New ConstructionMLS ID #MDQA2017800, James B Davidson, Coldwell Banker Waterman Realty. Bright MLS
- $384,9003 bd1 ba1.4k sqft116 Chesapeake Estates Dr, Stevensville, MD 21666For SaleMLS ID #MDQA2018712, April Heim, Rosendale Realty. Bright MLS
- $396,7003 bd1 ba1.4k sqft5827 S Hawthorne Ave, Rock Hall, MD 21661For SaleMLS ID #MDKE2007166, Amy Mullen, Iron Valley Real Estate Premier. Bright MLS
- $599,0005 bd3 ba1.8k sqft231 Dominion Rd, Chester, MD 21619For SaleMLS ID #MDQA2018862, Dane Ways, Long & Foster Real Estate, Inc.. Bright MLS
- $385,0004 bd3 ba2.6k sqft23043 Bay Shore Spur, Chestertown, MD 21620For SaleMLS ID #MDKE2005584, Robin Fithian, Rock Hall Properties Real Estate. Bright MLS
- $399,0004 bd2 ba1.2k sqft21424 Catholic Ave, Rock Hall, MD 21661For SaleMLS ID #MDKE2006606, Julia Hilfiker, Gunther-McClary Real Estate. Bright MLS
- $419,0005 bd3 ba2.2k sqft109 Walnut St, Ridgely, MD 21660For SaleMLS ID #MDCM2007764, Camille Bullard, Coldwell Banker Realty. Bright MLS
- $377,4003 bd1 ba1.2k sqft920 Cloverfields Dr, Stevensville, MD 21666For SaleMLS ID #MDQA2014954, Michael S Shipley, Benson & Mangold, LLC.. Bright MLS
- $545,0003 bd2 ba2.2k sqft639 Poplar School Rd, Centreville, MD 21617For SaleMLS ID #MDQA2018228, Gretchen Wichlinski, Compass. Bright MLS
