Move-in ready rancher in Cloverfields, one of Kent Island’s desirable water-oriented communities with access to an impressive list of neighborhood amenities. This 3-bedroom home offers comfortable one-level living with updated flooring, fresh paint, a renovated bathroom, generous bedroom closet space, and a bright living area that feels clean, practical, and easy to maintain. There is professionally installed alarm and camera system, and the seller is including one free year of monitoring for the new owner. Outside, the .35 acrre lot offers a large yard with mature trees and plenty of space for outdoor living, gardening, play, pets, or future improvements. The real standout is the Cloverfields lifestyle. Community amenities include a beach, marina with rental slips, boat ramp, fishing pier, swimming pool, kiddie pool, clubhouse, playgrounds, basketball court, picnic areas, grills, pavilions, and more. Enjoy Eastern Shore living with everyday convenience, just minutes from the Chesapeake Bay Bridge, shopping, restaurants, dock bars, parks, and The Cross Island Trail. Whether you want a primary residence, weekend retreat, or an easy-to-maintain home close to the water, this property offers a rare combination of value, location, and community amenities on Kent Island. Schedule your showing and come see why Cloverfields is such a special place to call home.
For sale
Price cut: $5K (9/18)
$377,400
920 Cloverfields Dr, Stevensville, MD 21666
3beds
1,248sqft
Single Family Residence
Built in 1979
0.35 Acres Lot
$-- Zestimate®
$302/sqft
$20/mo HOA
What's special
Comfortable one-level livingRenovated bathroomGenerous bedroom closet spaceMove-in ready rancherFresh paintUpdated flooring
- 177 days
- 391
- 22
Zillow last checked:
Listing updated:
Listed by:
Michael S Shipley 410-924-4807,
Benson & Mangold, LLC. (410) 479-0777
Source: Bright MLS,MLS#: MDQA2014954
Facts & features
Interior
Bedrooms & bathrooms
- Bedrooms: 3
- Bathrooms: 1
- Full bathrooms: 1
- Main level bathrooms: 1
- Main level bedrooms: 3
Rooms
- Room types: Living Room, Dining Room, Bedroom 2, Bedroom 3, Kitchen, Bedroom 1, Bathroom 1
Bedroom 1
- Level: Main
Bedroom 2
- Level: Main
Bedroom 3
- Level: Main
Bathroom 1
- Level: Main
Dining room
- Level: Main
Kitchen
- Level: Main
Living room
- Level: Main
Heating
- Baseboard, Electric
Cooling
- None
Appliances
- Included: Dishwasher, Dryer, Oven/Range - Electric, Refrigerator, Washer, Electric Water Heater
- Laundry: Main Level
Features
- Has basement: No
- Has fireplace: No
Interior area
- Total structure area: 1,248
- Total interior livable area: 1,248 sqft
- Finished area above ground: 1,248
- Finished area below ground: 0
Property
Parking
- Parking features: Crushed Stone, Off Street
Accessibility
- Accessibility features: None
Features
- Levels: One
- Stories: 1
- Pool features: Community
Lot
- Size: 0.35 Acres
Details
- Additional structures: Above Grade, Below Grade
- Parcel number: 1804016378
- Zoning: NC-15
- Special conditions: Standard
Construction
Type & style
- Home type: SingleFamily
- Architectural style: Ranch/Rambler
- Property subtype: Single Family Residence
Materials
- Aluminum Siding
- Foundation: Block
Condition
- New construction: No
- Year built: 1979
Utilities & green energy
- Sewer: Public Sewer
- Water: Public
- Utilities for property: Fiber Optic, Cable
Community & HOA
Community
- Subdivision: Cloverfields
HOA
- Has HOA: Yes
- Amenities included: Boat Ramp, Pool, Pier/Dock, Picnic Area, Clubhouse, Beach Access, Basketball Court, Tot Lots/Playground, Water/Lake Privileges
- HOA fee: $235 annually
- HOA name: CLOVERFIELDS HOA
Location
- Region: Stevensville
Financial & listing details
- Price per square foot: $302/sqft
- Tax assessed value: $299,333
- Annual tax amount: $2,640
- Date on market: 4/17/2026
- Listing agreement: Exclusive Right To Sell
- Ownership: Fee Simple
Estimated market value
Not available
Estimated sales range
Not available
Not available
Price history
| Date | Event | Price |
|---|---|---|
| 9/18/2026 | Price change | $377,400-1.3%$302/sqft |
Source:  Bright MLS #MDQA2014954 Report a problem Bright MLS #MDQA2014954 Report a problem | ||
| 7/24/2026 | Price change | $382,400-0.6%$306/sqft |
Source: Bright MLS #MDQA2014954 Report a problem | ||
| 7/8/2026 | Price change | $384,900-3.3%$308/sqft |
Source: Bright MLS #MDQA2014954 Report a problem | ||
| 6/3/2026 | Price change | $398,000-1.7%$319/sqft |
Source: Bright MLS #MDQA2014954 Report a problem | ||
| 4/17/2026 | Listed for sale | $405,000+72.3%$325/sqft |
Source: Bright MLS #MDQA2014954 Report a problem | ||
| 2/17/2018 | Listing removed | $235,000$188/sqft |
Source: CENTURY 21 New Millennium #1005913349 Report a problem | ||
| 2/6/2018 | Listed for sale | $235,000$188/sqft |
Source: CENTURY 21 New Millennium #1005913349 Report a problem | ||
Public tax history
| Year | Property taxes | Tax assessment |
|---|---|---|
| 2025 | $2,820 +6.8% | $299,333 +6.8% |
| 2024 | $2,640 +7.3% | $280,267 +7.3% |
| 2023 | $2,461 | $261,200 |
| 2022 | $2,461 -1.8% | $261,200 |
| 2021 | $2,505 -0.5% | $261,200 -0.5% |
| 2020 | $2,517 +6.7% | $262,400 |
| 2019 | $2,358 +7.2% | $262,400 +14.5% |
| 2018 | $2,199 +4.7% | $229,267 +7.8% |
| 2017 | $2,100 +120% | $212,700 +1.4% |
| 2016 | $954 | $209,767 +1.4% |
| 2015 | $954 | $206,833 +1.4% |
| 2014 | $954 | $203,900 |
| 2013 | -- | $203,900 |
| 2012 | -- | $203,900 -24.1% |
| 2011 | -- | $268,730 +3.4% |
| 2010 | -- | $259,940 +3.5% |
| 2009 | -- | $251,150 +3.6% |
| 2008 | -- | $242,360 +14.7% |
| 2007 | -- | $211,256 +17.3% |
| 2006 | -- | $180,153 +20.9% |
| 2005 | -- | $149,050 +8.2% |
| 2004 | -- | $137,770 +8.9% |
| 2003 | -- | $126,490 +9.8% |
| 2002 | -- | $115,210 +5.6% |
| 2001 | -- | $109,140 |
Find assessor info on the county website
Monthly payment
Est. payment
Payment breakdown
Explore the cost of this home by adjusting the details. Changes won't be saved.Climate risks
Neighborhood: 21666
Nearby schools
Schools provided by the listing agent
- District: Queen Anne's County Public Schools
Source: Bright MLS. This data may not be complete. We recommend contacting the local school district to confirm school assignments for this home.
- $555,500-- bd2 ba2.1k sqft918 Cloverfields Dr, Stevensville, MD 21666Off Market
- $555,0004 bd2 ba2.5k sqft922 Cloverfields Dr, Stevensville, MD 21666Off Market
- $378,0003 bd2 ba1.2k sqft916 Cloverfields Dr, Stevensville, MD 21666Off Market
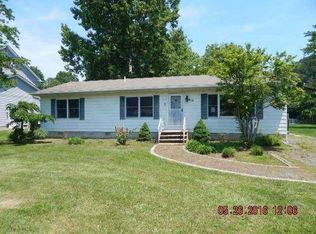
- $402,7003 bd1 ba1k sqft924 Cloverfields Dr, Stevensville, MD 21666Off Market

Similar homes
- $444,0003 bd3 ba1.3k sqft9 Ackerman Ct, Stevensville, MD 21666For Sale
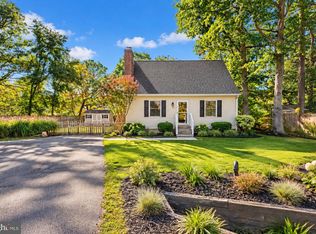
 MLS ID #MDQA2018916, Biana Arentz, Coldwell Banker Realty. Bright MLS
 - $384,9003 bd1 ba1.4k sqft116 Chesapeake Estates Dr, Stevensville, MD 21666For Sale
 MLS ID #MDQA2018712, April Heim, Rosendale Realty. Bright MLS
 - $412,0003 bd2 ba1.3k sqft117 Wright Rd, Chester, MD 21619For Sale
 MLS ID #MDQA2018892, Diane Superczynski, Douglas Realty, LLC. Bright MLS
 - $429,9003 bd2 ba1.5k sqft109 Birch Rd, Stevensville, MD 21666For Sale
 MLS ID #MDQA2017022, Greg Bennett JR., Five Star Real Estate. Bright MLS
 - $455,0003 bd2 ba1.6k sqft101 Chestnut Rd, Stevensville, MD 21666For SaleMLS ID #MDQA2018896, Mike Crain, EXP Realty, LLC. Bright MLS
- $379,9003 bd3 ba1.7k sqftThompson Creek Condos, Stevensville, MD 21666For SaleMLS ID #MDQA2017330, Evan Phoenix, Clark & Co Realty, LLC. Bright MLS
- $375,0002 bd3 ba1.1k sqftThompson Creek Condos, Stevensville, MD 21666For SaleMLS ID #MDQA2016046, Rita Cordova, Taylor Properties. Bright MLS
- $494,9003 bd2 ba1.6k sqft912 Buckingham Dr, Stevensville, MD 21666For SaleMLS ID #MDQA2018588, Haley Frampton, Douglas Realty LLC. Bright MLS
- $400,0003 bd3 ba1.8k sqft8121 Elizabeth Rd, Pasadena, MD 21122For SaleMLS ID #MDAA2158804, Barry Hess, Keller Williams Flagship. Bright MLS
- $459,0003 bd3 ba1.7k sqft132 Pennick Dr, Stevensville, MD 21666For SaleMLS ID #MDQA2017844, Jennifer Chaney, Chaney Homes, LLC. Bright MLS
- $396,7003 bd1 ba1.4k sqft5827 S Hawthorne Ave, Rock Hall, MD 21661For SaleMLS ID #MDKE2007166, Amy Mullen, Iron Valley Real Estate Premier. Bright MLS
- $405,0003 bd2 ba1.4k sqft125 Forest Rd, Grasonville, MD 21638For SaleMLS ID #MDQA2018286, homecoin.com Minerick, Homecoin.com. Bright MLS
- $344,9002 bd3 ba1.1k sqftThompson Creek Condos, Stevensville, MD 21666For SaleMLS ID #MDQA2016116, Nick Waldner, Keller Williams Realty Centre. Bright MLS
- $469,9003 bd3 ba1.6k sqft125 Harford Rd, Stevensville, MD 21666For SaleMLS ID #MDQA2018658, Janet Powers, Berkshire Hathaway Homeservice Homesale Realty. Bright MLS
- $379,9003 bd2 ba916 sqft1531 Hickory Wood Dr, Annapolis, MD 21409For SaleMLS ID #MDAA2140770, Curtis Lemay, Real Estate Depot. Bright MLS
- $425,0003 bd2 ba1.6k sqft269 Severn Rd, Millersville, MD 21108For SaleMLS ID #MDAA2158504, Becky King, Home Towne Real Estate. Bright MLS
- $439,9003 bd2 ba1.2k sqft1340 Queen Anne Dr, Chester, MD 21619For SaleMLS ID #MDQA2011168, Darlene Winegardner, RE/MAX Executive. Bright MLS
- $360,0003 bd3 ba1.4k sqft37 Winding Woods Way, Pasadena, MD 21122For SaleMLS ID #MDAA2153238, Jeff Choyce, Hyatt & Company Real Estate, LLC. Bright MLS
- $350,0003 bd2 ba1.5k sqft21384 E Sharp St, Rock Hall, MD 21661For SaleMLS ID #MDKE2006730, Julia Hilfiker, Gunther-McClary Real Estate. Bright MLS
- $349,9003 bd3 ba1.4k sqftQueens Landing, Chester, MD 21619For SaleMLS ID #MDQA2017082, Larry Doyle, Long & Foster Real Estate, Inc.. Bright MLS
