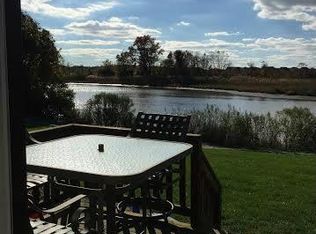
*100% Renovated* Welcome to this *BEAUTIFUL RENOVATED* 2-bedroom, 2.5-bath townhome nestled in a desirable condo community on Kent Island. This fully updated home shines with thoughtful upgrades and modern touches throughout — including new storm doors, 2025 heat pump, new water heater, upgraded electrical system, new blinds, a new Samsung washer and dryer, double-pane windows, and brand-new carpet on the stairs and upper level. The open-concept main floor flows effortlessly to a private outdoor deck, perfect for morning coffee or evening entertaining with a tranquil view. Upstairs, the spacious primary suite features its own private balcony overlooking Thompson Creek, creating a peaceful personal retreat. The second bedroom and beautifully renovated bathrooms provide a flexible living space for guests and family. Enjoy serene water views, a quiet and walkable neighborhood, and easy access to scenic community walking trails. Whether you’re savoring the outdoors or relaxing amid a fully renovated, stylish interior, this move-in-ready townhome perfectly blends comfort, convenience, and the best of Kent Island living. PLEASE REMOVE SHOES...THANK YOU.
For sale
Price cut: $15K (7/8)
$375,000
1205 Marion Quimby Dr, Stevensville, MD 21666
2beds
1,161sqft
Townhouse
Built in 1992
-- sqft lot
$373,000 Zestimate®
$323/sqft
$378/mo HOA
What's special
Beautifully renovated bathroomsTranquil viewOpen-concept main floorFully updated homePrivate outdoor deckSerene water viewsDouble-pane windows
- 198 days |
- 173 |
- 7 |
Zillow last checked:
Listing updated:
Listed by:
Rita Cordova 301-456-6622,
Taylor Properties 301-970-2447
Source: Bright MLS,MLS#: MDQA2016046
Facts & features
Interior
Bedrooms & bathrooms
- Bedrooms: 2
- Bathrooms: 3
- Full bathrooms: 2
- 1/2 bathrooms: 1
- Main level bathrooms: 1
Basement
- Area: 0
Heating
- Heat Pump, Electric
Cooling
- Central Air, Electric
Appliances
- Included: Microwave, Dishwasher, Dryer, Refrigerator, Stainless Steel Appliance(s), Washer, Washer/Dryer Stacked, Electric Water Heater
- Laundry: Main Level
Features
- Bathroom - Walk-In Shower
- Flooring: Luxury Vinyl
- Doors: Storm Door(s)
- Has basement: No
- Number of fireplaces: 1
- Fireplace features: Screen, Wood Burning
Interior area
- Total structure area: 1,161
- Total interior livable area: 1,161 sqft
- Finished area above ground: 1,161
- Finished area below ground: 0
Property
Parking
- Parking features: Unassigned, On Street
- Has uncovered spaces: Yes
Accessibility
- Accessibility features: Accessible Entrance
Features
- Levels: Two
- Stories: 2
- Exterior features: Chimney Cap(s)
- Pool features: Community
- Has view: Yes
- View description: Water
- Has water view: Yes
- Water view: Water
- Waterfront features: Bayside, Fishing Allowed, Canoe/Kayak, Bay
- Frontage length: Water Frontage Ft: 20
Details
- Additional structures: Above Grade, Below Grade
- Parcel number: 1804102118
- Zoning: UR
- Special conditions: Standard
Construction
Type & style
- Home type: Townhouse
- Architectural style: Colonial
- Property subtype: Townhouse
Materials
- Frame
- Foundation: Slab
Condition
- Excellent
- New construction: No
- Year built: 1992
- Major remodel year: 2026
Utilities & green energy
- Sewer: Public Sewer
- Water: Public
- Utilities for property: Cable
Community & HOA
Community
- Features: Pool
- Condo and coop fee: $378 monthly
- Subdivision: Thompson Creek
HOA
- Has HOA: No
- Amenities included: Jogging Path, Recreation Facilities, Tennis Court(s), Bike Trail, Clubhouse, Pool, Common Grounds
- Services included: Common Area Maintenance, Snow Removal, Maintenance Structure, Reserve Funds
- HOA name: METROPOLIS MANAGEMNET LLC
Location
- Region: Stevensville
Financial & listing details
- Price per square foot: $323/sqft
- Tax assessed value: $265,500
- Annual tax amount: $2,501
- Date on market: 2/11/2026
- Listing agreement: Exclusive Right To Sell
- Listing terms: FHA,Conventional,Cash
- Inclusions: See Documents
- Ownership: Condominium
Estimated market value
$373,000
$354,000 - $392,000
$2,828/mo
Price history
| Date | Event | Price |
|---|---|---|
| 7/8/2026 | Price change | $375,000-3.8%$323/sqft |
Source:  Bright MLS #MDQA2016046 Report a problem Bright MLS #MDQA2016046 Report a problem | ||
| 6/2/2026 | Price change | $390,000-2.5%$336/sqft |
Source: Bright MLS #MDQA2016046 Report a problem | ||
| 3/3/2026 | Price change | $400,000-0.1%$345/sqft |
Source: Bright MLS #MDQA2016046 Report a problem | ||
| 2/11/2026 | Listed for sale | $400,500+178.1%$345/sqft |
Source: Bright MLS #MDQA2016046 Report a problem | ||
| 4/30/1993 | Sold | $144,000$124/sqft |
Source: Agent Provided Report a problem | ||
Public tax history
| Year | Property taxes | Tax assessment |
|---|---|---|
| 2025 | $2,501 +3.5% | $265,500 +3.5% |
| 2024 | $2,416 +3.6% | $256,500 +3.6% |
| 2023 | $2,331 | $247,500 |
| 2022 | $2,331 -1.8% | $247,500 |
| 2021 | $2,374 -3.5% | $247,500 -3.5% |
| 2020 | $2,459 +7.6% | $256,400 |
| 2019 | $2,285 +8.3% | $256,400 +16.5% |
| 2018 | $2,111 +5.7% | $220,067 +9% |
| 2017 | $1,996 -17.3% | $201,900 |
| 2016 | $2,414 | $201,900 |
| 2015 | $2,414 | $201,900 -6.4% |
| 2014 | $2,414 | $215,800 |
| 2013 | -- | $215,800 |
| 2012 | -- | $215,800 -11.7% |
| 2011 | -- | $244,400 |
| 2010 | -- | $244,400 |
| 2009 | -- | $244,400 -2.4% |
| 2008 | -- | $250,320 +14.5% |
| 2007 | -- | $218,536 +17% |
| 2006 | -- | $186,753 +20.5% |
| 2005 | -- | $154,970 +9.3% |
| 2004 | -- | $141,832 +10.2% |
| 2003 | -- | $128,696 +11.4% |
| 2002 | -- | $115,560 |
| 2001 | -- | $115,560 |
Find assessor info on the county website
Monthly payment
Est. payment
Payment breakdown
Explore the cost of this home by adjusting the details. Changes won't be saved.Climate risks
Neighborhood: 21666
Nearby schools
GreatSchools rating
- NAKent Island Elementary SchoolGrades: PK-2Distance: 0.6 mi
- 8/10Matapeake Middle SchoolGrades: 6-8Distance: 1.3 mi
- 6/10Kent Island High SchoolGrades: 9-12Distance: 1.3 mi
Schools provided by the listing agent
- High: Kent Island
- District: Queen Anne's County Public Schools
Source: Bright MLS. This data may not be complete. We recommend contacting the local school district to confirm school assignments for this home.
- $350,2002 bd3 ba1.1k sqft1202 Marion Quimby Dr, Stevensville, MD 21666Off Market
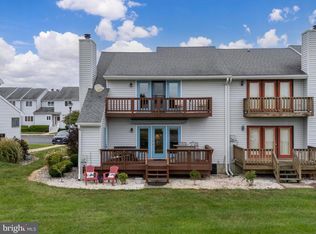
- $349,100-- bd2 ba1.2k sqft1204 Marion Quimby Dr, Stevensville, MD 21666Off Market
- $365,0003 bd3 ba1.7k sqft1206 Marion Quimby Dr, Stevensville, MD 21666Sold
- $393,5003 bd3 ba1.7k sqft1201 Marion Quimby Dr, Stevensville, MD 21666Off Market
- $352,2003 bd3 ba1.3k sqft1203 Marion Quimby Dr, Stevensville, MD 21666Off Market
- $348,600-- bd2 ba1.1k sqft1106 Marion Quimby Dr, Stevensville, MD 21666Off Market
- $344,9002 bd3 ba1.1k sqft1102 Marion Quimby Dr, Stevensville, MD 21666For Sale
- $354,900-- bd2 ba1.1k sqft1105 Marion Quimby Dr, Stevensville, MD 21666Off Market
A local agent can set up tours, give advice and negotiate with sellers.
Similar homes
- $364,9002 bd3 ba1.1k sqftThompson Creek Condos, Stevensville, MD 21666For Sale

 MLS ID #MDQA2016116, Nick Waldner, Keller Williams Realty Centre. Bright MLS
 - $344,9002 bd3 ba1.1k sqftThompson Creek Condos, Stevensville, MD 21666For Sale
 MLS ID #MDQA2017440, Jennifer Pogoda, Redfin Corp. Bright MLS
 - $389,0003 bd2 ba1.1k sqft105 Bobbit Ct, Stevensville, MD 21666For Sale
 MLS ID #MDQA2017762, Heather Sowells, Beam Realty Group, Inc.. Bright MLS
 - $382,4003 bd1 ba1.2k sqft920 Cloverfields Dr, Stevensville, MD 21666For Sale
 MLS ID #MDQA2014954, Michael S Shipley, Benson & Mangold, LLC.. Bright MLS
 - $259,9002 bd2 ba968 sqft17 Mariners Way #2, Stevensville, MD 21666For SaleMLS ID #MDQA2015948, Kenny Smith, Sr., Up-County Realty, Inc.. Bright MLS
- $285,0003 bd2 ba949 sqftThompson Creek Condos, Stevensville, MD 21666For SaleMLS ID #MDQA2018138, Norma Coursey, Benson & Mangold, LLC. Bright MLS
- $374,9003 bd2 ba1.5k sqftBridge Pointe, Chester, MD 21619For SaleMLS ID #MDQA2017932, Sheryl Carmody, RE/MAX Executive. Bright MLS
- $435,0003 bd2 ba1k sqft952 Monroe Manor Rd, Stevensville, MD 21666For SaleMLS ID #MDQA2017780, Tricia Z Wilson, Wilson Realty & Staging LLC. Bright MLS
- $349,0003 bd3 ba1.3k sqft6005 Bridgepointe Dr, Chester, MD 21619For SaleMLS ID #MDQA2017340, Megan Rosendale, Rosendale Realty. Bright MLS
- $354,9003 bd3 ba1.3k sqft5011 Bridgepointe Dr, Chester, MD 21619For SaleMLS ID #MDQA2017274, Nick Waldner, Keller Williams Realty Centre. Bright MLS
- $349,5002 bd3 ba1.3k sqft45 Queen Neva Ct, Chester, MD 21619For SaleMLS ID #MDQA2017164, John Freeman, Coldwell Banker Realty. Bright MLS
- $349,9003 bd3 ba1.4k sqftQueens Landing, Chester, MD 21619For SaleMLS ID #MDQA2017082, Larry Doyle, Long & Foster Real Estate, Inc.. Bright MLS
- $499,9004 bd3 ba1.7k sqft606 Kimberly Way, Stevensville, MD 21666For SaleMLS ID #MDQA2017246, Linda Austin, Long & Foster Real Estate, Inc.. Bright MLS
- $459,0003 bd3 ba1.7k sqft132 Pennick Dr, Stevensville, MD 21666For SaleMLS ID #MDQA2017844, Jennifer Chaney, Chaney Homes, LLC. Bright MLS
- $449,9003 bd2 ba1.5k sqft109 Birch Rd, Stevensville, MD 21666For SaleMLS ID #MDQA2017022, Greg Bennett JR., Five Star Real Estate. Bright MLS
- $375,0004 bd3 ba1.7k sqft8204 Meadow Wick Ct, Pasadena, MD 21122For SaleMLS ID #MDAA2150166, Tracey Bellotte, Coldwell Banker Realty. Bright MLS
- $380,0002 bd3 ba1.3k sqft6 Belvedere Ct, Annapolis, MD 21403For SaleMLS ID #MDAA2152298, Sue Clements, Coldwell Banker Realty. Bright MLS
- $370,0003 bd2 ba1.2k sqft1107 Commanders Way S, Annapolis, MD 21409For SaleMLS ID #MDAA2153172, Tracey Bellotte, Coldwell Banker Realty. Bright MLS
- $344,9002 bd2 ba1k sqft108 Wall St, Queenstown, MD 21658For SaleMLS ID #MDQA2018320, Deanna Marshall, The KW Collective. Bright MLS
- $405,0003 bd2 ba1.4k sqft125 Forest Rd, Grasonville, MD 21638For SaleMLS ID #MDQA2018286, homecoin.com Minerick, Homecoin.com. Bright MLS
