**USDA zero down payment financing with favorable rates available for this property** Fantastic Price Improvement!! This charming ranch-style home, renovated in 2020, offers a perfect blend of modern comfort and classic appeal. With a thoughtfully designed living space, this residence features three inviting bedrooms and two full bathrooms, including a luxurious primary bath with upgraded countertops and a walk-in tiled shower. The heart of the home is the spacious eat-in kitchen, complete with stainless steel appliances, an island for casual dining, and a family room that flows seamlessly off the kitchen, making it ideal for gatherings. Natural light abounds and the recessed lighting & ceiling fans enhance the warm ambiance throughout. Step outside to enjoy the maintenance-free deck and porch, perfect for relaxing or entertaining while overlooking the level fenced rear yard. Abundant off-street paved parking for numerous boats, RV's & vehicles. Situated in a welcoming community, this home is surrounded by well-maintained parks and recreational areas, providing ample opportunities for outdoor activities including; boating, fishing/crabbing, cook-outs & swimming on the sandy beaches along the scenic Chesapeake Bay. With easy access to restaurants, shops and a friendly neighborhood atmosphere, this property is not just a house; it's a place to create lasting memories. Experience the comfort and community spirit that this lovely Stevensville home and Kent Island lifestyle has to offer!
For sale
Price cut: $1K (8/18)
$389,000
105 Bobbit Ct, Stevensville, MD 21666
3beds
1,134sqft
Condominium
Built in 1984
-- sqft lot
$-- Zestimate®
$343/sqft
$90/mo HOA
What's special
Level fenced rear yardWalk-in tiled showerNatural light aboundsStainless steel appliancesIsland for casual diningThree inviting bedroomsMaintenance-free deck and porch
- 64 days
- 597
- 36
Zillow last checked:
Listing updated:
Listed by:
Heather Sowells 301-467-5630,
Beam Realty Group, Inc. 4438656969
Source: Bright MLS,MLS#: MDQA2017762
Facts & features
Interior
Bedrooms & bathrooms
- Bedrooms: 3
- Bathrooms: 2
- Full bathrooms: 2
- Main level bathrooms: 2
- Main level bedrooms: 3
Rooms
- Room types: Primary Bedroom, Bedroom 2, Kitchen, Family Room, Laundry, Primary Bathroom, Full Bath
Primary bedroom
- Features: Ceiling Fan(s), Crown Molding, Flooring - Luxury Vinyl Plank
- Level: Main
- Area: 154 Square Feet
- Dimensions: 11 X 14
Bedroom 2
- Features: Ceiling Fan(s), Crown Molding, Flooring - Luxury Vinyl Plank
- Level: Main
- Area: 110 Square Feet
- Dimensions: 10 X 11
Primary bathroom
- Features: Bathroom - Walk-In Shower, Flooring - Ceramic Tile
- Level: Main
Family room
- Features: Crown Molding, Flooring - Luxury Vinyl Plank, Recessed Lighting
- Level: Main
- Area: 238 Square Feet
- Dimensions: 14 X 17
Other
- Features: Bathroom - Tub Shower, Flooring - Ceramic Tile
- Level: Main
Kitchen
- Features: Granite Counters, Crown Molding, Flooring - Luxury Vinyl Plank, Eat-in Kitchen, Kitchen - Electric Cooking, Recessed Lighting
- Level: Main
- Area: 182 Square Feet
- Dimensions: 13 X 14
Laundry
- Level: Main
Heating
- Heat Pump, Electric
Cooling
- Ceiling Fan(s), Central Air, Electric
Appliances
- Included: Microwave, Dishwasher, Dryer, Ice Maker, Oven/Range - Electric, Refrigerator, Stainless Steel Appliance(s), Washer, Electric Water Heater
- Laundry: Main Level, Laundry Room
Features
- Attic, Bathroom - Tub Shower, Bathroom - Walk-In Shower, Ceiling Fan(s), Crown Molding, Entry Level Bedroom, Family Room Off Kitchen, Floor Plan - Traditional, Eat-in Kitchen, Kitchen Island, Primary Bath(s), Recessed Lighting, Upgraded Countertops, Wainscotting, Dry Wall
- Flooring: Ceramic Tile, Luxury Vinyl
- Doors: Sliding Glass
- Has basement: No
- Has fireplace: No
Interior area
- Total structure area: 1,134
- Total interior livable area: 1,134 sqft
- Finished area above ground: 1,134
- Finished area below ground: 0
Property
Parking
- Total spaces: 6
- Parking features: Driveway
- Uncovered spaces: 6
Accessibility
- Accessibility features: 2+ Access Exits
Features
- Levels: One
- Stories: 1
- Patio & porch: Deck, Porch
- Pool features: None
- Fencing: Vinyl,Wood
Lot
- Size: 0.28 Acres
- Features: Front Yard, Level, Wooded, Rear Yard
Details
- Additional structures: Above Grade, Below Grade
- Parcel number: 1804100565
- Zoning: NC-8
- Special conditions: Standard
Construction
Type & style
- Home type: Condo
- Architectural style: Ranch/Rambler
- Property subtype: Condominium
Materials
- Vinyl Siding
- Foundation: Crawl Space
- Roof: Architectural Shingle
Condition
- New construction: No
- Year built: 1984
- Major remodel year: 2020
Utilities & green energy
- Sewer: Public Sewer
- Water: Well-Shared
Community & HOA
Community
- Condo and coop fee: $90 monthly
- Subdivision: Stevensville
HOA
- Has HOA: No
- Services included: Road Maintenance, Other
Location
- Region: Stevensville
Financial & listing details
- Price per square foot: $343/sqft
- Tax assessed value: $310,200
- Annual tax amount: $2,751
- Date on market: 7/6/2026
- Listing agreement: Exclusive Right To Sell
- Listing terms: Cash,Conventional,FHA,Negotiable,USDA Loan
- Ownership: Fee Simple
Estimated market value
Not available
Estimated sales range
Not available
Not available
Price history
| Date | Event | Price |
|---|---|---|
| 8/18/2026 | Price change | $389,000-0.3%$343/sqft |
Source:  Bright MLS #MDQA2017762 Report a problem Bright MLS #MDQA2017762 Report a problem | ||
| 8/3/2026 | Price change | $390,000-1.3%$344/sqft |
Source: Bright MLS #MDQA2017762 Report a problem | ||
| 7/6/2026 | Listed for sale | $395,000+25.4%$348/sqft |
Source: Bright MLS #MDQA2017762 Report a problem | ||
| 10/8/2020 | Sold | $315,000+85.3%$278/sqft |
Source: Agent Provided Report a problem | ||
| 3/6/2020 | Sold | $170,000$150/sqft |
Source: Agent Provided Report a problem | ||
Public tax history
Tax history is unavailable.
Monthly payment
Est. payment
Payment breakdown
Explore the cost of this home by adjusting the details. Changes won't be saved.Climate risks
Neighborhood: 21666
Nearby schools
Schools provided by the listing agent
- District: Queen Anne's County Public Schools
Source: Bright MLS. This data may not be complete. We recommend contacting the local school district to confirm school assignments for this home.
Similar homes
- $399,9993 bd2 ba1k sqft624 Romancoke Rd, Stevensville, MD 21666For Sale
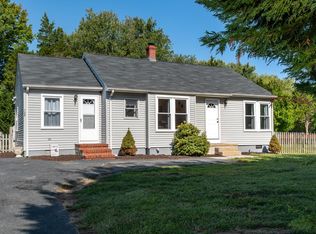
 MLS ID #MDQA2017796, Ed Beres, RE/MAX Executive. Bright MLS
 - $382,4003 bd1 ba1.2k sqft920 Cloverfields Dr, Stevensville, MD 21666For Sale
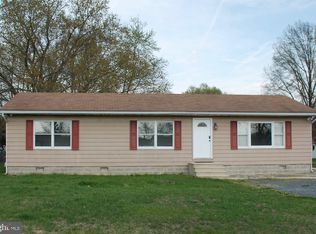 MLS ID #MDQA2014954, Michael S Shipley, Benson & Mangold, LLC.. Bright MLS
 - $419,0003 bd2 ba1.3k sqft108 Oregon Rd, Stevensville, MD 21666For Sale
 MLS ID #MDQA2018392, Debbie Savoie, Long & Foster Real Estate, Inc.. Bright MLS
 - $375,0002 bd3 ba1.1k sqftThompson Creek Condos, Stevensville, MD 21666For Sale
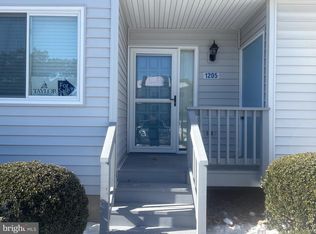 MLS ID #MDQA2016046, Rita Cordova, Taylor Properties. Bright MLS
 - $364,9002 bd3 ba1.1k sqftThompson Creek Condos, Stevensville, MD 21666For SaleMLS ID #MDQA2016116, Nick Waldner, Keller Williams Realty Centre. Bright MLS
- $344,9002 bd3 ba1.1k sqftThompson Creek Condos, Stevensville, MD 21666For SaleMLS ID #MDQA2017440, Jennifer Pogoda, Redfin Corp. Bright MLS
- $449,9003 bd2 ba1.5k sqft109 Birch Rd, Stevensville, MD 21666For SaleMLS ID #MDQA2017022, Greg Bennett JR., Five Star Real Estate. Bright MLS
- $374,9003 bd2 ba1.5k sqftBridge Pointe, Chester, MD 21619For SaleMLS ID #MDQA2017932, Sheryl Carmody, RE/MAX Executive. Bright MLS
- $415,0003 bd2 ba1.5k sqft101 King Store Rd, Grasonville, MD 21638For SaleMLS ID #MDQA2018536, Linda Austin, Long & Foster Real Estate, Inc.. Bright MLS
- $405,0003 bd2 ba1.4k sqft125 Forest Rd, Grasonville, MD 21638For SaleMLS ID #MDQA2018286, homecoin.com Minerick, Homecoin.com. Bright MLS
- $259,9002 bd2 ba968 sqft17 Mariners Way #2, Stevensville, MD 21666For SaleMLS ID #MDQA2015948, Kenny Smith, Sr., Up-County Realty, Inc.. Bright MLS
- $349,9003 bd3 ba1.4k sqftQueens Landing, Chester, MD 21619For SaleMLS ID #MDQA2017082, Larry Doyle, Long & Foster Real Estate, Inc.. Bright MLS
- $439,9003 bd2 ba1.2k sqft1340 Queen Anne Dr, Chester, MD 21619For SaleMLS ID #MDQA2011168, Darlene Winegardner, RE/MAX Executive. Bright MLS
- $384,9002 bd2 ba1.1k sqftLake Heron, Annapolis, MD 21403For SaleMLS ID #MDAA2154686, stacey canas, Fathom Realty MD, LLC. Bright MLS
- $475,0004 bd3 ba1.5k sqft107 Trequassin Dr, Stevensville, MD 21666For SaleMLS ID #MDQA2018124, Dee Dee McCracken, Coldwell Banker Realty. Bright MLS
- $392,5002 bd2 ba1.2k sqftFour Seasons At St. Margarets Condo, Annapolis, MD 21409For SaleMLS ID #MDAA2153304, Anne Dallam, EXP Realty, LLC. Bright MLS
- $354,9003 bd3 ba1.3k sqft5011 Bridgepointe Dr, Chester, MD 21619For SaleMLS ID #MDQA2017274, Nick Waldner, Keller Williams Realty Centre. Bright MLS
- $435,0003 bd3 ba1.5k sqft106 Bodys Neck Rd, Chester, MD 21619For SaleMLS ID #MDQA2017432, Bill Longest, Realty Navigator. Bright MLS
- $475,0003 bd3 ba1.6k sqft111 Chestnut Rd, Stevensville, MD 21666New ConstructionMLS ID #MDQA2018340, David Dauses, Coldwell Banker Waterman Realty. Bright MLS
- $430,0003 bd2 ba1.1k sqft1711 Elkridge Dr, Edgewater, MD 21037For SaleMLS ID #MDAA2155642, Anais Messaadi, Berkshire Hathaway HomeServices PenFed Realty. Bright MLS
