Welcome to 125 Forest Road in Grasonville! This beautifully fully remodeled home is move-in ready and offers modern updates throughout. The brand-new kitchen features fresh finishes and updated amenities, while the newly renovated bathrooms add style and functionality. Major improvements include a new HVAC system, new roof, new well, and refinished floors, providing both peace of mind and lasting value. Tucked away on a quiet cul-de-sac, this home offers a peaceful setting while remaining conveniently located near Route 50 for an easy commute and access to shopping, dining, and recreation. Located in a desirable area with access to good schools, this extensively updated home is an excellent opportunity for buyers looking for comfort, convenience, and a truly turn-key property.
For sale
$405,000
125 Forest Rd, Grasonville, MD 21638
3beds
1,400sqft
Single Family Residence
Built in 1973
0.46 Acres Lot
$398,000 Zestimate®
$289/sqft
$-- HOA
What's special
Modern updates throughoutFresh finishesRefinished floorsNewly renovated bathroomsFully remodeled homeUpdated amenitiesNew well
- 39 days
- 426
- 37
Zillow last checked:
Listing updated:
Listed by:
homecoin.com Minerick 888-400-2513,
Homecoin.com 8884002513
Source: Bright MLS,MLS#: MDQA2018286
Facts & features
Interior
Bedrooms & bathrooms
- Bedrooms: 3
- Bathrooms: 2
- Full bathrooms: 2
- Main level bathrooms: 2
- Main level bedrooms: 3
Rooms
- Room types: Bedroom 2, Bedroom 3, Bedroom 1, Bathroom 1, Bathroom 2
Bedroom 1
- Level: Main
- Area: 144 Square Feet
- Dimensions: 12 X 12
Bedroom 2
- Level: Main
- Area: 168 Square Feet
- Dimensions: 14 X 12
Bedroom 3
- Features: Walk-In Closet(s)
- Level: Main
- Area: 224 Square Feet
- Dimensions: 16 X 14
Bathroom 1
- Features: Bathroom - Tub Shower
- Level: Main
- Area: 64 Square Feet
- Dimensions: 8 X 8
Bathroom 2
- Level: Main
- Area: 112 Square Feet
- Dimensions: 8 X 14
Heating
- Heat Pump, Electric
Cooling
- Central Air, Heat Pump, Electric
Appliances
- Included: Electric Water Heater
Features
- Flooring: Wood
- Basement: Sump Pump,Windows,Unfinished,Full,Exterior Entry
- Has fireplace: No
Interior area
- Total structure area: 2,800
- Total interior livable area: 1,400 sqft
- Finished area above ground: 1,400
- Finished area below ground: 0
Property
Parking
- Parking features: Asphalt, Driveway
- Has uncovered spaces: Yes
Accessibility
- Accessibility features: None
Features
- Levels: One
- Stories: 1
- Pool features: None
- Has view: Yes
- View description: Trees/Woods
Lot
- Size: 0.46 Acres
- Features: Backs to Trees
Details
- Additional structures: Above Grade, Below Grade
- Parcel number: 1805012961
- Zoning: NC20T
- Special conditions: Standard
- Other equipment: None
Construction
Type & style
- Home type: SingleFamily
- Architectural style: Ranch/Rambler
- Property subtype: Single Family Residence
Materials
- Stick Built, HardiPlank Type, Aluminum Siding
- Foundation: Block
- Roof: Architectural Shingle
Condition
- Excellent
- New construction: No
- Year built: 1973
Utilities & green energy
- Electric: 120/240V
- Sewer: Public Sewer
- Water: Well
- Utilities for property: Electricity Available, Sewer Available, Cable
Community & HOA
Community
- Subdivision: Grasonville
HOA
- Has HOA: No
Location
- Region: Grasonville
Financial & listing details
- Price per square foot: $289/sqft
- Tax assessed value: $270,000
- Annual tax amount: $2,358
- Date on market: 8/17/2026
- Listing agreement: Exclusive Agency
- Listing terms: Cash,Conventional,FHA,VA Loan
- Ownership: Fee Simple
- Total actual rent: 0
Estimated market value
$398,000
$378,000 - $418,000
$3,010/mo
Price history
| Date | Event | Price |
|---|---|---|
| 8/17/2026 | Listed for sale | $405,000+72.3%$289/sqft |
Source:  Bright MLS #MDQA2018286 Report a problem Bright MLS #MDQA2018286 Report a problem | ||
| 8/29/2025 | Sold | $235,000-9.6%$168/sqft |
Source: Bright MLS #MDQA2014392 Report a problem | ||
| 8/18/2025 | Pending sale | $259,999$186/sqft |
Source: Bright MLS #MDQA2014392 Report a problem | ||
| 8/12/2025 | Listed for sale | $259,999-5.5%$186/sqft |
Source: Bright MLS #MDQA2014392 Report a problem | ||
| 10/7/2023 | Listing removed | $274,999$196/sqft |
Source: Bright MLS #MDQA2006826 Report a problem | ||
| 9/11/2023 | Listing removed | -- |
Source: Bright MLS #MDQA2006826 Report a problem | ||
| 6/12/2023 | Listed for sale | $274,999+10%$196/sqft |
Source: Bright MLS #MDQA2006826 Report a problem | ||
| 2/1/2023 | Listing removed | $249,999$179/sqft |
Source: Bright MLS #MDQA2005254 Report a problem | ||
| 11/25/2022 | Listed for sale | $249,999-9.1%$179/sqft |
Source: Bright MLS #MDQA2005254 Report a problem | ||
| 9/8/2022 | Listing removed | $274,999$196/sqft |
Source: Bright MLS #MDQA2004330 Report a problem | ||
| 8/23/2022 | Listed for sale | $274,999-16.7%$196/sqft |
Source: Bright MLS #MDQA2004330 Report a problem | ||
| 8/8/2022 | Listing removed | $329,999$236/sqft |
Source: Bright MLS #MDQA2004330 Report a problem | ||
| 7/26/2022 | Listed for sale | $329,999+288.2%$236/sqft |
Source: Bright MLS #MDQA2004330 Report a problem | ||
| 12/18/2003 | Sold | $85,000$61/sqft |
Source: Public Record Report a problem | ||
Public tax history
| Year | Property taxes | Tax assessment |
|---|---|---|
| 2025 | $2,358 +8.5% | $250,300 +8.5% |
| 2024 | $2,172 +2.1% | $230,600 +2.1% |
| 2023 | $2,127 +2.2% | $225,833 -2.1% |
| 2022 | $2,082 +0.4% | $230,600 +6.6% |
| 2021 | $2,075 +3.6% | $216,300 +3.6% |
| 2020 | $2,002 +3.8% | $208,733 -3.5% |
| 2019 | $1,929 +3.9% | $216,300 +11.7% |
| 2018 | $1,857 +0.5% | $193,600 +3.9% |
| 2017 | $1,847 +20.6% | $186,367 +4% |
| 2016 | $1,532 | $179,133 +4.2% |
| 2015 | $1,532 | $171,900 |
| 2014 | $1,532 | $171,900 |
| 2013 | -- | $171,900 -10.5% |
| 2012 | -- | $192,000 |
| 2011 | -- | $192,000 |
| 2010 | -- | $192,000 -6% |
| 2009 | -- | $204,310 +13% |
| 2008 | -- | $180,876 +14.9% |
| 2007 | -- | $157,443 +17.5% |
| 2006 | -- | $134,010 +10.4% |
| 2005 | -- | $121,402 +11.6% |
| 2004 | -- | $108,796 +13.1% |
| 2003 | -- | $96,190 +2.3% |
| 2002 | -- | $94,050 +2.3% |
| 2001 | -- | $91,910 |
Find assessor info on the county website
Monthly payment
Est. payment
Payment breakdown
Explore the cost of this home by adjusting the details. Changes won't be saved.Climate risks
Neighborhood: 21638
Nearby schools
Schools provided by the listing agent
- District: Queen Anne's County Public Schools
Source: Bright MLS. This data may not be complete. We recommend contacting the local school district to confirm school assignments for this home.
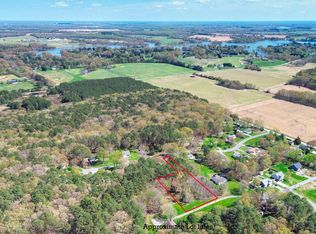
Similar homes
- $398,0003 bd2 ba1k sqft624 Romancoke Rd, Stevensville, MD 21666For Sale

 MLS ID #MDQA2018830, Jennifer Chaney, Chaney Homes, LLC. Bright MLS
 - $435,0003 bd1 ba1.1k sqft126 State St, Stevensville, MD 21666For Sale
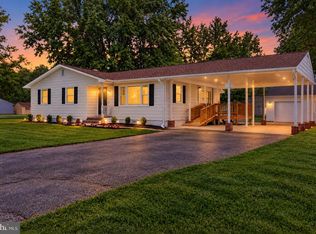 MLS ID #MDQA2018556, Jarnell Foster, Samson Properties. Bright MLS
 - $439,9003 bd2 ba1.2k sqft1340 Queen Anne Dr, Chester, MD 21619For Sale
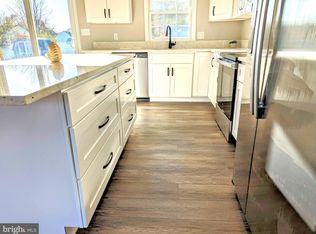 MLS ID #MDQA2011168, Darlene Winegardner, RE/MAX Executive. Bright MLS
 - $425,0003 bd4 ba2k sqft109 Bayview, Grasonville, MD 21638For Sale
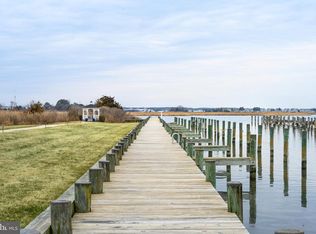 MLS ID #MDQA2016270, Dee Dee McCracken, Coldwell Banker Realty. Bright MLS
 - $429,9003 bd2 ba1.5k sqft109 Birch Rd, Stevensville, MD 21666For SaleMLS ID #MDQA2017022, Greg Bennett JR., Five Star Real Estate. Bright MLS
- $549,9003 bd2 ba1.8k sqft157 Greenwood Creek Rd, Queenstown, MD 21658For SaleMLS ID #MDQA2018590, Peter Ayerle, Cummings & Co. Realtors. Bright MLS
- $350,0002 bd2 ba1.2k sqft200 Church St, Chester, MD 21619For SaleMLS ID #MDQA2018584, Darlene Winegardner, RE/MAX Executive. Bright MLS
- $395,0003 bd2 ba1.7k sqft11778 Old Skipton Rd, Cordova, MD 21625AuctionMLS ID #MDTA2010872, Jane Gharfeh, Taylor Properties. Bright MLS
- $377,4003 bd1 ba1.2k sqft920 Cloverfields Dr, Stevensville, MD 21666For SaleMLS ID #MDQA2014954, Michael S Shipley, Benson & Mangold, LLC.. Bright MLS
- $449,9003 bd3 ba2k sqft227 Dorchester Rd, Stevensville, MD 21666For SaleMLS ID #MDQA2018656, Rachel Best, RE/MAX Leading Edge. Bright MLS
- $459,0003 bd3 ba1.7k sqft132 Pennick Dr, Stevensville, MD 21666For SaleMLS ID #MDQA2017844, Jennifer Chaney, Chaney Homes, LLC. Bright MLS
- $489,9003 bd2 ba1.4k sqft705 Carmichael Rd, Queenstown, MD 21658New ConstructionMLS ID #MDQA2017800, James B Davidson, Coldwell Banker Waterman Realty. Bright MLS
- $399,0004 bd2 ba1.2k sqft21424 Catholic Ave, Rock Hall, MD 21661For SaleMLS ID #MDKE2006606, Julia Hilfiker, Gunther-McClary Real Estate. Bright MLS
- $387,5003 bd2 ba1.1k sqft105 Bobbit Ct, Stevensville, MD 21666For SaleMLS ID #MDQA2017762, Heather Sowells, Beam Realty Group, Inc.. Bright MLS
- $495,0003 bd2 ba1.6k sqft912 Buckingham Dr, Stevensville, MD 21666For SaleMLS ID #MDQA2018588, Haley Frampton, Douglas Realty LLC. Bright MLS
- $375,0003 bd2 ba1.9k sqft1645 Ruthsburg Rd, Centreville, MD 21617For SaleMLS ID #MDQA2017626, Kathy Higginbotham, Samson Properties. Bright MLS
- $446,9503 bd3 ba1.9k sqft136 Long Dr, Queenstown, MD 21658For SaleMLS ID #MDQA2017716, Gary Marquardt, Coldwell Banker Realty. Bright MLS
- $509,0003 bd4 ba2k sqft114 Bayview, Grasonville, MD 21638For SaleMLS ID #MDQA2016640, Kathy Higginbotham, Samson Properties. Bright MLS
- $550,0004 bd3 ba2k sqft223 Overlook Dr, Queenstown, MD 21658For SaleMLS ID #MDQA2017612, Stacey Stracke, Douglas Realty, LLC. Bright MLS
- $440,0004 bd2 ba1.8k sqft105 Rosecrest Dr, Annapolis, MD 21403For SaleMLS ID #MDAA2154182, Andrey Privado, EXP Realty, LLC. Bright MLS
