Your Island Getaway Is Waiting! Dreaming of a cozy home where life feels a little more relaxed and every season brings something to look forward to? This charming 2/3-bedroom Island home may be just what you’ve been waiting for! Start your mornings—or wind down your evenings—on the inviting front porch, where you can swing with the little ones, rock to your favorite playlist, and enjoy the laid-back Island lifestyle. Inside the spacious living room features a wood stove, creating the perfect spot for cozy winter nights. The bright, well-appointed kitchen offers a center island, granite countertops, stainless steel appliances, abundant cabinetry, and a pantry—plenty of room for preparing family meals or entertaining friends. Just off the kitchen, the screened porch is ready for three-season enjoyment. Imagine crab feasts with family and friends, relaxing evenings, or cheering on your favorite team while enjoying the crisp fall air! Outside, the huge, privately fenced rear yard offers plenty of space for the kids to play, pets to roam, or everyone to gather. Multiple sheds provide convenient storage for all your crabbing, fishing, boating, and outdoor gear. Upstairs, you’ll find two spacious bedrooms plus a walk-up attic with endless possibilities. Use it for additional storage, a home office, hobby space—or transform it into an additional bedroom to suit your needs. Whether you’re looking for a year-round home, a weekend retreat, or your own slice of Island living, this one offers comfort, space, charm, and plenty of potential at a great price. PLUS...the boat ramp is just 2 mins away which means fresh seafood is what's for dinner! Come see it for yourself—this Island gem won’t last long!
For sale
$350,000
200 Church St, Chester, MD 21619
2beds
1,274sqft
Single Family Residence
Built in 1922
0.29 Acres Lot
$344,000 Zestimate®
$275/sqft
$-- HOA
What's special
Wood stoveAbundant cabinetryStainless steel appliancesMultiple shedsWalk-up atticScreened porchCenter island
- 3 days
- 411
- 44
Zillow last checked:
Listing updated:
Listed by:
Darlene Winegardner 410-991-1456,
RE/MAX Executive 4432741900
Source: Bright MLS,MLS#: MDQA2018584
Facts & features
Interior
Bedrooms & bathrooms
- Bedrooms: 2
- Bathrooms: 2
- Full bathrooms: 2
- Main level bathrooms: 2
- Main level bedrooms: 2
Basement
- Area: 0
Heating
- Zoned, Wood Stove, Other, Electric, Wood
Cooling
- Ceiling Fan(s), Ductless, Electric
Appliances
- Included: Dishwasher, Dryer, Ice Maker, Microwave, Oven/Range - Gas, Refrigerator, Stainless Steel Appliance(s), Washer, Water Treat System, Electric Water Heater
Features
- Bathroom - Stall Shower, Bathroom - Tub Shower, Ceiling Fan(s), Combination Kitchen/Dining, Dining Area, Floor Plan - Traditional, Kitchen - Country, Eat-in Kitchen, Kitchen Island, Pantry, Recessed Lighting, Upgraded Countertops
- Flooring: Wood
- Doors: Sliding Glass, Storm Door(s)
- Has basement: No
- Number of fireplaces: 1
- Fireplace features: Wood Burning, Wood Burning Stove
Interior area
- Total structure area: 1,274
- Total interior livable area: 1,274 sqft
- Finished area above ground: 1,274
- Finished area below ground: 0
Property
Parking
- Total spaces: 4
- Parking features: Driveway
- Uncovered spaces: 4
Accessibility
- Accessibility features: None
Features
- Levels: Two and One Half
- Stories: 2.5
- Patio & porch: Patio, Porch, Screened
- Exterior features: Other
- Pool features: None
- Fencing: Privacy,Back Yard,Wood
Lot
- Size: 0.29 Acres
- Features: Level
Details
- Additional structures: Above Grade, Below Grade, Outbuilding
- Parcel number: 1804009126
- Zoning: NC-20
- Special conditions: Standard
Construction
Type & style
- Home type: SingleFamily
- Architectural style: Colonial
- Property subtype: Single Family Residence
Materials
- Cedar
- Foundation: Crawl Space, Slab
Condition
- Good
- New construction: No
- Year built: 1922
- Major remodel year: 2026
Utilities & green energy
- Sewer: On Site Septic
- Water: Well
- Utilities for property: Electricity Available, Propane
Community & HOA
Community
- Subdivision: None Available
HOA
- Has HOA: No
Location
- Region: Chester
Financial & listing details
- Price per square foot: $275/sqft
- Tax assessed value: $192,200
- Annual tax amount: $1,784
- Date on market: 9/12/2026
- Listing agreement: Exclusive Right To Sell
- Ownership: Fee Simple
Estimated market value
$344,000
$327,000 - $361,000
$2,131/mo
Price history
| Date | Event | Price |
|---|---|---|
| 9/12/2026 | Listed for sale | $350,000+12.2%$275/sqft |
Source:  Bright MLS #MDQA2018584 Report a problem Bright MLS #MDQA2018584 Report a problem | ||
| 7/31/2023 | Sold | $312,000-1%$245/sqft |
Source: Bright MLS #MDQA2006958 Report a problem | ||
| 7/2/2023 | Pending sale | $315,000$247/sqft |
Source: Bright MLS #MDQA2006958 Report a problem | ||
| 6/29/2023 | Listed for sale | $315,000+16.7%$247/sqft |
Source: Bright MLS #MDQA2006958 Report a problem | ||
| 8/20/2021 | Sold | $270,000$212/sqft |
Source: Bright MLS #MDQA147242 Report a problem | ||
| 8/11/2021 | Pending sale | $270,000+8%$212/sqft |
Source: Bright MLS #MDQA147242 Report a problem | ||
| 7/7/2021 | Contingent | $250,000$196/sqft |
Source: Bright MLS #MDQA147242 Report a problem | ||
| 6/22/2021 | Listed for sale | $250,000+13.9%$196/sqft |
Source: Bright MLS #MDQA147242 Report a problem | ||
| 12/4/2010 | Listing removed | $219,500$172/sqft |
Source: Ashley Premier Properties #QA7382810 Report a problem | ||
| 7/9/2010 | Listed for sale | $219,500$172/sqft |
Source: Ashley Premier Properties #QA7382810 Report a problem | ||
Public tax history
| Year | Property taxes | Tax assessment |
|---|---|---|
| 2025 | $2,542 +18.4% | $263,533 +15.7% |
| 2024 | $2,147 +18.6% | $227,867 +18.6% |
| 2023 | $1,811 +1.5% | $192,200 |
| 2022 | $1,784 -0.3% | $192,200 +3% |
| 2021 | $1,790 +1.5% | $186,600 +1.5% |
| 2020 | $1,763 +3.4% | $183,800 |
| 2019 | $1,704 +3.6% | $183,800 +7.1% |
| 2018 | $1,646 -0.1% | $171,600 +3.7% |
| 2017 | $1,647 +231.6% | $165,500 +5.1% |
| 2016 | $497 | $157,533 +5.3% |
| 2015 | $497 | $149,567 +5.6% |
| 2014 | $497 | $141,600 |
| 2013 | -- | $141,600 |
| 2012 | -- | $141,600 -29.7% |
| 2011 | -- | $201,310 |
| 2010 | -- | $201,310 +0.1% |
| 2009 | -- | $201,170 -4.5% |
| 2008 | -- | $210,690 +14.6% |
| 2007 | -- | $183,852 +17.1% |
| 2006 | -- | $157,016 +20.6% |
| 2005 | -- | $130,180 +23.2% |
| 2004 | -- | $105,630 +30.3% |
| 2003 | -- | $81,080 +43.4% |
| 2002 | -- | $56,530 +6.1% |
| 2001 | -- | $53,300 |
Find assessor info on the county website
Monthly payment
Est. payment
Payment breakdown
Explore the cost of this home by adjusting the details. Changes won't be saved.Climate risks
Neighborhood: 21619
Nearby schools
Schools provided by the listing agent
- Elementary: Bayside
- Middle: Stevensville
- High: Kent Island
- District: Queen Anne's County Public Schools
Source: Bright MLS. This data may not be complete. We recommend contacting the local school district to confirm school assignments for this home.
Similar homes
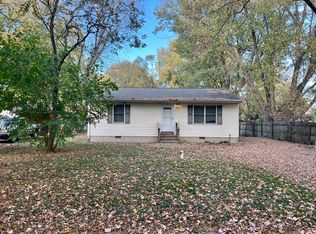
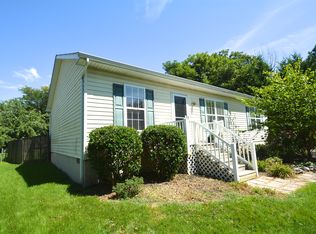
- $315,0003 bd2 ba1k sqft303 Charl Ct, Stevensville, MD 21666For Sale
 MLS ID #MDQA2018306, Linda Austin, Long & Foster Real Estate, Inc.. Bright MLS
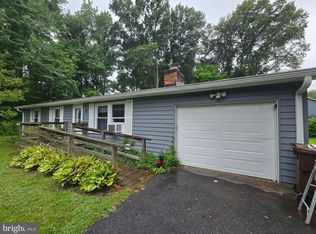
 - $359,8002 bd2 ba1.3k sqft29336 Hawkes Hill Rd, Easton, MD 21601For Sale
 MLS ID #MDTA2015054, Chuck Mangold JR., Benson & Mangold, LLC. Bright MLS
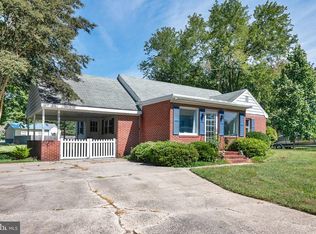
 - $374,9003 bd2 ba1.5k sqftBridge Pointe, Chester, MD 21619For Sale
 MLS ID #MDQA2017932, Sheryl Carmody, RE/MAX Executive. Bright MLS
 - $399,0002 bd1 ba808 sqft4924 Kellam Rd, Shady Side, MD 20764For Sale
 MLS ID #MDAA2156854, Abubakar Audu, District Pro Realty. Bright MLS
 - $399,9993 bd2 ba1k sqft624 Romancoke Rd, Stevensville, MD 21666For SaleMLS ID #MDQA2017796, Ed Beres, RE/MAX Executive. Bright MLS
- $435,0003 bd1 ba1.1k sqft126 State St, Stevensville, MD 21666For SaleMLS ID #MDQA2018556, Jarnell Foster, Samson Properties. Bright MLS
- $385,0003 bd2 ba1.6k sqft33 Mount Pleasant Ave, Easton, MD 21601For SaleMLS ID #MDTA2014998, Martha Suss, Coldwell Banker Realty. Bright MLS
- $399,0002 bd1 ba900 sqft2109 Shore Dr, Edgewater, MD 21037For SaleMLS ID #MDAA2155702, Frances Fendlay, Town Center Realty & Associates, Inc. Bright MLS
- $399,0003 bd3 ba1.6k sqft729 Davol Rd, Stevensville, MD 21666For SaleMLS ID #MDQA2016884, Linda Austin, Long & Foster Real Estate, Inc.. Bright MLS
- $405,0003 bd2 ba1.4k sqft125 Forest Rd, Grasonville, MD 21638For SaleMLS ID #MDQA2018286, homecoin.com Minerick, Homecoin.com. Bright MLS
- $419,0003 bd2 ba1.2k sqft1437 Cedarhurst Rd, Shady Side, MD 20764For SaleMLS ID #MDAA2155576, Bob Chew, Samson Properties. Bright MLS
- $345,0003 bd2 ba1.3k sqft5862 N Main St, Rock Hall, MD 21661For SaleMLS ID #MDKE2006906, Jordan Larigan, LPT Realty, LLC. Bright MLS
- $330,0002 bd2 ba1.7k sqft21352 Allens Ln, Rock Hall, MD 21661For SaleMLS ID #MDKE2006886, Robin Fithian, Rock Hall Properties Real Estate. Bright MLS
- $389,0003 bd2 ba1.1k sqft105 Bobbit Ct, Stevensville, MD 21666For SaleMLS ID #MDQA2017762, Heather Sowells, Beam Realty Group, Inc.. Bright MLS
- $369,0003 bd2 ba1.4k sqft20725 Wilkins Ave, Rock Hall, MD 21661For SaleMLS ID #MDKE2006836, Robin Fithian, Rock Hall Properties Real Estate. Bright MLS
- $339,9993 bd2 ba1.4k sqft29245 Corbin Pkwy, Easton, MD 21601For SaleMLS ID #MDTA2014924, Eddie Mangold, Benson & Mangold, LLC. Bright MLS
- $375,0002 bd2 ba1.3k sqft8805 Cummings Rd, Wittman, MD 21676For SaleMLS ID #MDTA2012268, Wink Cowee, Benson & Mangold, LLC. Bright MLS
- $449,9003 bd2 ba1.5k sqft109 Birch Rd, Stevensville, MD 21666For SaleMLS ID #MDQA2017022, Greg Bennett JR., Five Star Real Estate. Bright MLS
- $350,0003 bd1 ba1.2k sqft3 Cypress Rd, Annapolis, MD 21403For SaleMLS ID #MDAA2140302, Niki Bridges-Contee, Douglas Realty LLC. Bright MLS
