Adorable 3BR/2BA expanded Farm style home located on a spacious lot in the desirable neighborhood of the Town of Rock Hall. Make your way to the country style covered front porch and the door to your forever home. Step inside a home filled with original charm and character throughout offering an abundance of natural light, crown moldings, luxury flooring, and an open main floor plan. The main floor offers a large entry with a view of the living room, dining room, stunning kitchen, and a beautiful open wood staircase. The stunning kitchen boasts a vaulted ceiling, ample cabinets finished with crown moldings, stainless steel appliances (including an electric cooktop and lower wall oven), granite countertops, and a double stainless sink. Just off the entryway is a full bath with laundry. On the second floor are two sizable secondary bedrooms, a larger primary bedroom with access to one of the secondary bedrooms, and a full bath featuring a walk-in shower with a spa feature. From the kitchen's sliding doors, step onto a spacious wood deck overlooking the semi-fenced yard, which offers green space, numerous possibilities, and a detached garage. This move-in-ready home is ideal for any new homeowner and is located near shopping, restaurants and commuter routes.
For sale
Price cut: $10.1K (10/2)
$334,900
5862 N Main St, Rock Hall, MD 21661
3beds
1,381sqft
Single Family Residence
Built in 1925
0.27 Acres Lot
$334,300 Zestimate®
$243/sqft
$-- HOA
What's special
Semi-fenced yardLuxury flooringGreen spaceOpen main floor planDetached garageVaulted ceilingCrown moldings
- 63 days
- 294
- 25
Zillow last checked:
Listing updated:
Listed by:
Jordan Larigan 215-801-1939,
LPT Realty, LLC 8773662213,
Listing Team: Vybe
Source: Bright MLS,MLS#: MDKE2006906
Facts & features
Interior
Bedrooms & bathrooms
- Bedrooms: 3
- Bathrooms: 2
- Full bathrooms: 2
- Main level bathrooms: 1
Basement
- Area: 0
Heating
- Heat Pump, Electric
Cooling
- Central Air, Electric
Appliances
- Included: Microwave, Dishwasher, Dryer, Oven, Range Hood, Refrigerator, Cooktop, Stainless Steel Appliance(s), Washer, Electric Water Heater
- Laundry: Main Level
Features
- Bathroom - Tub Shower, Bathroom - Walk-In Shower, Breakfast Area, Ceiling Fan(s), Crown Molding, Dining Area, Open Floorplan, Kitchen - Gourmet
- Flooring: Laminate, Vinyl
- Doors: Sliding Glass
- Has basement: No
- Has fireplace: No
Interior area
- Total structure area: 1,381
- Total interior livable area: 1,381 sqft
- Finished area above ground: 1,381
- Finished area below ground: 0
Property
Parking
- Total spaces: 3
- Parking features: Gravel, Driveway
- Uncovered spaces: 3
Accessibility
- Accessibility features: None
Features
- Levels: Two
- Stories: 2
- Patio & porch: Deck, Porch
- Pool features: None
Lot
- Size: 0.27 Acres
Details
- Additional structures: Above Grade, Below Grade
- Parcel number: 1505017726
- Zoning: R-1
- Special conditions: Standard
Construction
Type & style
- Home type: SingleFamily
- Architectural style: Farmhouse/National Folk
- Property subtype: Single Family Residence
Materials
- Frame, Vinyl Siding
- Foundation: Crawl Space
- Roof: Shingle,Composition
Condition
- New construction: No
- Year built: 1925
Utilities & green energy
- Sewer: Public Sewer
- Water: Public
Community & HOA
Community
- Subdivision: Town Of Rock Hall
HOA
- Has HOA: No
Location
- Region: Rock Hall
- Municipality: Rock Hall
Financial & listing details
- Price per square foot: $243/sqft
- Tax assessed value: $253,133
- Annual tax amount: $3,021
- Date on market: 8/7/2026
- Listing agreement: Exclusive Right To Sell
- Ownership: Fee Simple
Estimated market value
$334,300
$318,000 - $351,000
$2,032/mo
Price history
| Date | Event | Price |
|---|---|---|
| 10/2/2026 | Price change | $334,900-2.9%$243/sqft |
Source:  Bright MLS #MDKE2006906 Report a problem Bright MLS #MDKE2006906 Report a problem | ||
| 8/25/2026 | Price change | $345,000-1.1%$250/sqft |
Source: Bright MLS #MDKE2006906 Report a problem | ||
| 8/7/2026 | Listed for sale | $349,000$253/sqft |
Source: Bright MLS #MDKE2006906 Report a problem | ||
| 7/17/2026 | Listing removed | $349,000$253/sqft |
Source: Bright MLS #MDKE2006206 Report a problem | ||
| 7/1/2026 | Price change | $349,000-3%$253/sqft |
Source: Bright MLS #MDKE2006206 Report a problem | ||
| 6/12/2026 | Listed for sale | $359,900$261/sqft |
Source: Bright MLS #MDKE2006206 Report a problem | ||
| 6/2/2026 | Contingent | $359,900$261/sqft |
Source: Bright MLS #MDKE2006206 Report a problem | ||
| 5/23/2026 | Listed for sale | $359,900+12.5%$261/sqft |
Source: Bright MLS #MDKE2006206 Report a problem | ||
| 10/7/2022 | Sold | $320,000-8.6%$232/sqft |
Source: Bright MLS #MDKE2001738 Report a problem | ||
| 10/4/2022 | Pending sale | $350,000$253/sqft |
Source: Bright MLS #MDKE2001738 Report a problem | ||
| 8/15/2022 | Contingent | $350,000$253/sqft |
Source: Bright MLS #MDKE2001738 Report a problem | ||
| 7/23/2022 | Listed for sale | $350,000+118.8%$253/sqft |
Source: Bright MLS #MDKE2001738 Report a problem | ||
| 3/22/2022 | Sold | $160,000-11.1%$116/sqft |
Source: Bright MLS #MDKE2001142 Report a problem | ||
| 3/9/2022 | Pending sale | $180,000$130/sqft |
Source: Bright MLS #MDKE2001142 Report a problem | ||
| 3/7/2022 | Listed for sale | $180,000+130.8%$130/sqft |
Source: Bright MLS #MDKE2001142 Report a problem | ||
| 12/12/2018 | Sold | $78,000-15.7%$56/sqft |
Source: Public Record Report a problem | ||
| 10/1/2018 | Listed for sale | $92,500-6.6%$67/sqft |
Source: Gunther-McClary Real Estate #1007869508 Report a problem | ||
| 10/31/2003 | Sold | $99,000+23.8%$72/sqft |
Source: Public Record Report a problem | ||
| 9/10/2002 | Sold | $80,000+39.1%$58/sqft |
Source: Public Record Report a problem | ||
| 12/29/1995 | Sold | $57,500$42/sqft |
Source: Public Record Report a problem | ||
Public tax history
| Year | Property taxes | Tax assessment |
|---|---|---|
| 2025 | $3,021 +35.8% | $199,567 +36.7% |
| 2024 | $2,225 +0.5% | $146,000 +0.5% |
| 2023 | $2,215 +1.8% | $145,333 -0.5% |
| 2022 | $2,176 +2.5% | $146,000 +1.4% |
| 2021 | $2,123 +0.2% | $144,000 +0.2% |
| 2020 | $2,119 +0.2% | $143,733 -0.2% |
| 2019 | $2,115 +1.6% | $144,000 +0.6% |
| 2018 | $2,082 | $143,200 |
| 2017 | $2,082 -12.2% | $143,200 |
| 2016 | $2,372 | $143,200 -2.2% |
| 2015 | $2,372 | $146,400 |
| 2014 | $2,372 | $146,400 |
| 2013 | -- | $146,400 -11.4% |
| 2012 | -- | $165,300 +1.3% |
| 2011 | -- | $163,160 +1.3% |
| 2010 | -- | $161,020 +1.3% |
| 2009 | -- | $158,880 +18.7% |
| 2008 | -- | $133,890 +22.9% |
| 2007 | -- | $108,900 +29.8% |
| 2006 | -- | $83,910 +5.3% |
| 2005 | -- | $79,656 +5.6% |
| 2004 | -- | $75,403 +6% |
| 2003 | -- | $71,150 +5.2% |
| 2002 | -- | $67,622 +5.5% |
| 2001 | -- | $64,096 |
Find assessor info on the county website
Monthly payment
Est. payment
Payment breakdown
Explore the cost of this home by adjusting the details. Changes won't be saved.Climate risks
Neighborhood: 21661
Nearby schools
Schools provided by the listing agent
- District: Kent County Public Schools
Source: Bright MLS. This data may not be complete. We recommend contacting the local school district to confirm school assignments for this home.
Similar homes
- $350,0003 bd2 ba1.5k sqft21384 E Sharp St, Rock Hall, MD 21661For Sale

 MLS ID #MDKE2006730, Julia Hilfiker, Gunther-McClary Real Estate. Bright MLS
 - $359,9003 bd3 ba1.7k sqft21124 Striper Run Rock, Rock Hall, MD 21661For Sale
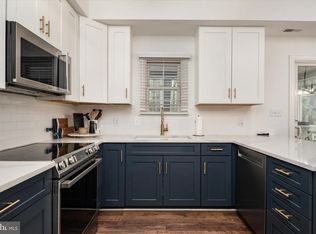 MLS ID #MDKE2006588, Crystal Smith, RE/MAX Executive. Bright MLS
 - $320,0004 bd1 ba926 sqft20705 Wilkins Ave, Rock Hall, MD 21661For Sale
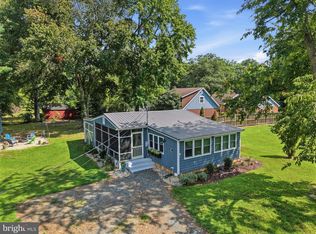 MLS ID #MDKE2007034, Courtney Chipouras, TTR Sotheby's International Realty. Bright MLS
 - $399,0004 bd2 ba1.2k sqft21424 Catholic Ave, Rock Hall, MD 21661For Sale
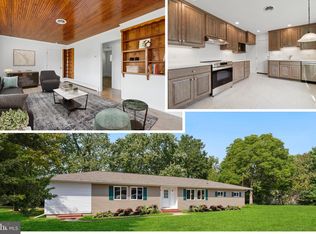 MLS ID #MDKE2006606, Julia Hilfiker, Gunther-McClary Real Estate. Bright MLS
 - $480,0005 bd2 ba1.6k sqft21251 Chesapeake Ave, Rock Hall, MD 21661For SaleMLS ID #MDKE2006762, Julia Hilfiker, Gunther-McClary Real Estate. Bright MLS
- $405,0003 bd3 ba1.9k sqft21712 Centennial Lane Rock, Hall, MD 21661New ConstructionMLS ID #MDKE2006700, Sarah Ulrick, Rock Hall Properties Real Estate. Bright MLS
- $314,0003 bd2 ba1.2k sqft9126 Fairlee Rd, Chestertown, MD 21620For SaleMLS ID #MDKE2006764, Mikeshia Lindsey, Chesapeake Real Estate Associates, LLC. Bright MLS
- $315,0003 bd1 ba1k sqft24775 Langford Rd, Chestertown, MD 21620For SaleMLS ID #MDKE2007012, Mr. Joseph A Zang III, RE/MAX Chesapeake. Bright MLS
- $325,0003 bd2 ba1.3k sqft217 Edmore Rd, Chestertown, MD 21620For SaleMLS ID #MDQA2018386, Michele Palmer, Doug Ashley Realtors, LLC. Bright MLS
- $315,0003 bd2 ba1.5k sqft1815 Belle Ave, Dundalk, MD 21222For SaleMLS ID #MDBC2176936, Laura Snyder, American Premier Realty, LLC. Bright MLS
- $324,9004 bd2 ba1.6k sqft28 Chandelle Rd, Baltimore, MD 21220For SaleMLS ID #MDBC2177776, Ann Fechner, Cummings & Co. Realtors. Bright MLS
- $294,9003 bd1 ba1k sqft124 Wilton Rd, Chestertown, MD 21620For SaleMLS ID #MDQA2018272, Beth Green, Doug Ashley Realtors, LLC. Bright MLS
- $489,9003 bd2 ba1.6k sqft2011 Stevens Dr, Chester, MD 21619For SaleMLS ID #MDQA2018934, Justin Kennedy, Samson Properties. Bright MLS
- $379,9993 bd2 ba1.5k sqft12916 Bogby Rd, Baltimore, MD 21220For SaleMLS ID #MDBC2177002, Jessica Moog, Next Step Realty. Bright MLS
- $299,9003 bd1 ba1k sqft7410 Gunpowder Rd, Middle River, MD 21220For SaleMLS ID #MDBC2177496, Geri Riley, ExecuHome Realty. Bright MLS
- $399,9993 bd1 ba1.3k sqft7800 Appletree Rd, Pasadena, MD 21122For SaleMLS ID #MDAA2153738, Matt Yost, Samson Properties. Bright MLS
- $349,9974 bd2 ba1.7k sqft402 Bayside Dr, Baltimore, MD 21222For SaleMLS ID #MDBC2174582, Russ Dukan, Allfirst Realty, Inc.. Bright MLS
- $399,0003 bd1 ba1.5k sqft249 White Marsh Rd, Centreville, MD 21617For SaleMLS ID #MDQA2018670, Matthew Arnold, Real Broker, LLC. Bright MLS
- $385,0003 bd1 ba1k sqft8055 Maywood Ave, Pasadena, MD 21122For SaleMLS ID #MDAA2154510, Violet Haag, Berkshire Hathaway HomeServices Homesale Realty. Bright MLS
- $325,0004 bd2 ba1.7k sqft1742 Leslie Rd, Dundalk, MD 21222For SaleMLS ID #MDBC2176106, Vincent Ekuban, EXIT Realty Enterprises. Bright MLS
