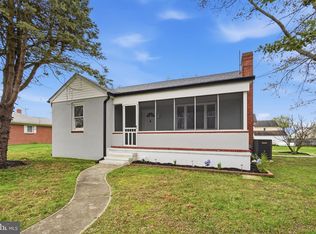
Welcoming to 21424 Catholic Ave, located in the heart of Rock Hall! Walking distance to many shops, restaurants, and marinas. Nicely situated on a large in-town parcel, the largest residential lot on Catholic Avenue. This 4-bedroom home was redone from the inside out in 2024. The welcoming living space contains original wood accents, adding much charm to this newly updated home. Spacious open living space with a beautifully renovated kitchen, custom wood cabinets, new LVT, and engineered hardwood flooring throughout. Three bedrooms, with great closet space, share a full bath. At the end of the home, you'll find the primary bedroom, with a spacious primary bath and walk-in closet. The oversized two-car garage has plenty of room for extra storage. One-floor living and a two-car garage are hard features to find in downtown Rock Hall. Outside, the possibilities are endless; there's ample room for outdoor activities or projects. Updates include: -Crawlspace encapsulation and whole house dehumidifier -10 new windows -New 25 year roof -Siding, shutters & new gutters -New flooring, engineered hardwood, LVT and carpet -Completely updated kitchen with custom cabinetry -HVAC heat pump & AC -200 amp breaker panel And more!
For sale
$399,000
21424 Catholic Ave, Rock Hall, MD 21661
4beds
1,247sqft
:
Get pre-qualified$2,669/mo
Single Family Residence
Built in 1966
0.9 Acres Lot
$392,300 Zestimate®
$320/sqft
$-- HOA
What's special
Walk-in closetBeautifully renovated kitchenSpacious primary bathOriginal wood accentsGreat closet spaceCustom wood cabinetsOne-floor living
- 60 days |
- 252 |
- 11 |
Zillow last checked:
Listing updated:
Listed by:
Julia Hilfiker 443-480-6770,
Gunther-McClary Real Estate 410-275-2118,
Co-Listing Agent: Lynn M Hilfiker 443-480-1163,
Gunther-McClary Real Estate
Source: Bright MLS,MLS#: MDKE2006606
Facts & features
Interior
Bedrooms & bathrooms
- Bedrooms: 4
- Bathrooms: 2
- Full bathrooms: 2
- Main level bathrooms: 2
- Main level bedrooms: 4
Basement
- Area: 0
Heating
- Forced Air, Heat Pump, Electric
Cooling
- Central Air, Heat Pump, Electric
Appliances
- Included: Oven/Range - Electric, Dishwasher, Water Heater, Range Hood, Electric Water Heater
- Laundry: Hookup
Features
- Walk-In Closet(s), Upgraded Countertops, Recessed Lighting, Primary Bath(s), Kitchen - Table Space, Kitchen - Gourmet, Eat-in Kitchen, Open Floorplan, Flat, Family Room Off Kitchen, Entry Level Bedroom, Dining Area, Combination Kitchen/Living, Combination Kitchen/Dining, Combination Dining/Living, Built-in Features, Breakfast Area, Bathroom - Walk-In Shower, Attic, Other, Dry Wall, Wood Ceilings
- Flooring: Engineered Wood, Luxury Vinyl, Carpet, Wood
- Has basement: No
- Has fireplace: No
Interior area
- Total structure area: 1,247
- Total interior livable area: 1,247 sqft
- Finished area above ground: 1,247
- Finished area below ground: 0
Property
Parking
- Total spaces: 8
- Parking features: Covered, Storage, Garage Faces Rear, Garage Faces Side, Inside Entrance, Garage Door Opener, Oversized, Other, Gravel, Private, Attached, Driveway
- Attached garage spaces: 2
- Uncovered spaces: 6
Accessibility
- Accessibility features: None
Features
- Levels: One
- Stories: 1
- Exterior features: Storage, Play Area, Rain Gutters, Lighting, Boat Storage, Other, Sidewalks
- Pool features: None
- Has view: Yes
- View description: Garden
Lot
- Size: 0.9 Acres
- Features: Front Yard, Level, Open Lot, Premium, Private, Rear Yard, SideYard(s), Downtown
Details
- Additional structures: Above Grade, Below Grade
- Parcel number: 1505022134
- Zoning: R-1
- Special conditions: Standard
Construction
Type & style
- Home type: SingleFamily
- Architectural style: Ranch/Rambler
- Property subtype: Single Family Residence
Materials
- Vinyl Siding, Frame, Brick, Mixed
- Foundation: Crawl Space
- Roof: Architectural Shingle
Condition
- Excellent
- New construction: No
- Year built: 1966
- Major remodel year: 2024
Utilities & green energy
- Sewer: Public Sewer
- Water: Public
Community & HOA
Community
- Subdivision: Rock Hall
HOA
- Has HOA: No
Location
- Region: Rock Hall
- Municipality: Rock Hall
Financial & listing details
- Price per square foot: $320/sqft
- Tax assessed value: $220,100
- Annual tax amount: $2,951
- Date on market: 5/27/2026
- Listing agreement: Exclusive Right To Sell
- Ownership: Fee Simple
Estimated market value
$392,300
$373,000 - $412,000
$2,036/mo
Price history
| Date | Event | Price |
|---|---|---|
| 5/27/2026 | Listed for sale | $399,000-9.1%$320/sqft |
Source:  Bright MLS #MDKE2006606 Report a problem Bright MLS #MDKE2006606 Report a problem | ||
| 1/17/2026 | Listing removed | $439,000$352/sqft |
Source: Bright MLS #MDKE2004444 Report a problem | ||
| 9/17/2024 | Listed for sale | $439,000+95.1%$352/sqft |
Source: Bright MLS #MDKE2004444 Report a problem | ||
| 6/22/2023 | Sold | $225,000-19.4%$180/sqft |
Source: Bright MLS #MDKE2002638 Report a problem | ||
| 5/30/2023 | Pending sale | $279,000$224/sqft |
Source: Bright MLS #MDKE2002638 Report a problem | ||
| 5/15/2023 | Price change | $279,000-3.5%$224/sqft |
Source: Bright MLS #MDKE2002638 Report a problem | ||
| 4/28/2023 | Listed for sale | $289,000+115.7%$232/sqft |
Source: Bright MLS #MDKE2002638 Report a problem | ||
| 8/8/2018 | Sold | $134,000-10.6%$107/sqft |
Source: Public Record Report a problem | ||
| 5/21/2018 | Pending sale | $149,900$120/sqft |
Source: Rock Hall Properties Real Estate #1000458002 Report a problem | ||
| 4/28/2018 | Listed for sale | $149,900+62.1%$120/sqft |
Source: Rock Hall Properties Real Estate #1000458002 Report a problem | ||
| 8/29/2014 | Sold | $92,500-16.3%$74/sqft |
Source: Public Record Report a problem | ||
| 4/16/2014 | Listed for sale | $110,500$89/sqft |
Source: Doug Ashley Realtors, LLC #KE8041946 Report a problem | ||
| 4/7/2014 | Pending sale | $110,500$89/sqft |
Source: Doug Ashley Realtors, LLC #KE8041946 Report a problem | ||
| 1/3/2014 | Listed for sale | $110,500$89/sqft |
Source: Doug Ashley Realtors, LLC #KE8041946 Report a problem | ||
| 12/17/2013 | Pending sale | $110,500$89/sqft |
Source: Doug Ashley Realtors, LLC #KE8041946 Report a problem | ||
| 9/20/2013 | Price change | $110,500-7.8%$89/sqft |
Source: Doug Ashley Realtors, LLC #KE8041946 Report a problem | ||
| 8/8/2013 | Listed for sale | $119,900$96/sqft |
Source: Doug Ashley Realtors, LLC #KE8041946 Report a problem | ||
| 7/23/2013 | Pending sale | $119,900$96/sqft |
Source: Doug Ashley Realtors, LLC #KE8041946 Report a problem | ||
| 3/31/2013 | Listed for sale | $119,900$96/sqft |
Source: Doug Ashley Realtors, LLC #KE8041946 Report a problem | ||
Public tax history
| Year | Property taxes | Tax assessment |
|---|---|---|
| 2025 | $5,902 +128.2% | $194,900 +14.8% |
| 2024 | $2,586 +0.6% | $169,700 +0.6% |
| 2023 | $2,572 +1.9% | $168,767 -0.5% |
| 2022 | $2,524 +2.6% | $169,700 +1.7% |
| 2021 | $2,460 +0.3% | $166,900 +0.3% |
| 2020 | $2,453 +0.3% | $166,433 -0.3% |
| 2019 | $2,446 +1.7% | $166,900 +0.8% |
| 2018 | $2,406 | $165,500 |
| 2017 | $2,406 -10.5% | $165,500 |
| 2016 | $2,690 | $165,500 -3.4% |
| 2015 | $2,690 | $171,400 |
| 2014 | $2,690 | $171,400 |
| 2013 | -- | $171,400 -7.4% |
| 2012 | -- | $185,000 |
| 2011 | -- | $185,000 |
| 2010 | -- | $185,000 -12.3% |
| 2009 | -- | $210,920 +17% |
| 2008 | -- | $180,292 +20.5% |
| 2007 | -- | $149,666 +25.7% |
| 2006 | -- | $119,040 +4% |
| 2005 | -- | $114,462 +4.2% |
| 2004 | -- | $109,886 +4.3% |
| 2003 | -- | $105,310 +3.7% |
| 2002 | -- | $101,600 +3.8% |
| 2001 | -- | $97,890 |
Find assessor info on the county website
Monthly payment
Est. payment
Payment breakdown
Explore the cost of this home by adjusting the details. Changes won't be saved.Climate risks
Neighborhood: 21661
Nearby schools
GreatSchools rating
- 5/10Rock Hall Elementary SchoolGrades: PK-5Distance: 0.4 mi
- 2/10Kent County Middle SchoolGrades: 6-8Distance: 10.7 mi
- 5/10Kent County High SchoolGrades: 9-12Distance: 12.8 mi
Schools provided by the listing agent
- District: Kent County Public Schools
Source: Bright MLS. This data may not be complete. We recommend contacting the local school district to confirm school assignments for this home.
- $461,33310,885 Square Feet21406 Catholic Ave, Rock Hall, MD 21661Off Market
- $345,6004 bd2 ba2.3k sqft21430 Catholic Ave, Rock Hall, MD 21661Off Market
- $218,100-- bd1 ba1.5k sqft21440 Catholic Ave, Rock Hall, MD 21661Off Market
- $191,600-- bd1 ba1.4k sqft21396 Catholic Ave, Rock Hall, MD 21661Off Market
- $452,3005 bd3 ba2.1k sqft21407 E Sharp St, Rock Hall, MD 21661Off Market
- $337,500-- bd2 ba1.5k sqft21427 E Sharp St, Rock Hall, MD 21661Off Market
- $65,0000.258 Acres21444 Catholic Ave, Rock Hall, MD 21661Sold
- $219,200-- bd1 ba1.7k sqft21413 E Sharp St, Rock Hall, MD 21661Off Market
A local agent can set up tours, give advice and negotiate with sellers.
A local lender can help you make sure your offer is ready when you are.
Similar homes
- $375,0003 bd2 ba1.3k sqft5686 S Main St, Rock Hall, MD 21661For Sale

 MLS ID #MDKE2006754, Julia Hilfiker, Gunther-McClary Real Estate. Bright MLS
 - $370,0003 bd2 ba1.5k sqft21384 E Sharp St, Rock Hall, MD 21661For Sale
 MLS ID #MDKE2006730, Julia Hilfiker, Gunther-McClary Real Estate. Bright MLS
 - $350,0003 bd2 ba1.8k sqft5548 S Main St, Rock Hall, MD 21661For Sale
 MLS ID #MDKE2006742, Rick King, Doug Ashley Realtors, LLC. Bright MLS
 - $329,0004 bd2 ba1.4k sqft21305 Haven Rd, Rock Hall, MD 21661For Sale
 MLS ID #MDKE2006334, Tony Borleis, RE/MAX Point Realty. Bright MLS
 - $395,0003 bd2 ba1.8k sqft21718 Centennial Lane Rock, Hall, MD 21661New ConstructionMLS ID #MDKE2006716, Sarah Ulrick, Rock Hall Properties Real Estate. Bright MLS
- $480,0005 bd2 ba1.6k sqft21251 Chesapeake Ave, Rock Hall, MD 21661For SaleMLS ID #MDKE2006762, Julia Hilfiker, Gunther-McClary Real Estate. Bright MLS
- $374,9003 bd3 ba1.7k sqft21124 Striper Run Rock, Rock Hall, MD 21661For SaleMLS ID #MDKE2006588, Crystal Smith, RE/MAX Executive. Bright MLS
- $269,0004 bd2 ba1k sqft6374 Rock Hall Rd, Rock Hall, MD 21661For SaleMLS ID #MDKE2006202, Kristina Hyland, Coldwell Banker Chesapeake Real Estate Company. Bright MLS
- $540,0003 bd3 ba1.7k sqft21186 Chesapeake Ave, Rock Hall, MD 21661For SaleMLS ID #MDKE2006338, Kristina Hyland, Coldwell Banker Chesapeake Real Estate Company. Bright MLS
- $395,0004 bd3 ba1.8k sqft606 Old Love Point Rd, Stevensville, MD 21666For SaleMLS ID #MDQA2017516, Kim Simpson, Thyme Real Estate Co LLC. Bright MLS
- $380,0004 bd2 ba1.2k sqft213 Byford Dr, Chestertown, MD 21620For SaleMLS ID #MDKE2006026, Grace Crockett, Doug Ashley Realtors, LLC. Bright MLS
- $344,0003 bd2 ba1.2k sqft9126 Fairlee Rd, Chestertown, MD 21620For SaleMLS ID #MDKE2006764, Mikeshia Lindsey, Chesapeake Real Estate Associates, LLC. Bright MLS
- $409,0004 bd2 ba1.8k sqft3702 Hurlock Rd, Middle River, MD 21220For SaleMLS ID #MDBC2170540, Bob Lomonico, Coldwell Banker Realty. Bright MLS
- $399,9004 bd4 ba1.1k sqft1806 Middleborough Rd, Baltimore, MD 21221For SaleMLS ID #MDBC2168274, JORGE RIVERA HERNANDEZ, Allfirst Realty, Inc.. Bright MLS
- $299,9003 bd3 ba1.6k sqft21103 Striper Run, Rock Hall, MD 21661For SaleMLS ID #MDKE2006042, Courtney Chipouras, TTR Sotheby's International Realty. Bright MLS
- $429,9004 bd2 ba1.3k sqft9401 Romancoke Rd, Stevensville, MD 21666For SaleMLS ID #MDQA2016446, Pedro Sousa-Paz, Coldwell Banker Realty. Bright MLS
- $335,0003 bd2 ba1.4k sqft10720 Foreston Rd, Chestertown, MD 21620For SaleMLS ID #MDKE2006800, Kathleen Eder, Compass. Bright MLS
- $445,0003 bd2 ba1.4k sqft8829 Fort Smallwood Rd, Pasadena, MD 21122For SaleMLS ID #MDAA2148522, Sandy Savani, Berkshire Hathaway HomeServices Homesale Realty. Bright MLS
- $389,9003 bd3 ba1.5k sqft2858 Lodge Farm Rd, Baltimore, MD 21219For SaleMLS ID #MDBC2168808, Donna Steffe, RE/MAX Components. Bright MLS
- $399,9903 bd1 ba1k sqft215 Baltimore Annapolis Blvd, Severna Park, MD 21146For SaleMLS ID #MDAA2147150, Steve Knopf, Engel & Volkers Annapolis. Bright MLS
