Selller has made a Major price reduction to move this propperty! Welcome to this beautifully renovated 4-bedroom, 2-bath Cape Cod located in the heart of Rock Hall, MD! Completely updated from top to bottom, this home features a brand-new roof, HVAC system, water heater, flooring, paint, upgraded bathrooms, interior doors, and stylish recessed lighting as well as ceiling fans throughout. Enjoy mornings and evenings on the charming screened-in front porch, perfect for relaxing or entertaining. Inside, the home offers a bright and open layout with modern finishes while still retaining that classic Cape Cod charm. Sitting on a large lot, there’s plenty of space for outdoor activities, gardening, boat storage or future expansion. The is ample parking in the driveway as well as two-way access. Ideally situated in the sought-after waterfront town of Rock Hall, you’ll be just minutes from multiple boat ramps, marinas, and a short walk to restaurants, local shops, and the center of town. Whether you're looking for a full-time residence or a weekend getaway, this turn-key home delivers the best of Eastern Shore living. Move-in ready and loaded with upgrades—don’t miss this opportunity!
For sale
$299,999
21305 Haven Rd, Rock Hall, MD 21661
4beds
1,499sqft
Single Family Residence
Built in 1953
10,275 Square Feet Lot
$295,800 Zestimate®
$200/sqft
$-- HOA
What's special
- --
- on Zillow
- 217
- views
- 24
- saves
Zillow last checked:
Listing updated:
Listed by:
Tony Borleis 302-426-2211,
RE/MAX Point Realty (302) 426-2211
Source: Bright MLS,MLS#: MDKE2007084
Facts & features
Interior
Bedrooms & bathrooms
- Bedrooms: 4
- Bathrooms: 2
- Full bathrooms: 2
- Main level bathrooms: 2
- Main level bedrooms: 2
Basement
- Area: 858
Heating
- Forced Air, Heat Pump, Electric
Cooling
- Central Air, Heat Pump, Electric
Appliances
- Included: Cooktop, Microwave, Refrigerator, Electric Water Heater
- Laundry: In Basement
Features
- Bathroom - Tub Shower, Ceiling Fan(s), Combination Kitchen/Dining, Eat-in Kitchen, Recessed Lighting
- Flooring: Luxury Vinyl
- Windows: Energy Efficient, Replacement
- Basement: Unfinished,Sump Pump,Full
- Number of fireplaces: 1
Interior area
- Total structure area: 2,357
- Total interior livable area: 1,499 sqft
- Finished area above ground: 1,499
- Finished area below ground: 0
Property
Parking
- Total spaces: 4
- Parking features: Crushed Stone, Driveway, Off Street
- Uncovered spaces: 2
Accessibility
- Accessibility features: None
Features
- Levels: Two
- Stories: 2
- Patio & porch: Porch, Screened
- Pool features: None
Lot
- Size: 10,275 Square Feet
- Features: Rear Yard, SideYard(s), Unrestricted, Corner Lot/Unit
Details
- Additional structures: Above Grade, Below Grade
- Parcel number: 1505007429
- Zoning: R-1
- Zoning description: Residential
- Special conditions: Standard
Construction
Type & style
- Home type: SingleFamily
- Architectural style: Cape Cod,Cottage
- Property subtype: Single Family Residence
Materials
- Stucco
- Foundation: Block
- Roof: Architectural Shingle
Condition
- New construction: No
- Year built: 1953
Utilities & green energy
- Sewer: Public Sewer
- Water: Public
Community & HOA
Community
- Subdivision: Rock Hall
HOA
- Has HOA: No
Location
- Region: Rock Hall
- Municipality: Rock Hall
Financial & listing details
- Price per square foot: $200/sqft
- Tax assessed value: $186,467
- Annual tax amount: $2,521
- Date on market: 9/15/2026
- Listing agreement: Exclusive Right To Sell
- Listing terms: Cash,Conventional,FHA,USDA Loan
- Inclusions: As Seen
- Ownership: Fee Simple
Estimated market value
$295,800
$281,000 - $311,000
$2,214/mo
Price history
| Date | Event | Price |
|---|---|---|
| 9/1/2026 | Listing removed | $329,000$219/sqft |
Source:  Bright MLS #MDKE2006334 Report a problem | ||
| 7/14/2026 | Price change | $329,000-2.9%$219/sqft |
Source: Bright MLS #MDKE2006334 Report a problem | ||
| 7/1/2026 | Price change | $339,000-3.1%$226/sqft |
Source: Bright MLS #MDKE2006334 Report a problem | ||
| 5/13/2026 | Listed for sale | $350,000$233/sqft |
Source: Bright MLS #MDKE2006334 Report a problem | ||
| 5/1/2026 | Contingent | $350,000$233/sqft |
Source: Bright MLS #MDKE2006334 Report a problem | ||
| 4/10/2026 | Listed for sale | $350,000$233/sqft |
Source: Bright MLS #MDKE2006334 Report a problem | ||
| 2/6/2026 | Listing removed | $350,000$233/sqft |
Source: Bright MLS #MDKE2005332 Report a problem | ||
| 11/11/2025 | Listed for sale | $350,000$233/sqft |
Source: Bright MLS #MDKE2005332 Report a problem | ||
| 11/1/2025 | Listing removed | $350,000$233/sqft |
Source: Bright MLS #MDKE2005332 Report a problem | ||
| 8/16/2025 | Price change | $350,000-1.4%$233/sqft |
Source: Bright MLS #MDKE2005332 Report a problem | ||
| 7/21/2025 | Price change | $355,000-2.6%$237/sqft |
Source: Bright MLS #MDKE2005332 Report a problem | ||
| 7/13/2025 | Price change | $364,500-1.5%$243/sqft |
Source: Bright MLS #MDKE2005332 Report a problem | ||
| 7/2/2025 | Price change | $369,900-2.4%$247/sqft |
Source: Bright MLS #MDKE2005332 Report a problem | ||
| 6/20/2025 | Listed for sale | $379,000+264.4%$253/sqft |
Source: Bright MLS #MDKE2005332 Report a problem | ||
| 2/25/2025 | Sold | $104,000-38.8%$69/sqft |
Source: Public Record Report a problem | ||
| 2/1/2025 | Listed for sale | $169,900$113/sqft |
Source: Bright MLS #MDKE2004812 Report a problem | ||
Public tax history
| Year | Property taxes | Tax assessment |
|---|---|---|
| 2026 | -- | $207,533 +11.3% |
| 2025 | $2,823 +12% | $186,467 +12.7% |
| 2024 | $2,521 +1.8% | $165,400 +1.8% |
| 2023 | $2,477 +3.1% | $162,533 -1.7% |
| 2022 | $2,401 +3.9% | $165,400 +5.5% |
| 2021 | $2,311 +0.2% | $156,800 +0.2% |
| 2020 | $2,306 +0.2% | $156,433 -0.2% |
| 2019 | $2,300 +1.6% | $156,800 +0.7% |
| 2018 | $2,264 | $155,700 |
| 2017 | $2,264 +13.7% | $155,700 |
| 2016 | $1,991 | $155,700 -2.9% |
| 2015 | $1,991 | $160,400 |
| 2014 | $1,991 | $160,400 |
| 2013 | -- | $160,400 -7.8% |
| 2012 | -- | $173,900 |
| 2011 | -- | $173,900 |
| 2010 | -- | $173,900 -11.6% |
| 2009 | -- | $196,790 +17.3% |
| 2008 | -- | $167,772 +20.9% |
| 2007 | -- | $138,756 +26.4% |
| 2006 | -- | $109,740 +8.1% |
| 2005 | -- | $101,552 +8.8% |
| 2004 | -- | $93,366 +9.6% |
| 2003 | -- | $85,180 +5.9% |
| 2002 | -- | $80,436 +6.3% |
| 2001 | -- | $75,693 |
Find assessor info on the county website
Monthly payment
Est. payment
Payment breakdown
Explore the cost of this home by adjusting the details. Changes won't be saved.Climate risks
Neighborhood: 21661
Nearby schools
Schools provided by the listing agent
- District: Kent County Public Schools
Source: Bright MLS. This data may not be complete. We recommend contacting the local school district to confirm school assignments for this home.
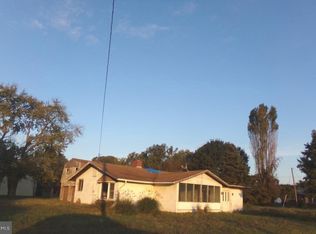
Similar homes
- $399,0004 bd2 ba1.2k sqft21424 Catholic Ave, Rock Hall, MD 21661For Sale
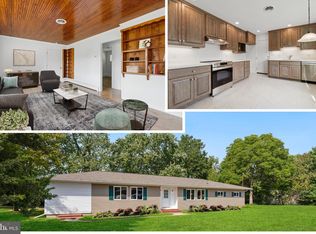
 MLS ID #MDKE2006606, Julia Hilfiker, Gunther-McClary Real Estate. Bright MLS
- $275,0003 bd2 ba1.5k sqft12949 Eastern Ave, Baltimore, MD 21220For Sale
 MLS ID #MDBC2181208, Ben Garner, Cummings & Co. Realtors. Bright MLS
- $299,5003 bd2 ba1.2k sqft9126 Fairlee Rd, Chestertown, MD 21620For Sale
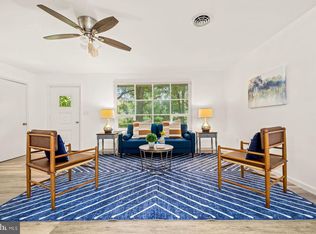 MLS ID #MDKE2006764, Mikeshia Lindsey, Chesapeake Real Estate Associates, LLC. Bright MLS
- $425,0003 bd3 ba1.6k sqft5855 Cottage Ave, Rock Hall, MD 21661New Construction
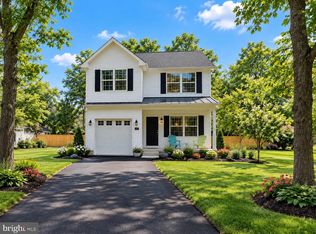 MLS ID #MDKE2007130, Tony Borleis, RE/MAX Point Realty. Bright MLS
- $369,0003 bd3 ba2.2k sqft6416 Edesville Rd, Rock Hall, MD 21661For SaleMLS ID #MDKE2006018, Sarah Ulrick, Rock Hall Properties Real Estate. Bright MLS
- $395,0003 bd3 ba1.9k sqft21712 Centennial Lane Rock, Hall, MD 21661New ConstructionMLS ID #MDKE2006700, Sarah Ulrick, Rock Hall Properties Real Estate. Bright MLS
- $299,9993 bd2 ba1.7k sqft6600 Maple Ave, Baltimore, MD 21222For SaleMLS ID #MDBA2236692, Mariah Scott Chavez, JS Realty LLC. Bright MLS
- $305,0003 bd2 ba1.7k sqft36 Lombardy Dr, Baltimore, MD 21222For SaleMLS ID #MDBC2180584, Scott Stulich, Signature Realty Group, LLC. Bright MLS
- $349,9993 bd2 ba1.1k sqft1132 Maple Rd, Baltimore, MD 21221For SaleMLS ID #MDBC2180644, Gabe Khoshkheraman, Pickwick Realty. Bright MLS
- $289,9004 bd1 ba789 sqft7837 Fairgreen Rd, Dundalk, MD 21222For SaleMLS ID #MDBC2179504, Adriana Castro, LPT Realty, LLC. Bright MLS
- $309,9002 bd2 ba852 sqft720 210th St, Pasadena, MD 21122For SaleMLS ID #MDAA2160858, Diana Klein, Lawyer's Realty, LLC. Bright MLS
- $310,0003 bd2 ba1.4k sqft969 Woodlynn Rd, Baltimore, MD 21221For SaleMLS ID #MDBC2175414, Janice Ridgardo, Keller Williams Flagship. Bright MLS
- $299,9004 bd2 ba1.4k sqft113 Margaret Ave, Baltimore, MD 21221For SaleMLS ID #MDBC2167980, Stacie Gentzler, Cummings & Co. Realtors. Bright MLS
- $275,0004 bd2 ba1.4k sqft3417 Yardley Dr, Baltimore, MD 21222For SaleMLS ID #MDBC2179234, Matt Rhine, Keller Williams Legacy. Bright MLS
- $329,9004 bd2 ba1.5k sqft710 Mace Ave, Baltimore, MD 21221For SaleMLS ID #MDBC2172408, Rick Lake, Advance Realty, Inc.. Bright MLS
- $299,9003 bd1 ba1k sqft7410 Gunpowder Rd, Middle River, MD 21220For SaleMLS ID #MDBC2177496, Geri Riley, ExecuHome Realty. Bright MLS
- $375,0003 bd1 ba1.4k sqft1826 Sudlersville Rd, Sudlersville, MD 21668For SaleMLS ID #MDQA2019062, Crystal Smith, RE/MAX Executive. Bright MLS
- $299,9003 bd2 ba1.1k sqft1132 Stephen Dr, Middle River, MD 21220For SaleMLS ID #MDBC2175928, Donna Steffe, RE/MAX Components. Bright MLS
- $339,9004 bd2 ba1.6k sqft310 Pinewood Rd, Baltimore, MD 21222For SaleMLS ID #MDBC2178016, Emily DeRossett, Taylor Properties. Bright MLS
- $355,0003 bd2 ba1.4k sqft1010 Tennant Hbr, Pasadena, MD 21122For SaleMLS ID #MDAA2161108, Charlotte Savoy, The KW Collective. Bright MLS
